
For homeowners
You do not need to know the answer before you start.
Most homeowners arrive with a problem, an ambition or a rough idea — not a perfectly defined architectural brief. That is fine. We start with the home, understand what needs to change and help make the route clearer from there.
Start With Your Home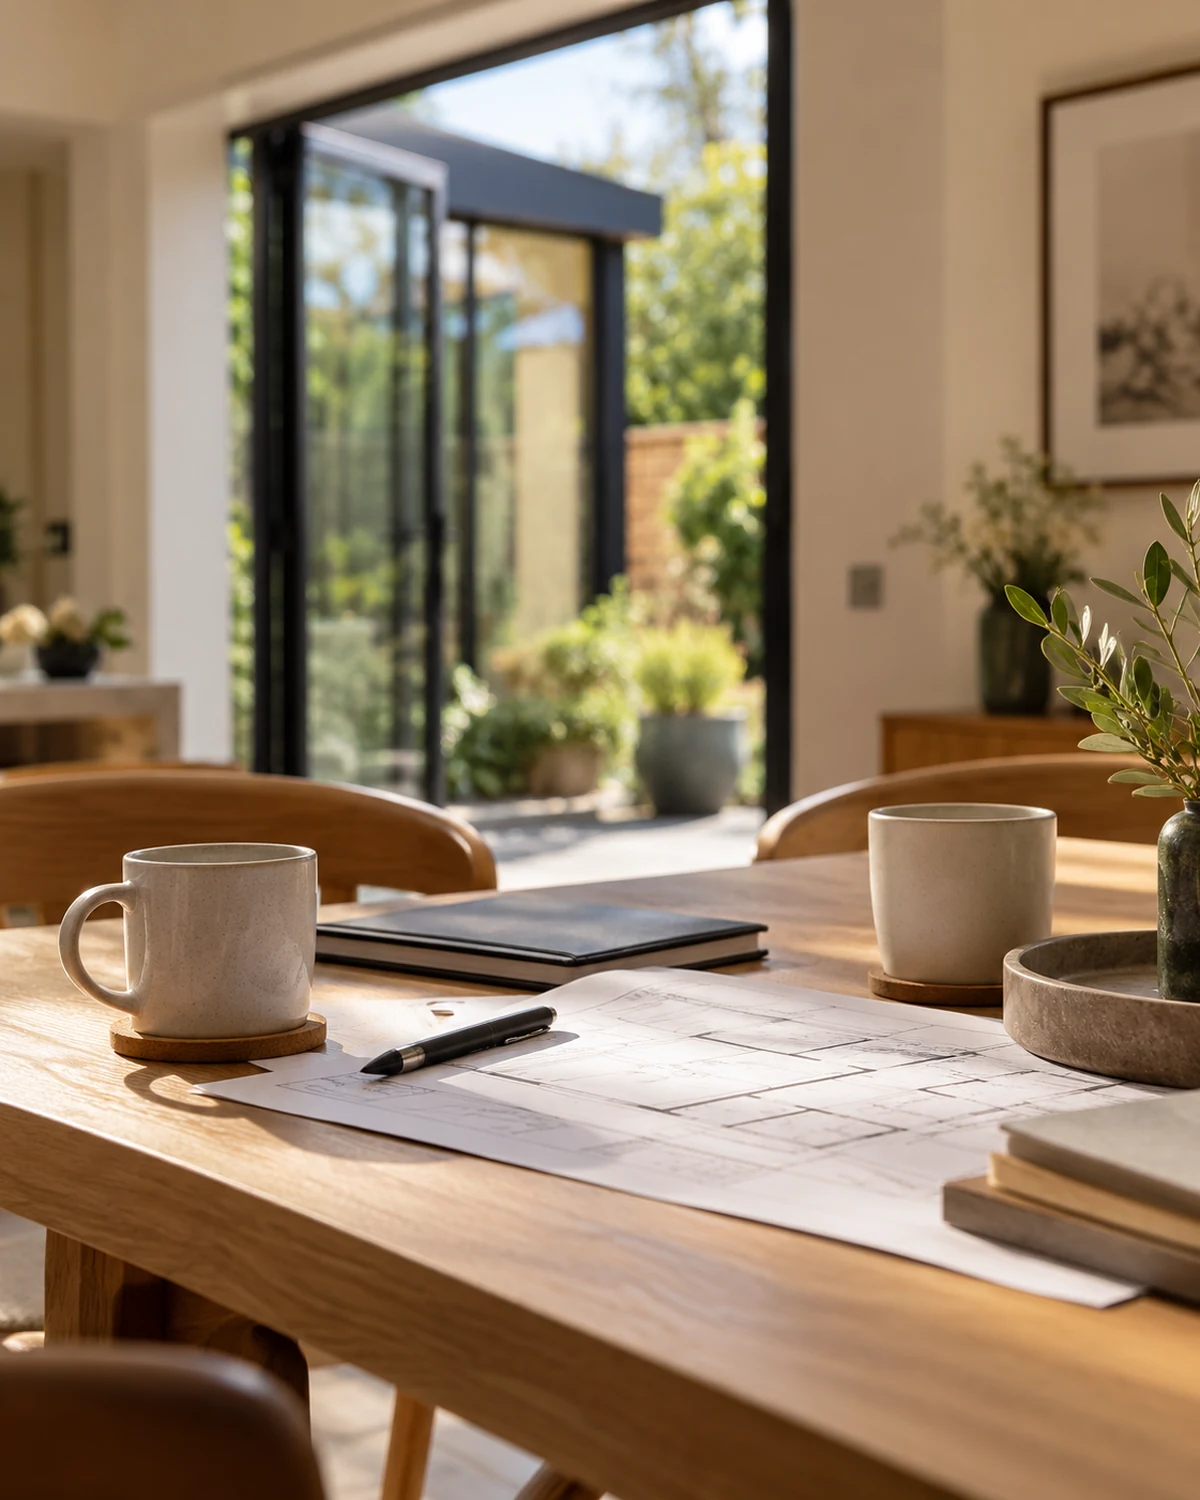
Homeowners · Start with the home
Common starting points
Start with the change you recognise.
The project type is usually easier to understand than the professional service you may need.
Explore Project TypesHouse Extensions
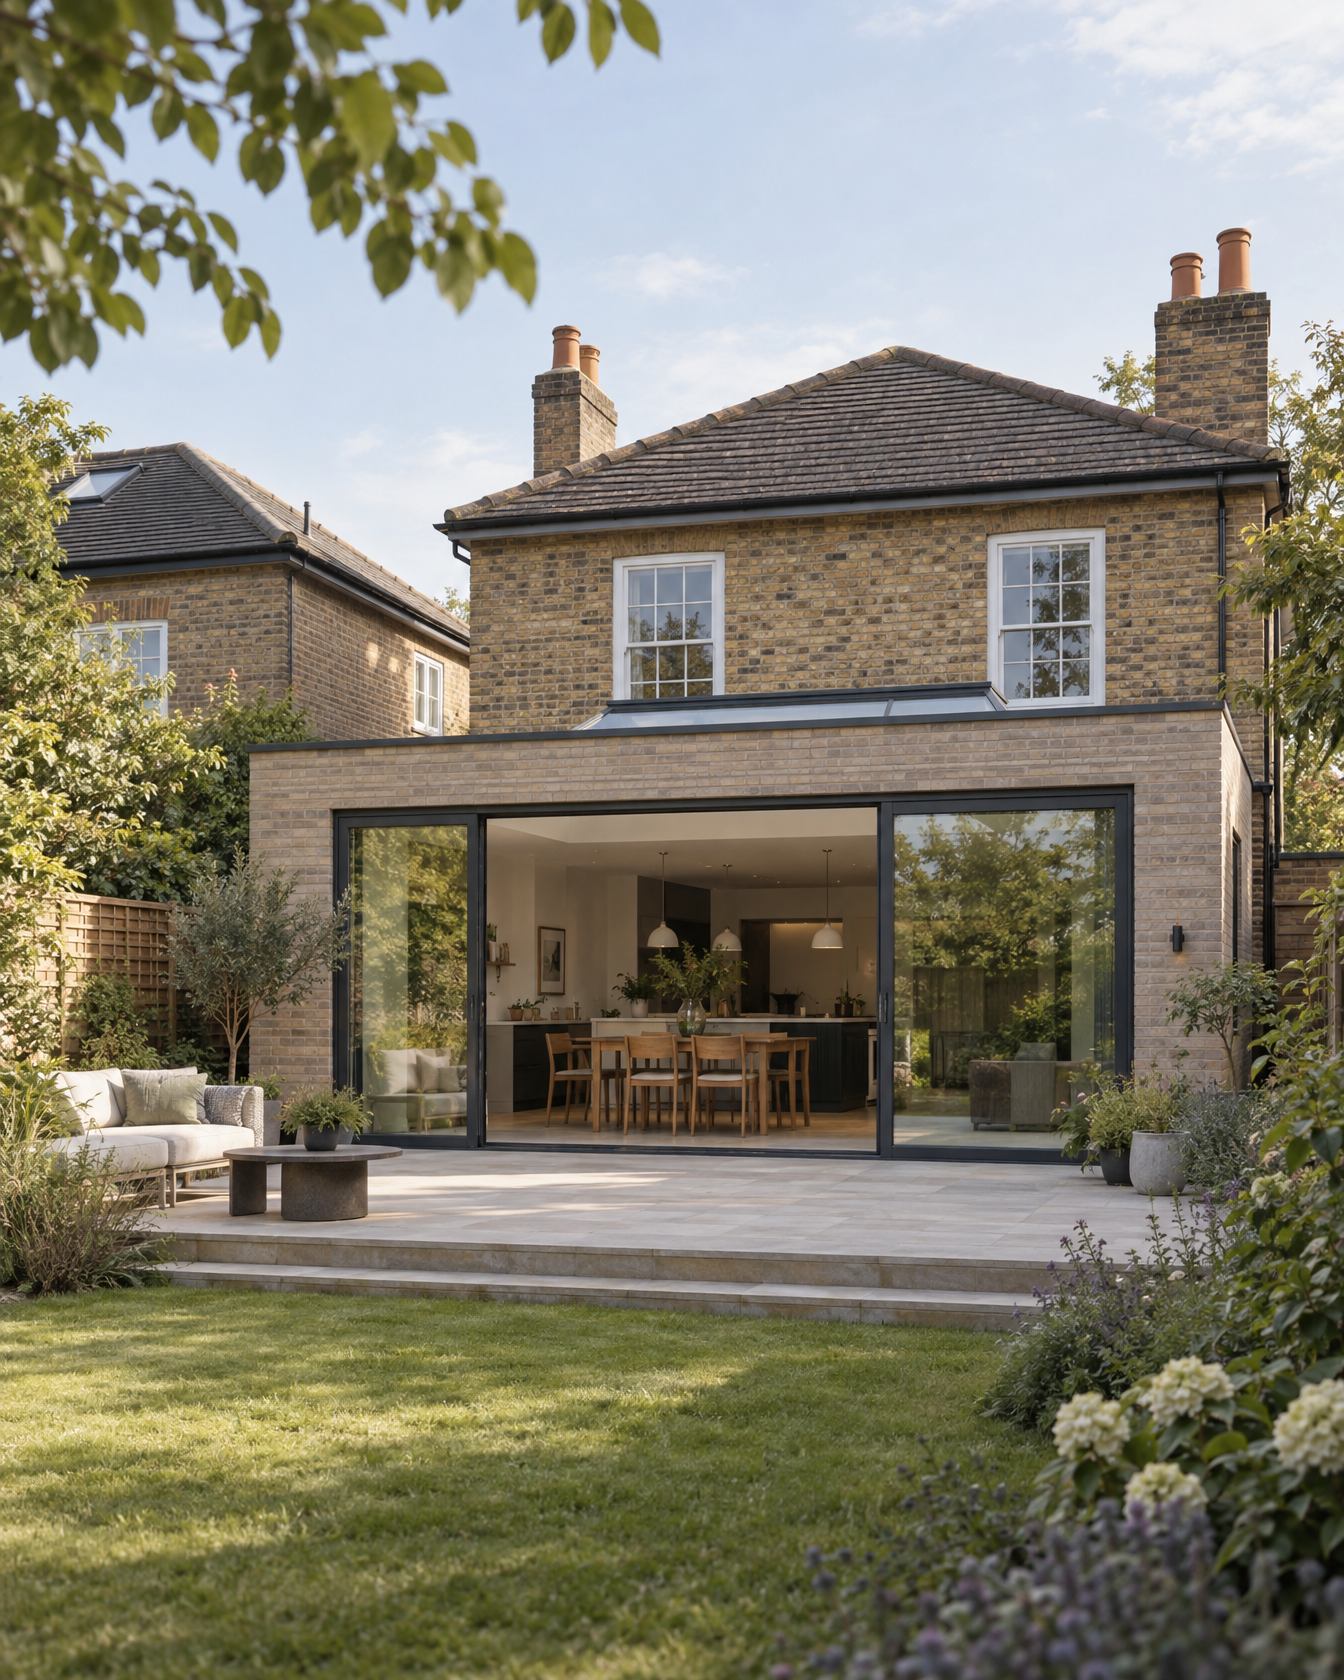
Add space where it improves the whole home.
Design, planning and technical work shaped around the existing house and the way you want to live.
Loft Conversions
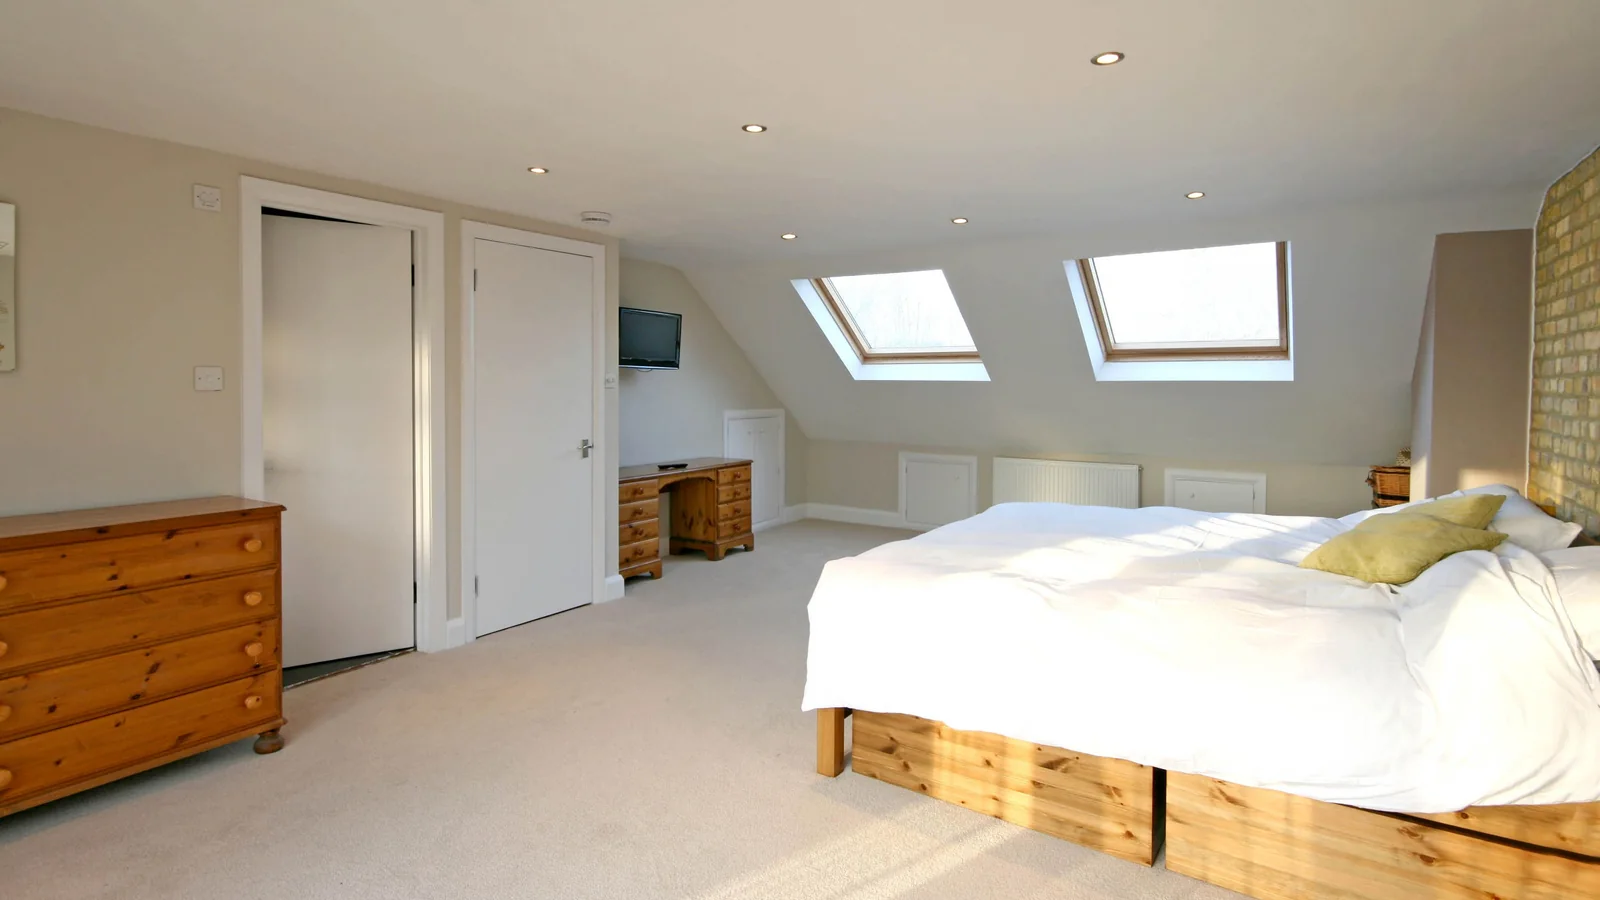
Make useful space out of the roof.
Suitability, stairs, planning and structure considered together.
Home Renovations
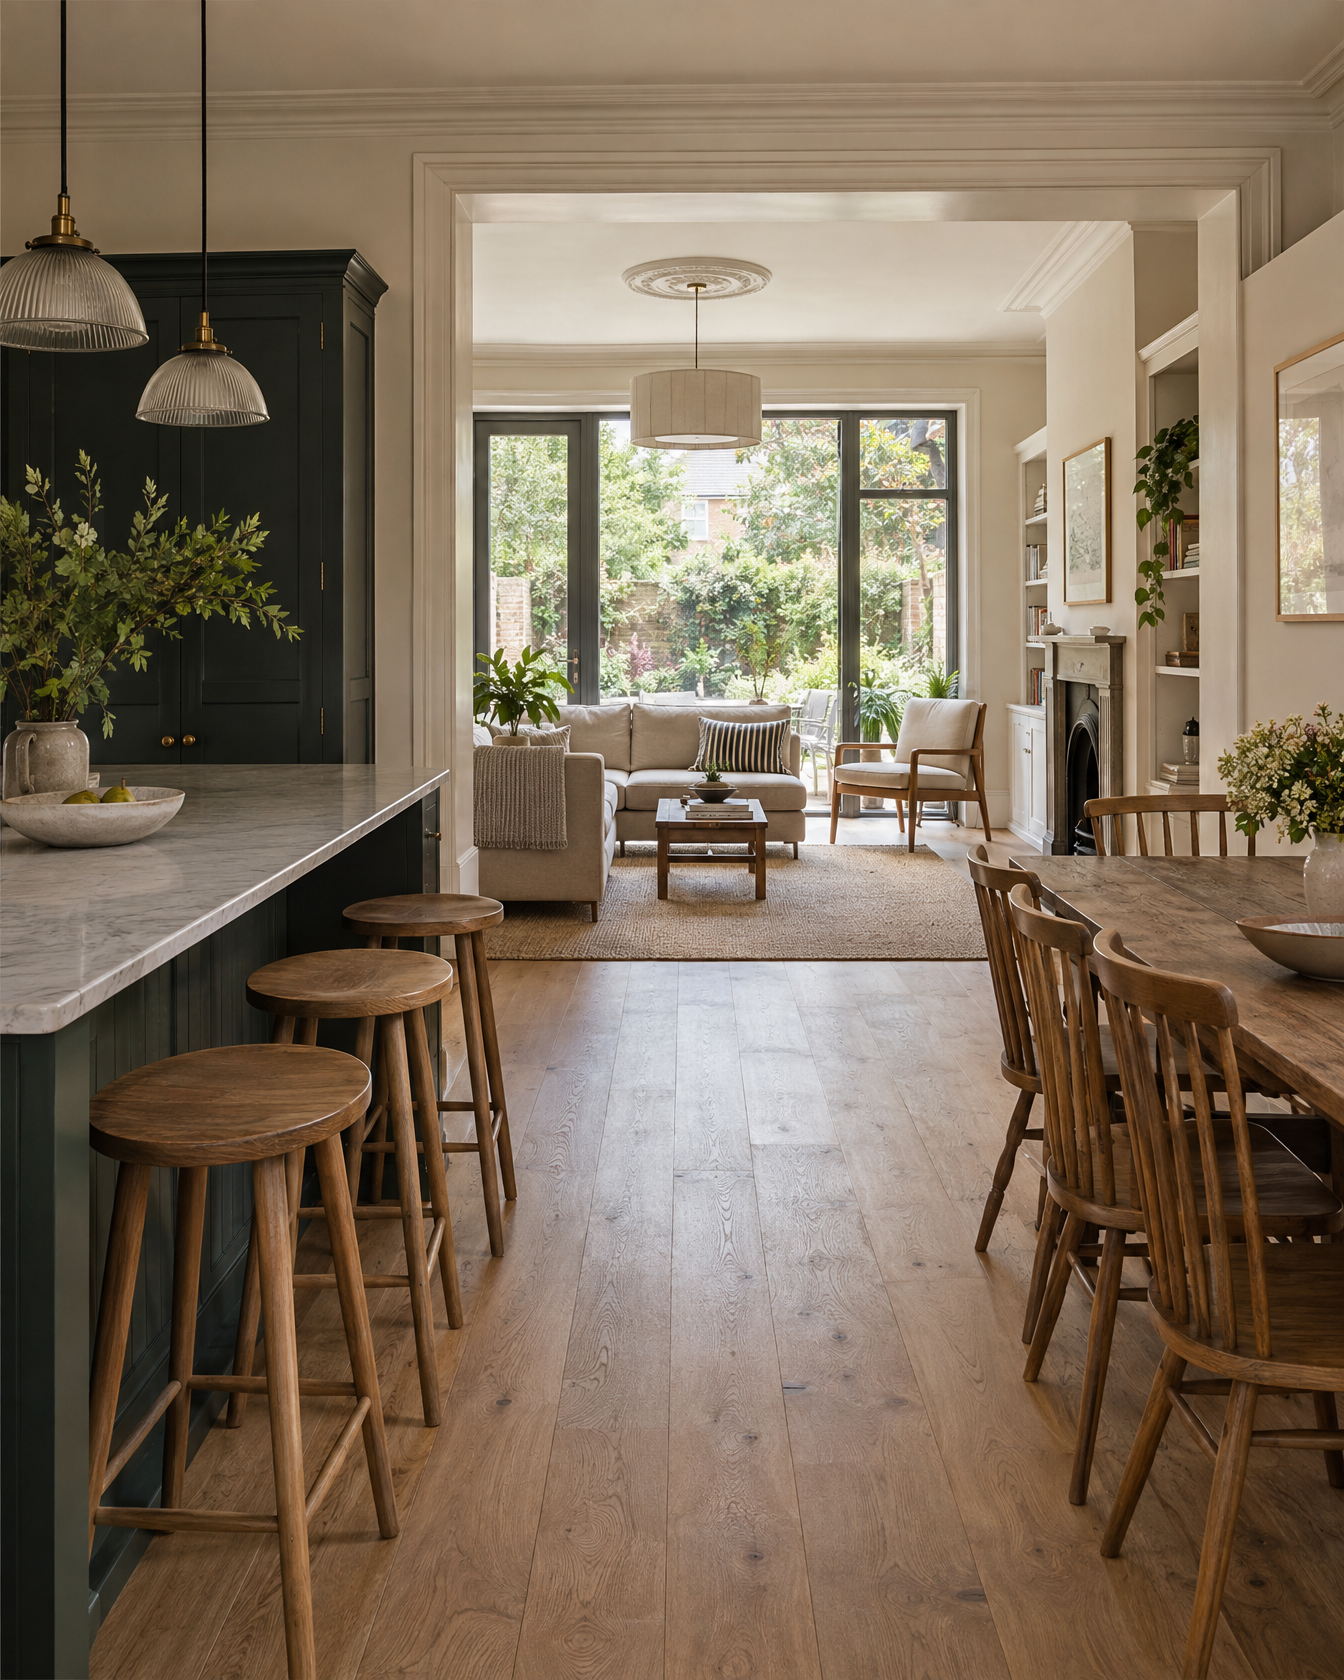
Make the home you already have work better.
Reconfiguration, light, flow and structural change before assuming more space is always needed.
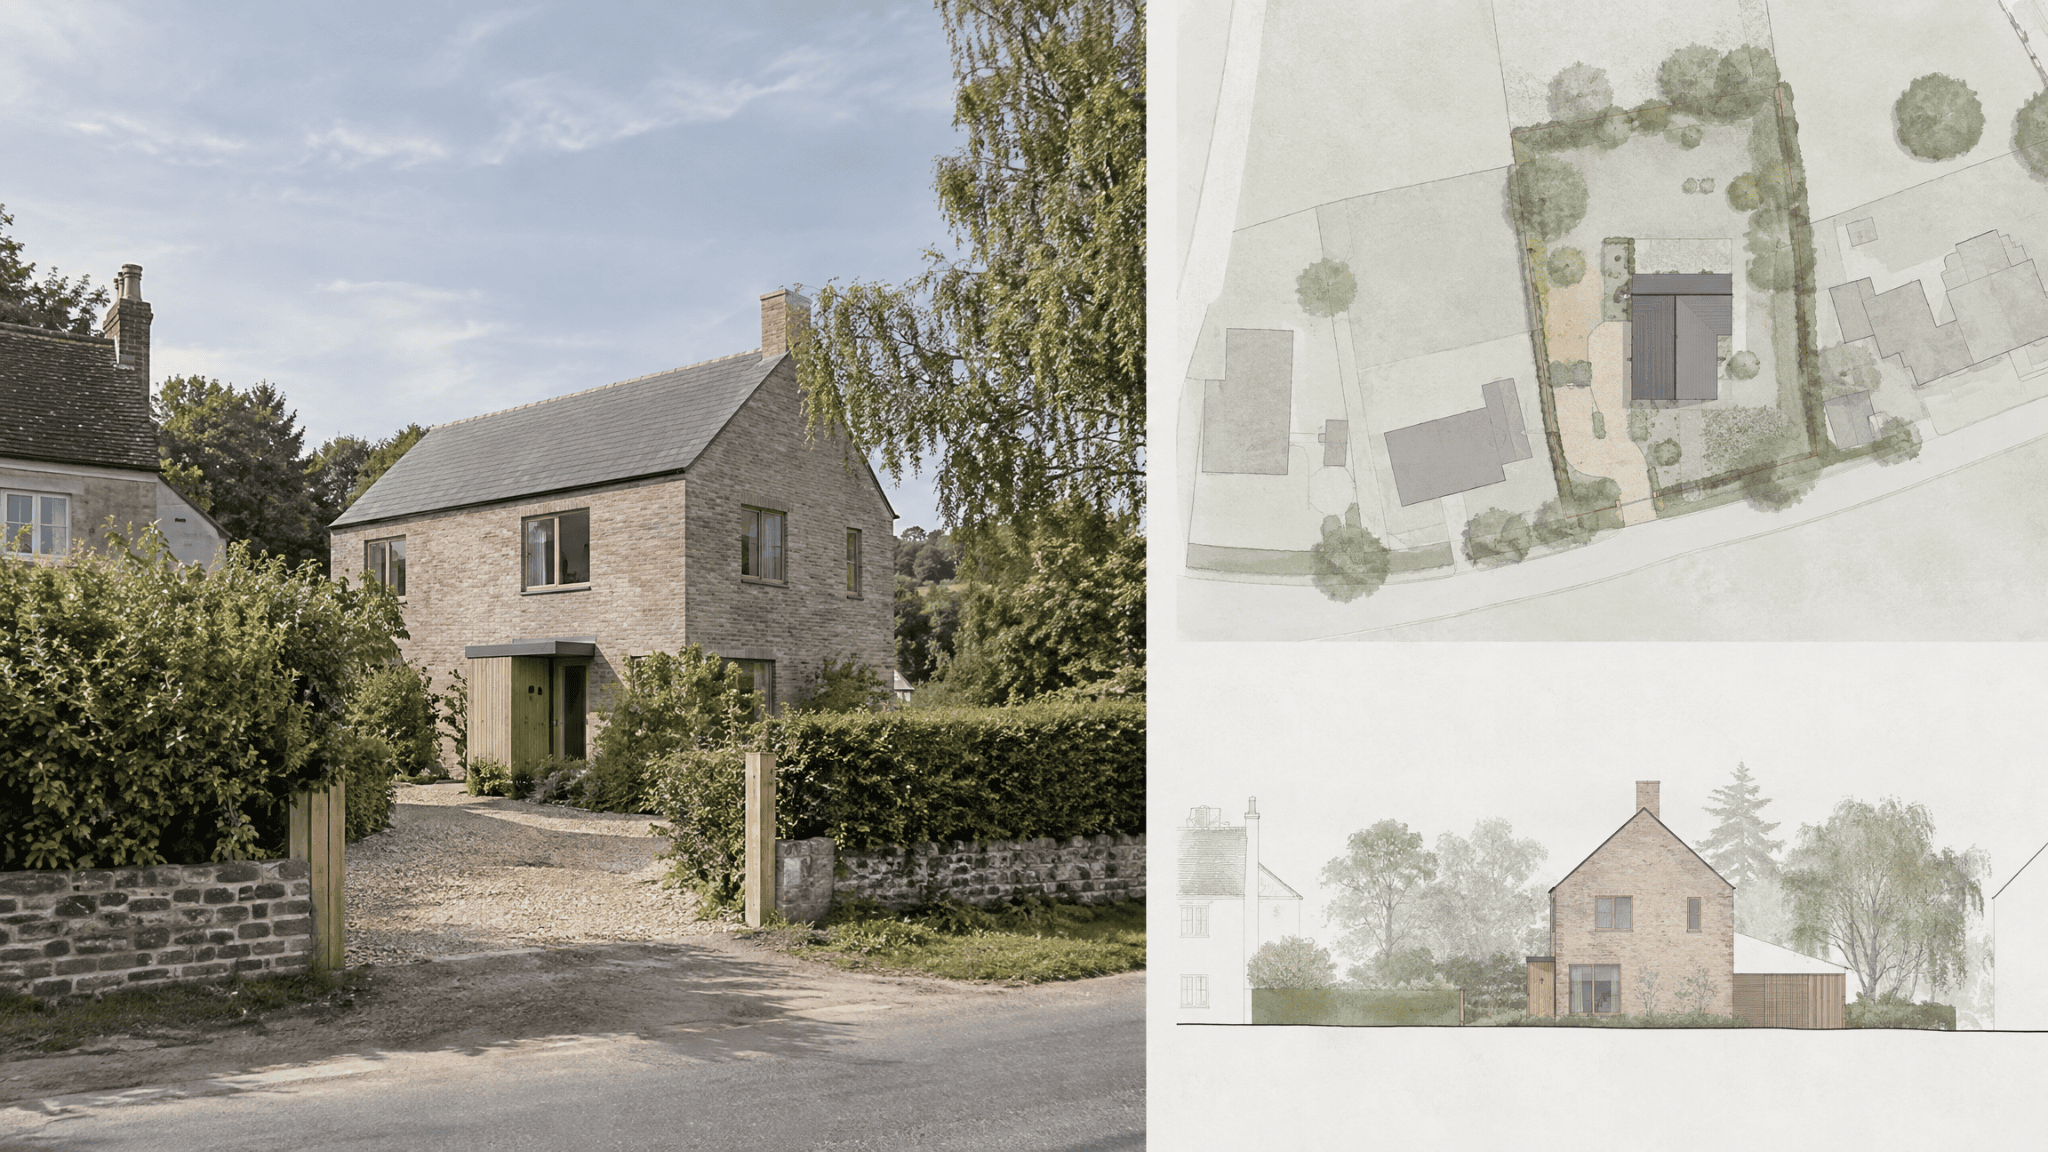
New Build Homes
Start from the site and the brief.
A first-principles route for one-off and replacement homes.
Extensions
Add space where it improves the whole home.
Design, planning and technical work shaped around the existing house and the way you want to live.
Lofts
Make useful space out of the roof.
Suitability, stairs, planning and structure considered together.
Renovations
Make the home you already have work better.
Reconfiguration, light, flow and structural change before assuming more space is always needed.
New homes
Start from the site and the brief.
A first-principles route for one-off and replacement homes.
How Love works
Keep the next decision clear.
- 01
Start
Tell us about the home and what you want to change.
- 02
Understand
Review the brief, property and key constraints.
- 03
Design
Explore and develop the right architectural direction.
- 04
Progress
Move through planning and technical work as required.
- 05
Coordinate
Bring in the right specialist support where the project needs it.
- 06
For homeowners
You can start before the brief is perfect.
Typical starting points include needing more space, wanting a better layout, considering a loft, planning a major renovation or trying to understand whether a property is worth changing at all.
Explore Project Types, Architectural Services and Ideas & Advice. When you are ready, start with your home.
Let’s start with a conversation
You can arrive early.
A few details about the home, what is not working and what you are thinking about are enough to begin.
Start With Your Home