
Home renovations
Make the home you already have work beautifully.
A home renovation is not just about finishes. We look at how the existing house works — light, flow, storage, structure and the relationships between rooms — then decide what deserves to stay, what needs to change and whether more space is actually necessary.
Start With Your Home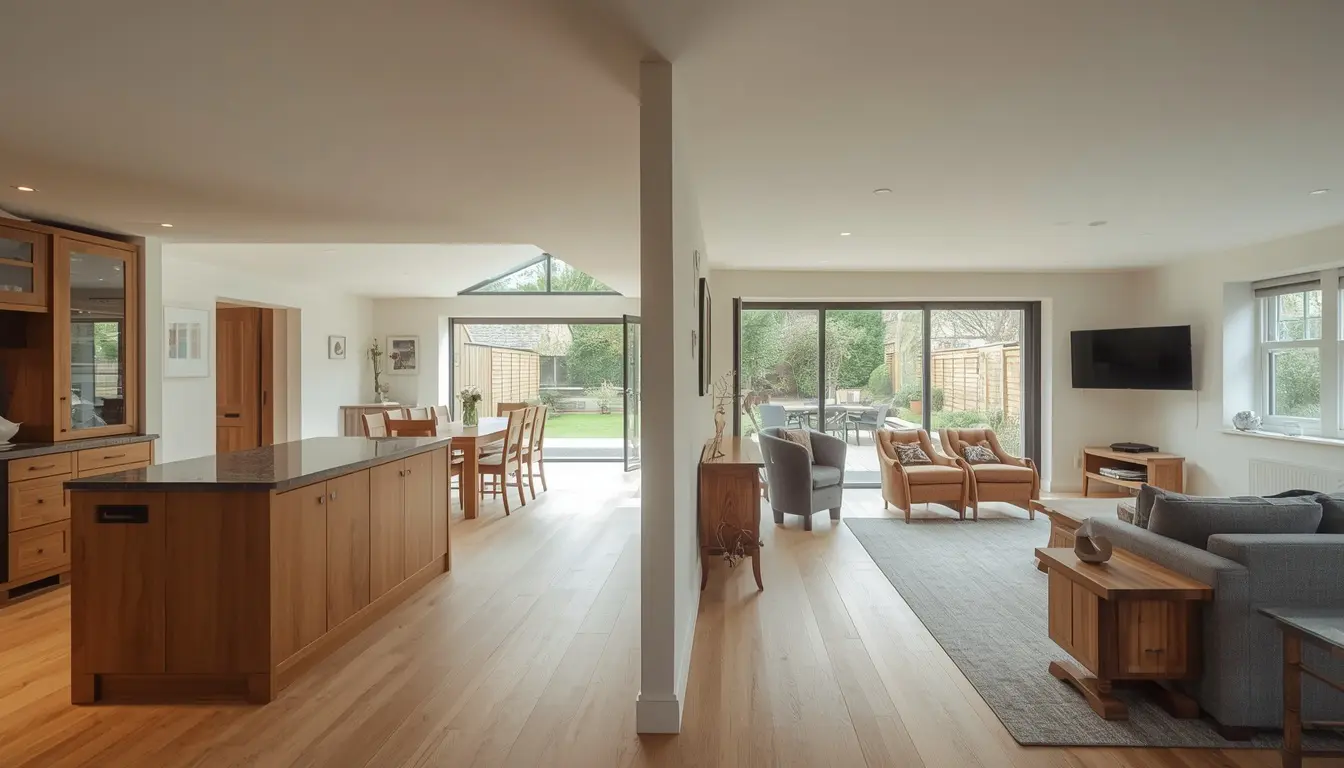
Conceptual · Existing home + spatial opportunity
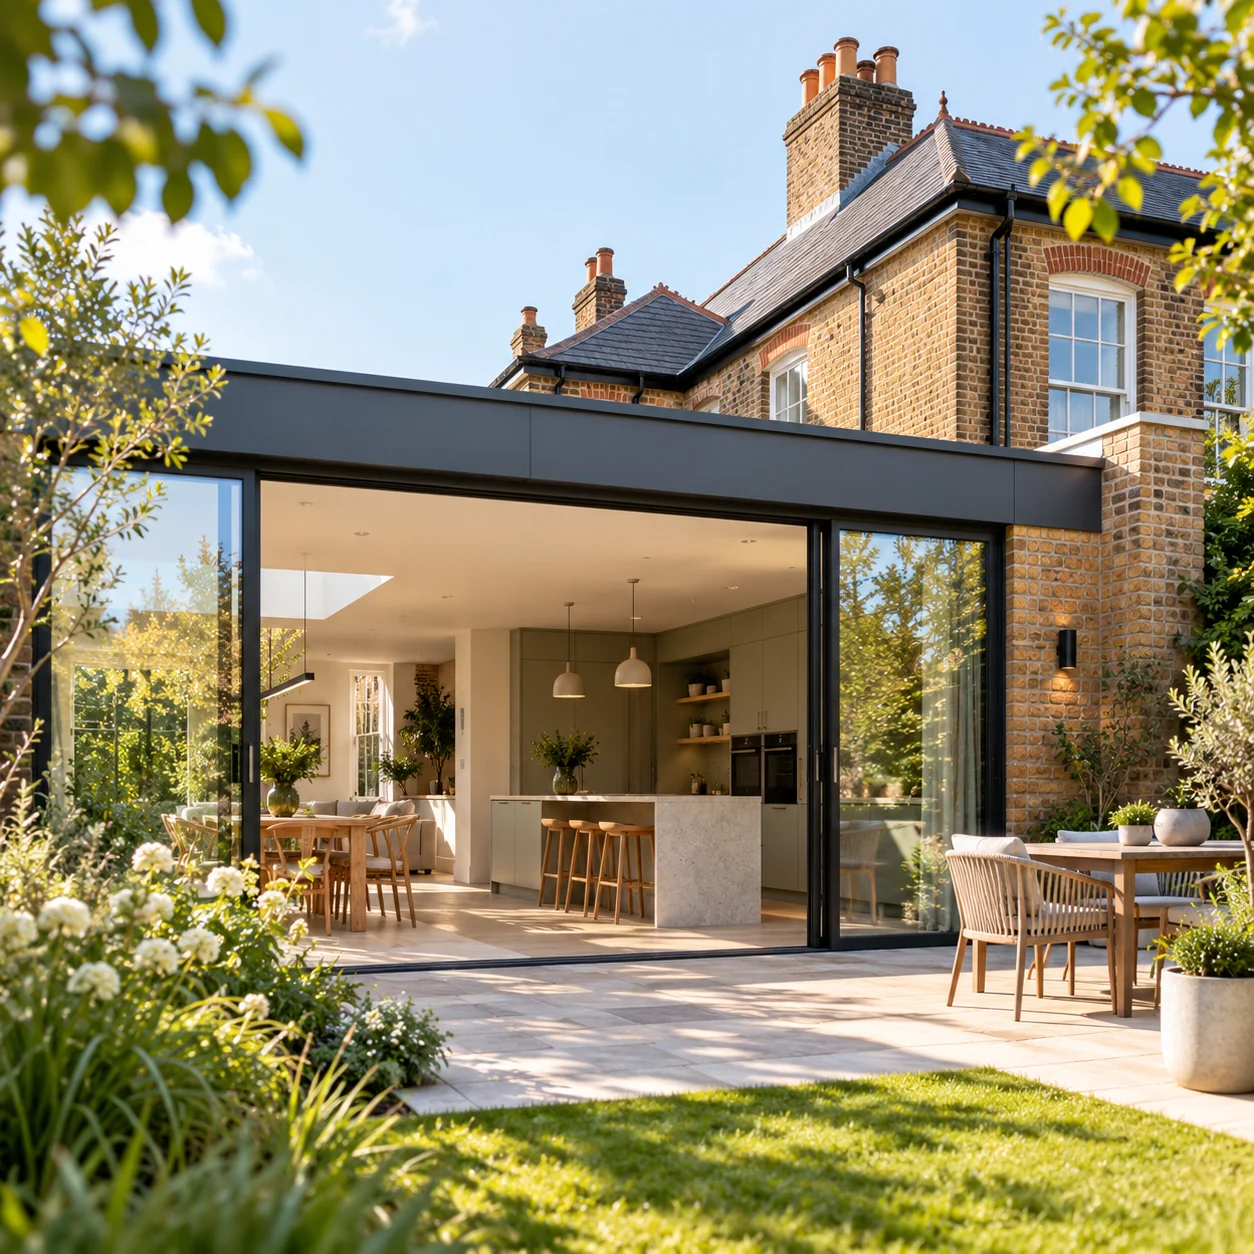
What could a renovation change?
A better home is often about relationships, not just more space.
01 / 04
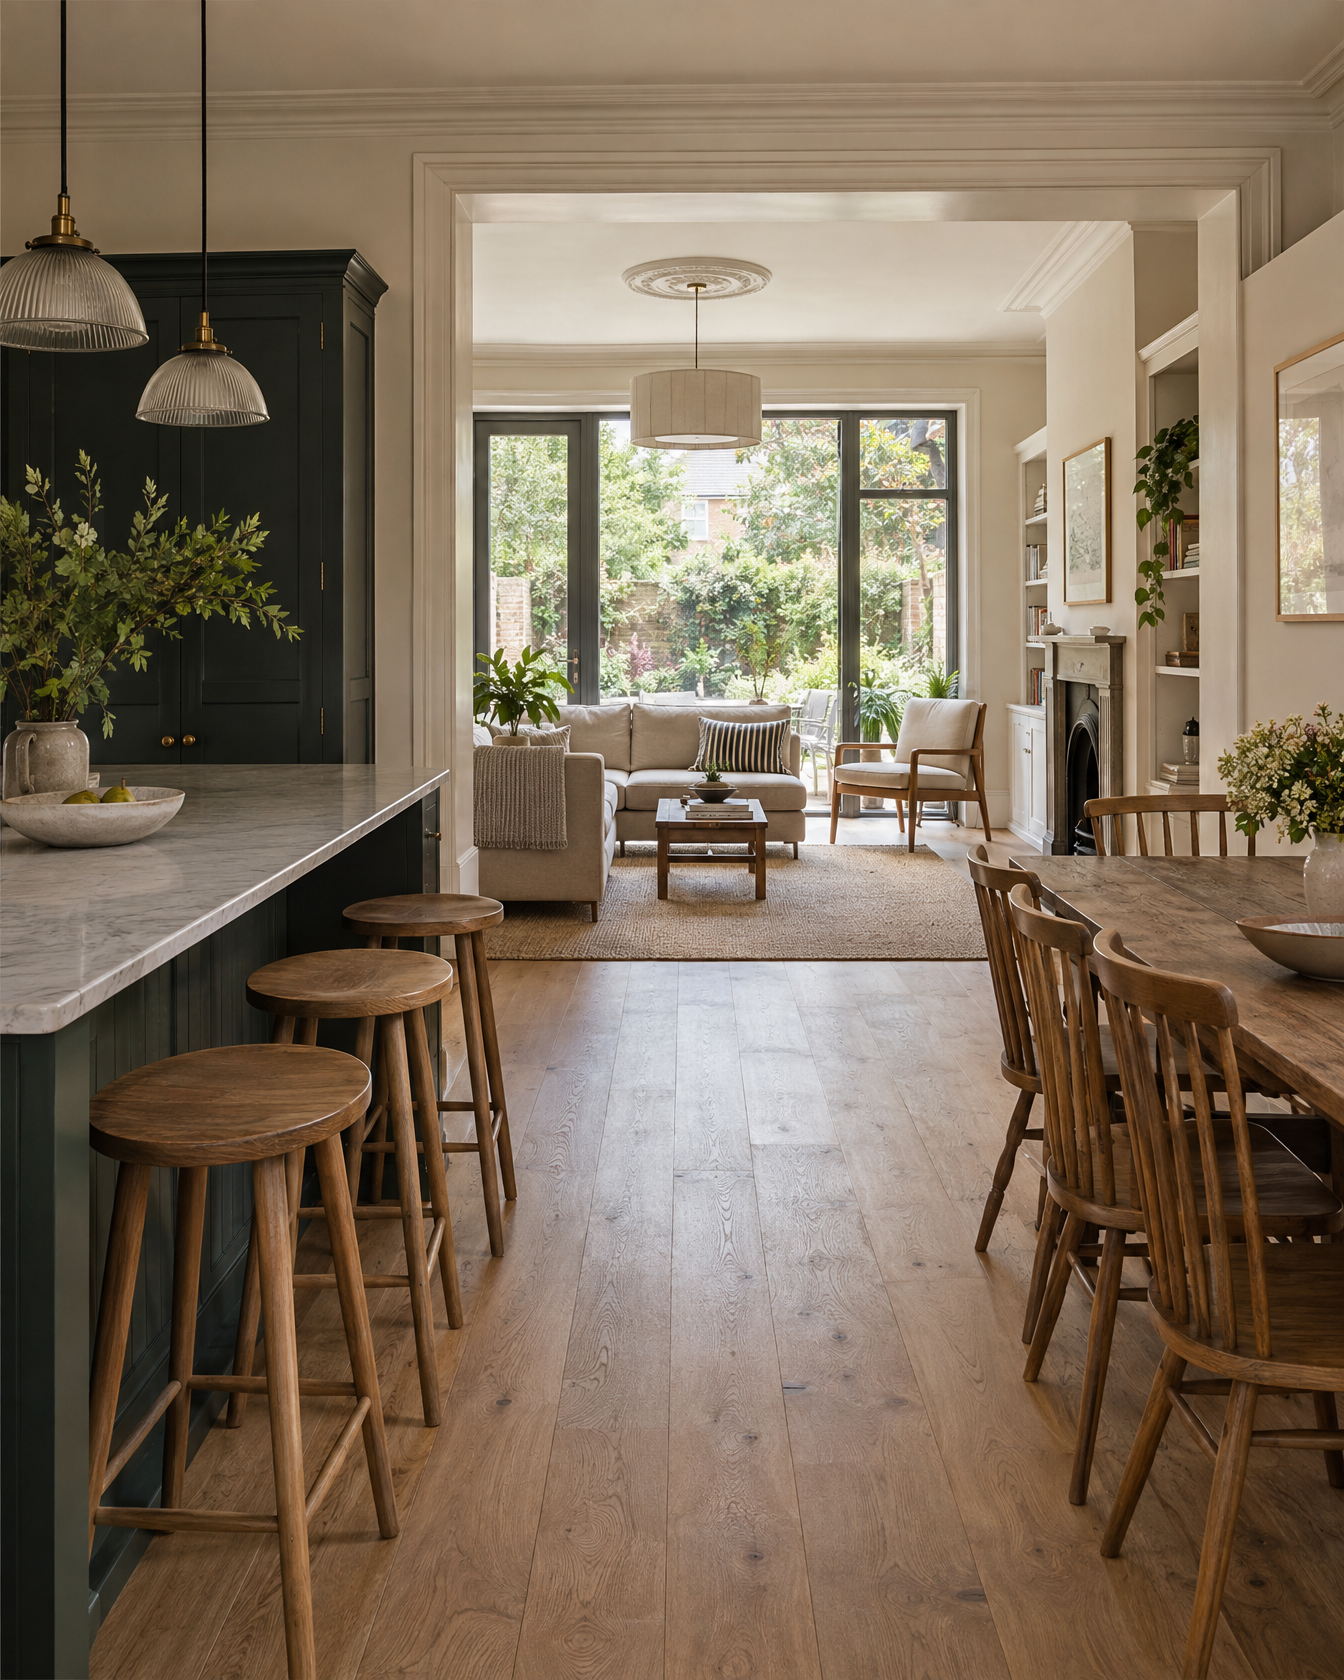
Bring everyday rooms together.
Kitchen, dining and living spaces can work more naturally when movement and sightlines are considered as one composition.
02 / 04
Bring daylight deeper into the plan.
Changing openings, room positions and internal connections can make the existing footprint feel dramatically more useful.
03 / 04
Make circulation earn its space.
Hallways, landings and thresholds should support the home rather than consume it. Better routes often release space elsewhere.
04 / 04
Create a home that adapts more easily.
Storage, work, family life, quieter rooms and future needs can be planned together rather than added piecemeal over time.
What could a renovation change?
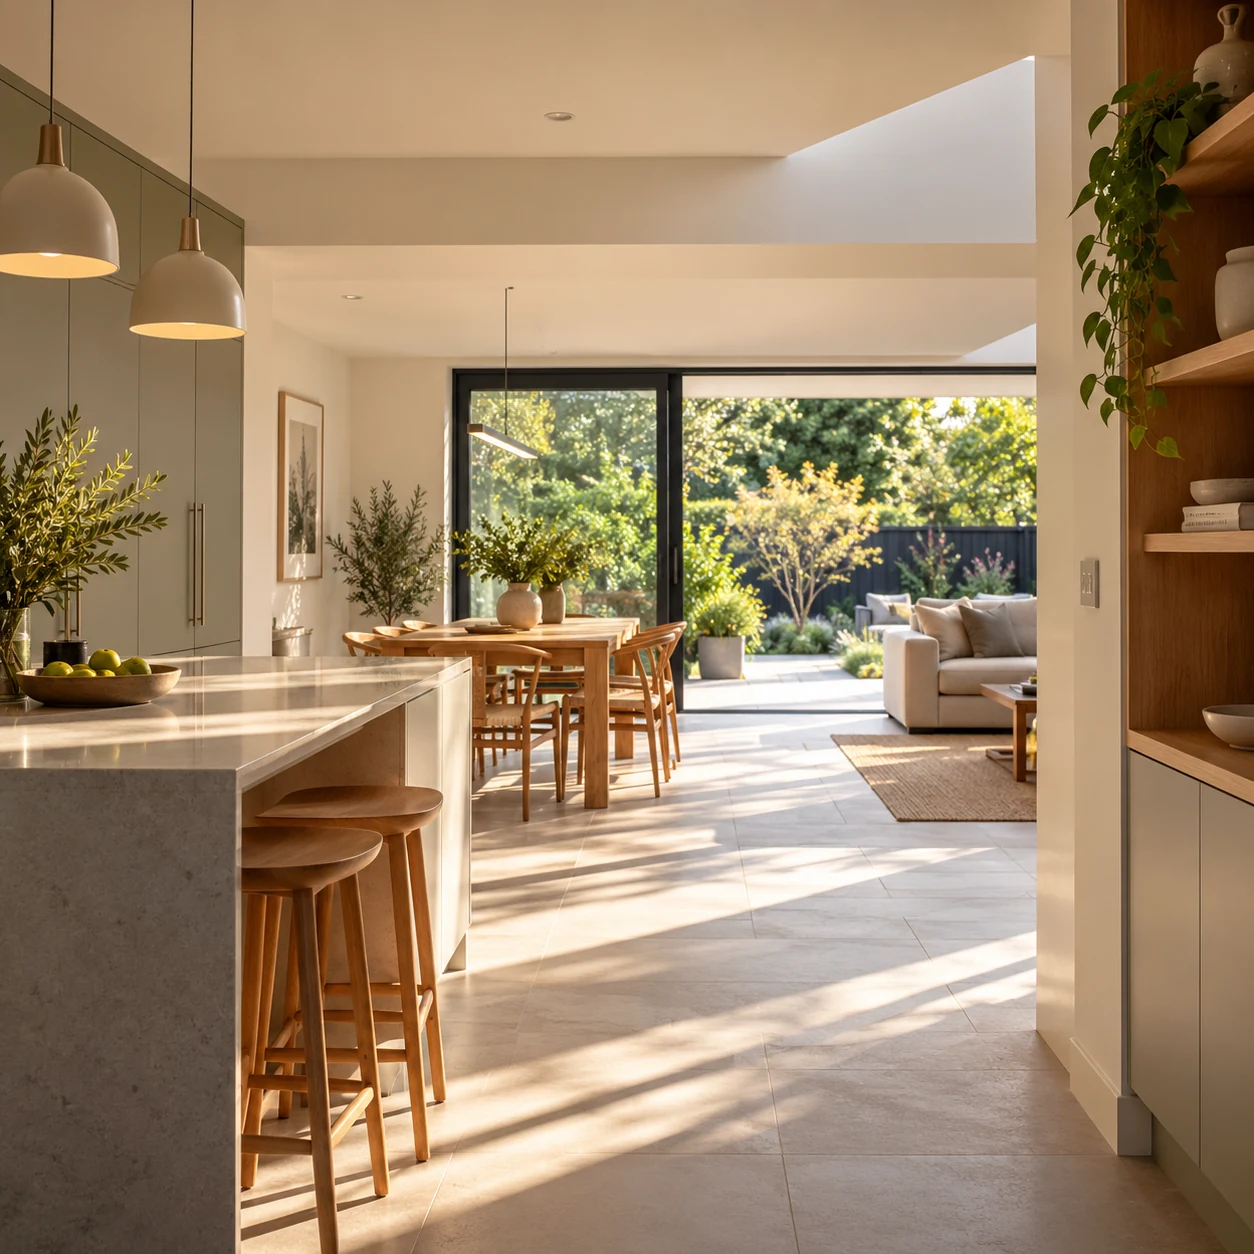
Bring everyday rooms together.
Kitchen, dining and living spaces can work more naturally when movement and sightlines are considered as one composition.
01 / 04
What could a renovation change?
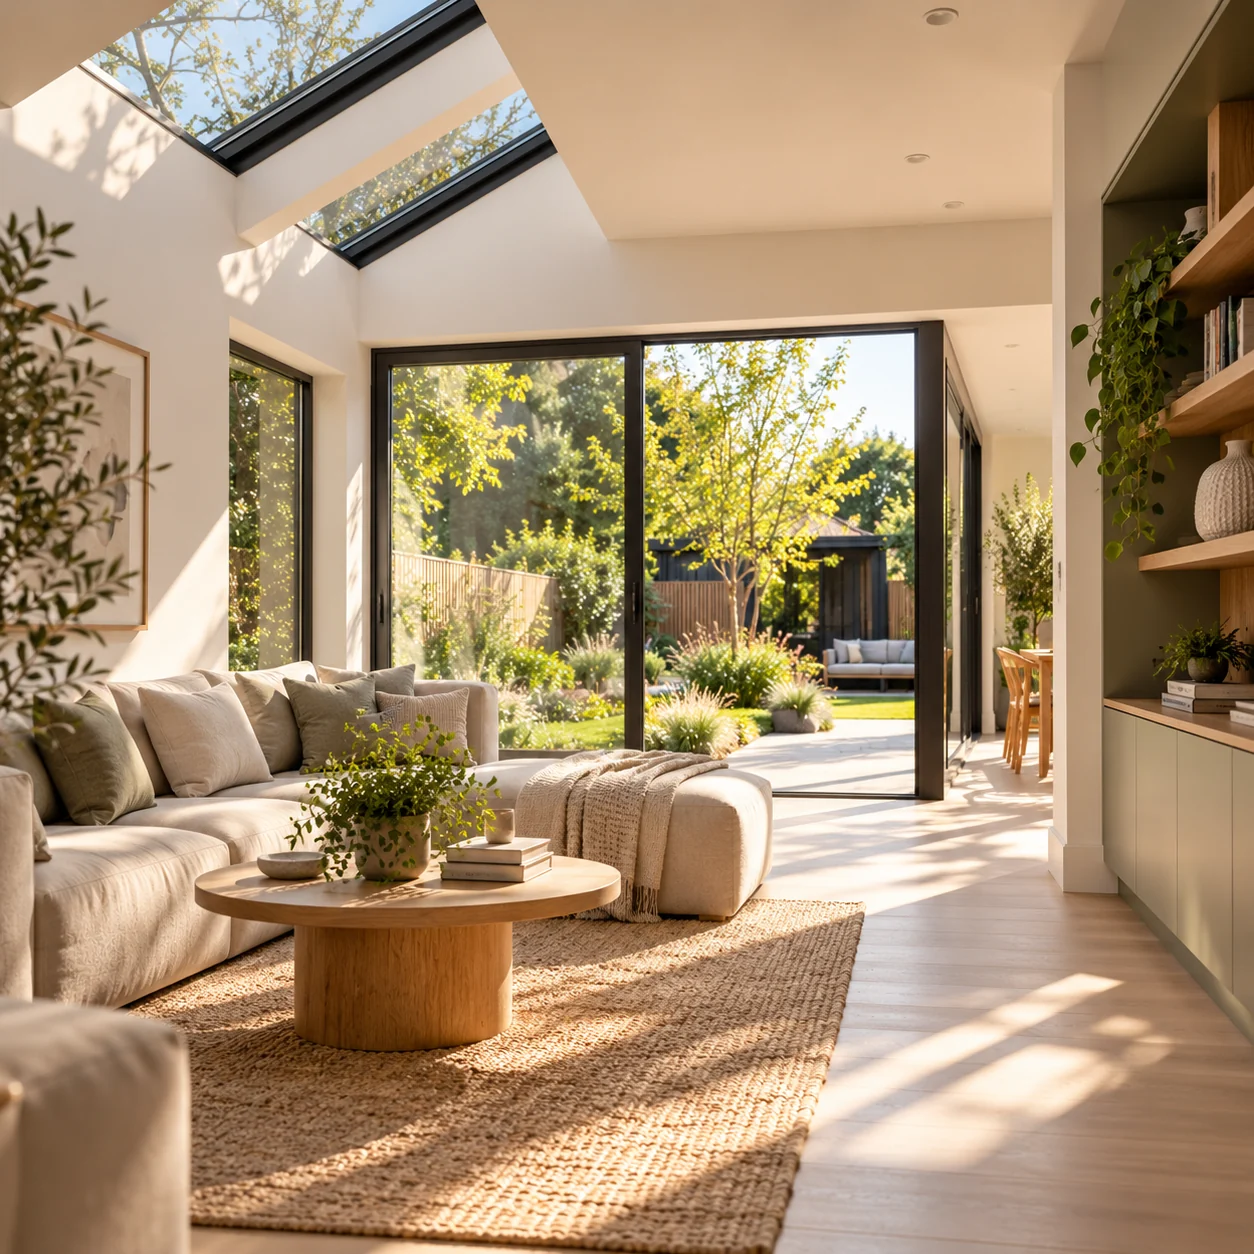
Bring daylight deeper into the plan.
Changing openings, room positions and internal connections can make the existing footprint feel dramatically more useful.
02 / 04
What could a renovation change?
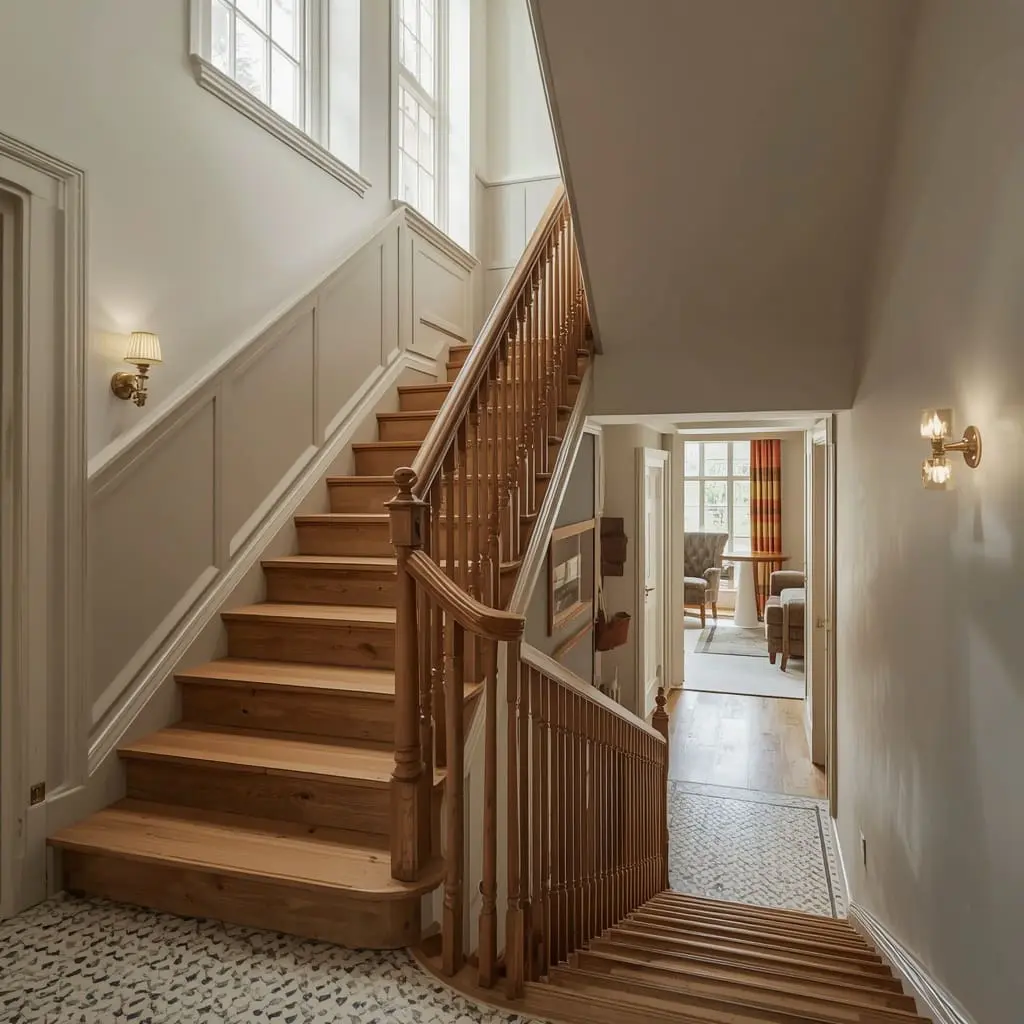
Make circulation earn its space.
Hallways, landings and thresholds should support the home rather than consume it. Better routes often release space elsewhere.
03 / 04
What could a renovation change?
Create a home that adapts more easily.
Storage, work, family life, quieter rooms and future needs can be planned together rather than added piecemeal over time.
04 / 04
Next outcomePrevious outcome
Next outcomePrevious outcome
Next outcomePrevious outcome
Look again
Before adding more, understand what is already there.
Many homes have enough floor area but use it badly. Rooms become isolated, circulation eats into useful space, daylight stops too early and storage ends up wherever it fits. The first design move is to read the whole house before deciding what to add.
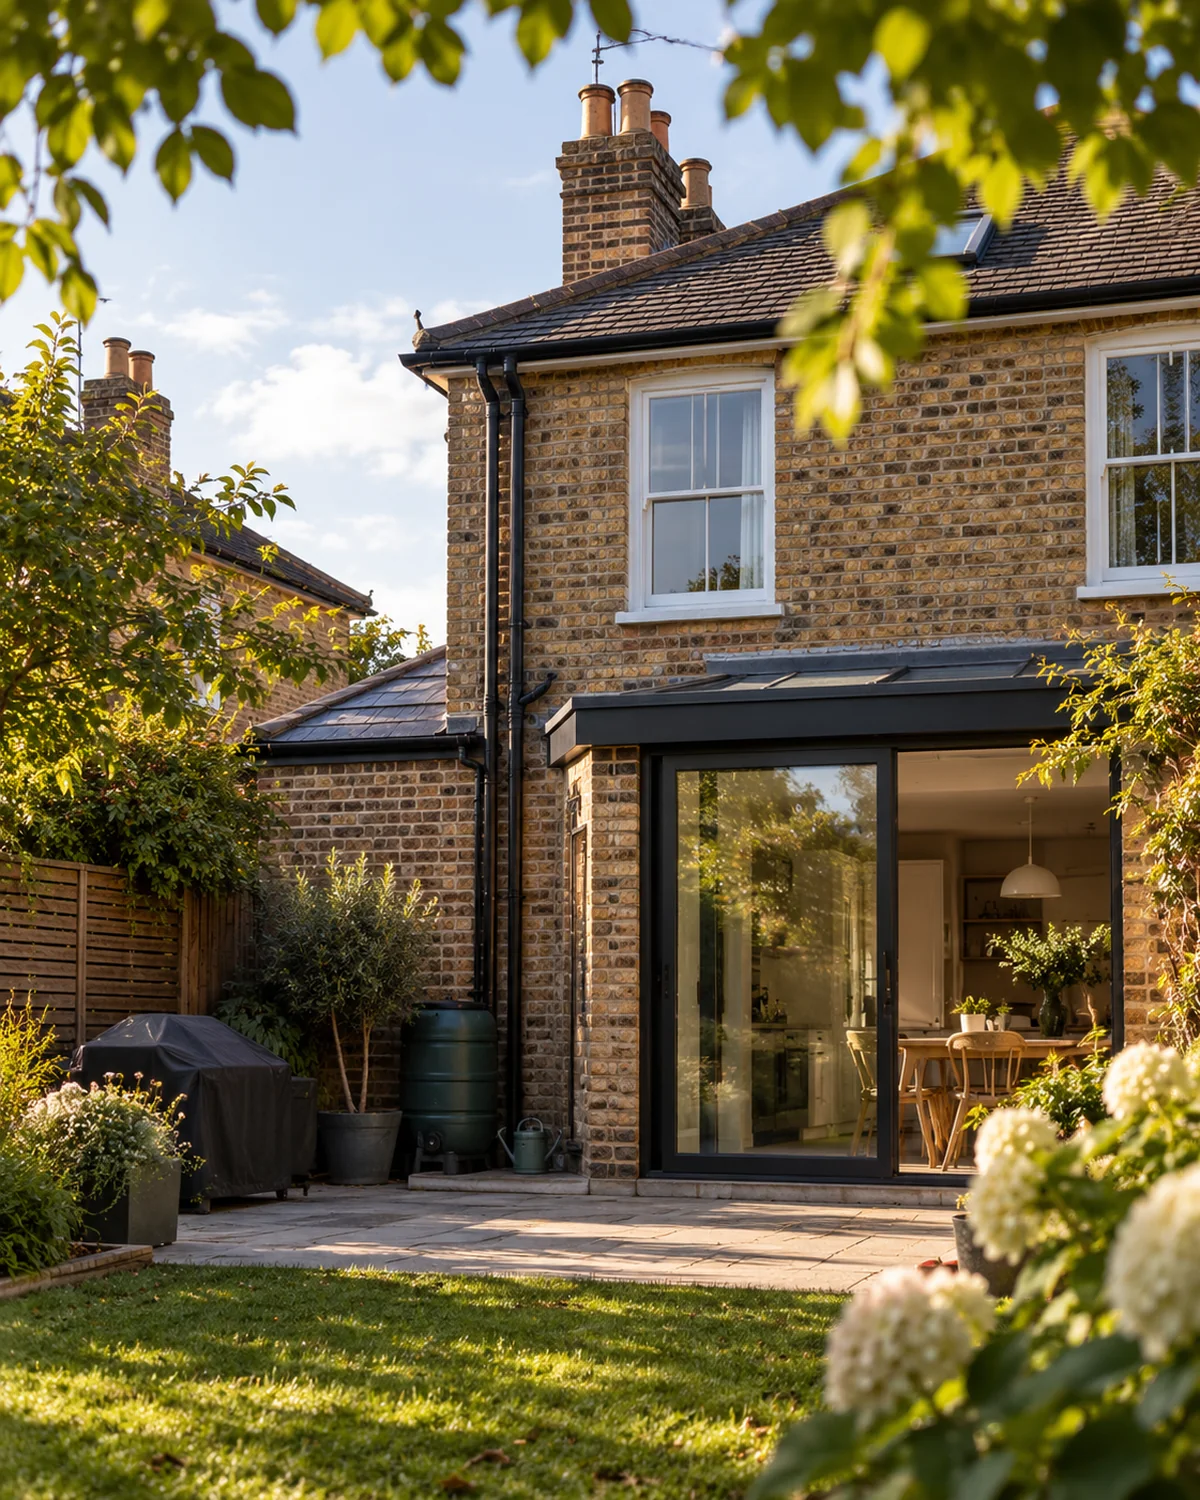
Explore architectural design01 · Existing pattern
See how the home is working now.
We look at room relationships, circulation, daylight, storage, garden connection and where everyday life feels unnecessarily difficult.
Existing pattern
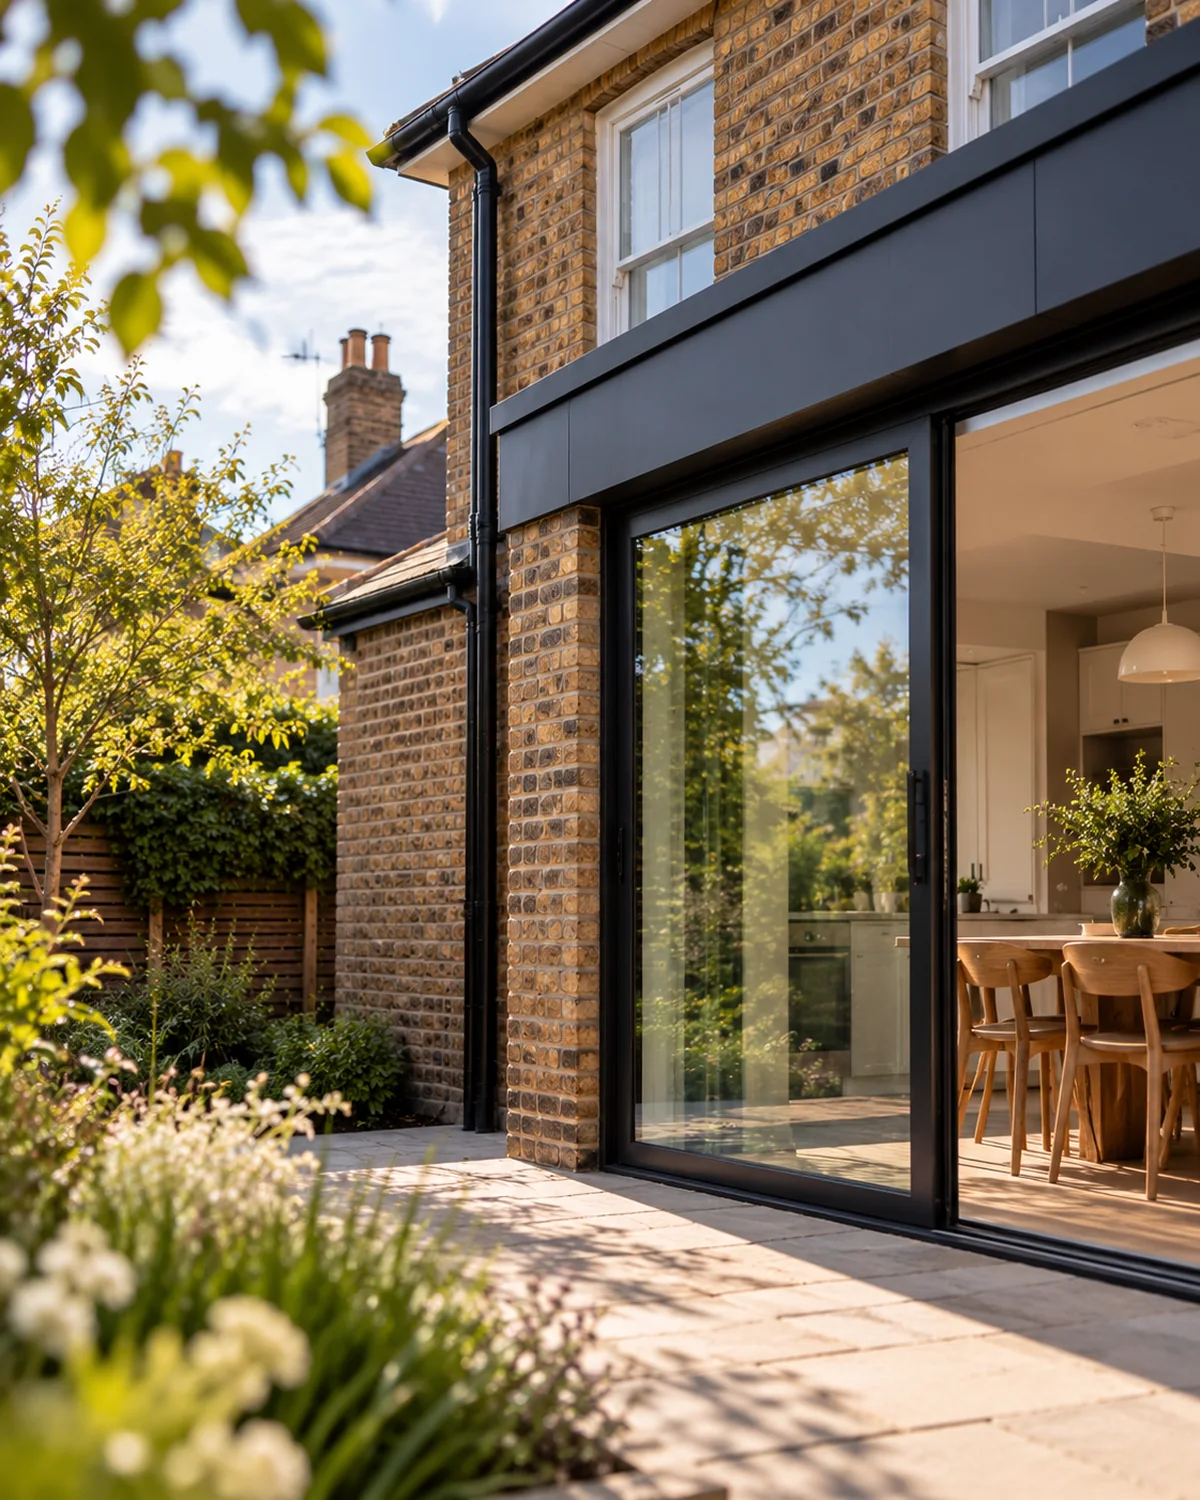
02 · Friction
Find the parts of the plan working against you.
Dark centres, dead corridors, isolated kitchens, duplicated rooms and awkward thresholds often matter more than the total square metres.
Friction points
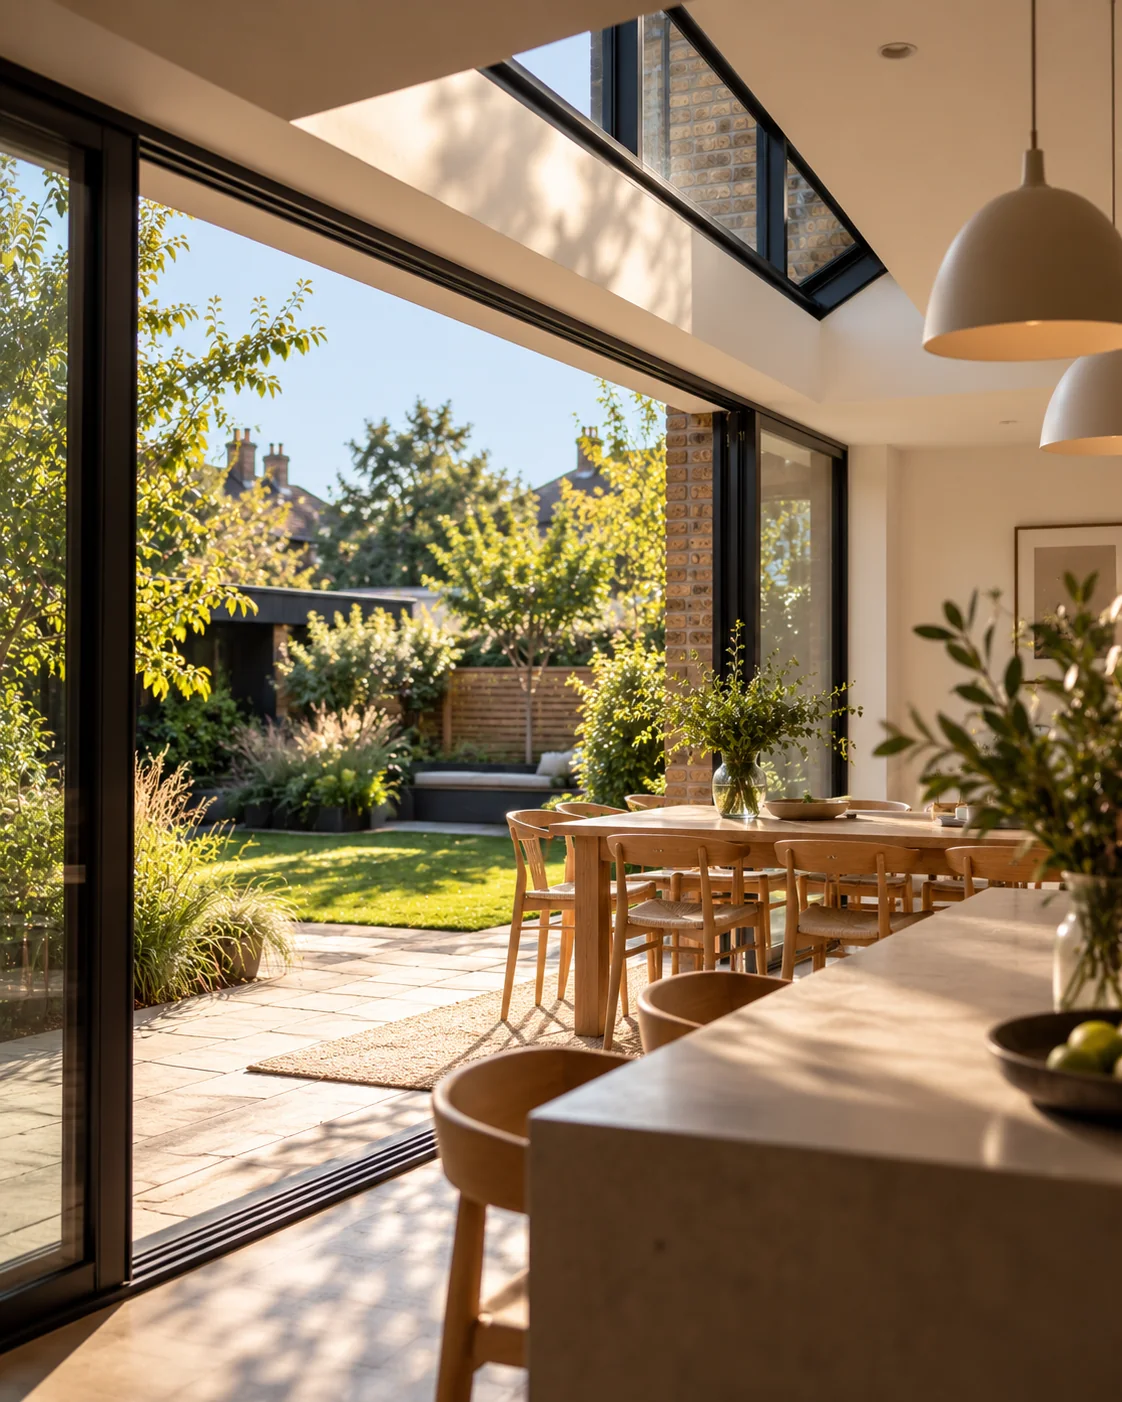
03 · Opportunity
Work out what can change without adding for the sake of it.
Selective openings, different room uses, better storage, stronger connections or a modest addition can sometimes unlock far more than a large extension.
Opportunity
04 · Direction
Keep what earns its place. Change what holds the home back.
The preferred design should improve the whole house rather than solve one room in isolation.
Design direction
From idea to buildable information
Keep the design and technical route connected.
A renovation may involve planning, structural changes, architectural drawings, Building Regulations and specialist input. We keep those decisions connected so the technical work supports the design rather than pulling it apart.
Home Renovation Project Management- 01
Understand
We start with the home, the household and what is no longer working.
- 02
Explore
We test reconfiguration, extension and other options before fixing the answer.
- 03
Develop
We refine the preferred direction around light, movement, structure and priorities.
- 04
Coordinate
Where required, planning, drawings, structural input and technical design are developed together.
- 05
Prepare
The agreed information is taken forward for approvals, pricing and construction as appropriate.
- 06
Ideas & advice
Useful reads before you renovate.
Clear guidance on planning, cost, structural changes and the decisions worth making early.
All ideas & adviceWraparound extensions: what should you consider before you start?
A wraparound extension combines side and rear extension space to create a larger ground-floor change. It can unlock a substantial new layout, but it…
Side return extensions: what makes them work?
A side return extension uses the narrow strip of space beside the rear part of many terraced and semi-detached homes. The attraction is obvious:…
Lawful development certificate: what is it and when is it useful?
A lawful development certificate is a formal decision from the local planning authority confirming that an existing or proposed use or development is lawful…
Related advice
Before you set the renovation scope
- What really affects the cost of a home renovation?
- What happens after planning permission is granted?
- Building Regulations approval: how does it work?
When the renovation moves beyond design
Home Renovation Project Management · Building Regulations & Technical Design · Structural Engineering & Calculations
Let’s start with a conversation
You do not need to arrive with the solution.
Show us the home, tell us what is not working and what you want life there to feel like. We can help work out what should stay, what should change and whether more space is actually needed.
Start With Your Home