
For builders & contractors
Better information makes better delivery conversations.
Builders need clear design intent, useful drawings and timely technical decisions. Love can collaborate with contractors around residential projects while keeping architectural, structural and construction responsibilities properly defined.
Talk to Love
Builders · Clear information + collaboration
Ways to work together
Project-specific collaboration, without role confusion.
Love can support builder-led or homeowner-led projects with architectural design, drawings, planning and coordination. The appointment should always be clear about what Love is responsible for and what remains with the contractor or other specialists.
Architectural DrawingsPre-construction
Review design information, identify gaps and help resolve architectural questions before site pressure builds.
Technical information
Prepare or coordinate the architectural information appropriate to the agreed project stage.
Partner referrals
Where there is a strong fit, relationship-led collaboration can help connect suitable homeowners, builders and architectural support.
Where collaboration helps
Most friction appears where information meets delivery.
01 / 04
Clear scope
Builders should be able to see what is designed, what is still being resolved and who owns each part of the technical information.
02 / 04
Buildability
Early construction insight can expose practical issues before they become late design changes.
03 / 04
Technical coordination
Architectural and structural information should align around openings, levels, assemblies and the intended result.
04 / 04
Communication
Questions should reach the right person quickly rather than becoming homeowner translation exercises.
Where collaboration helps
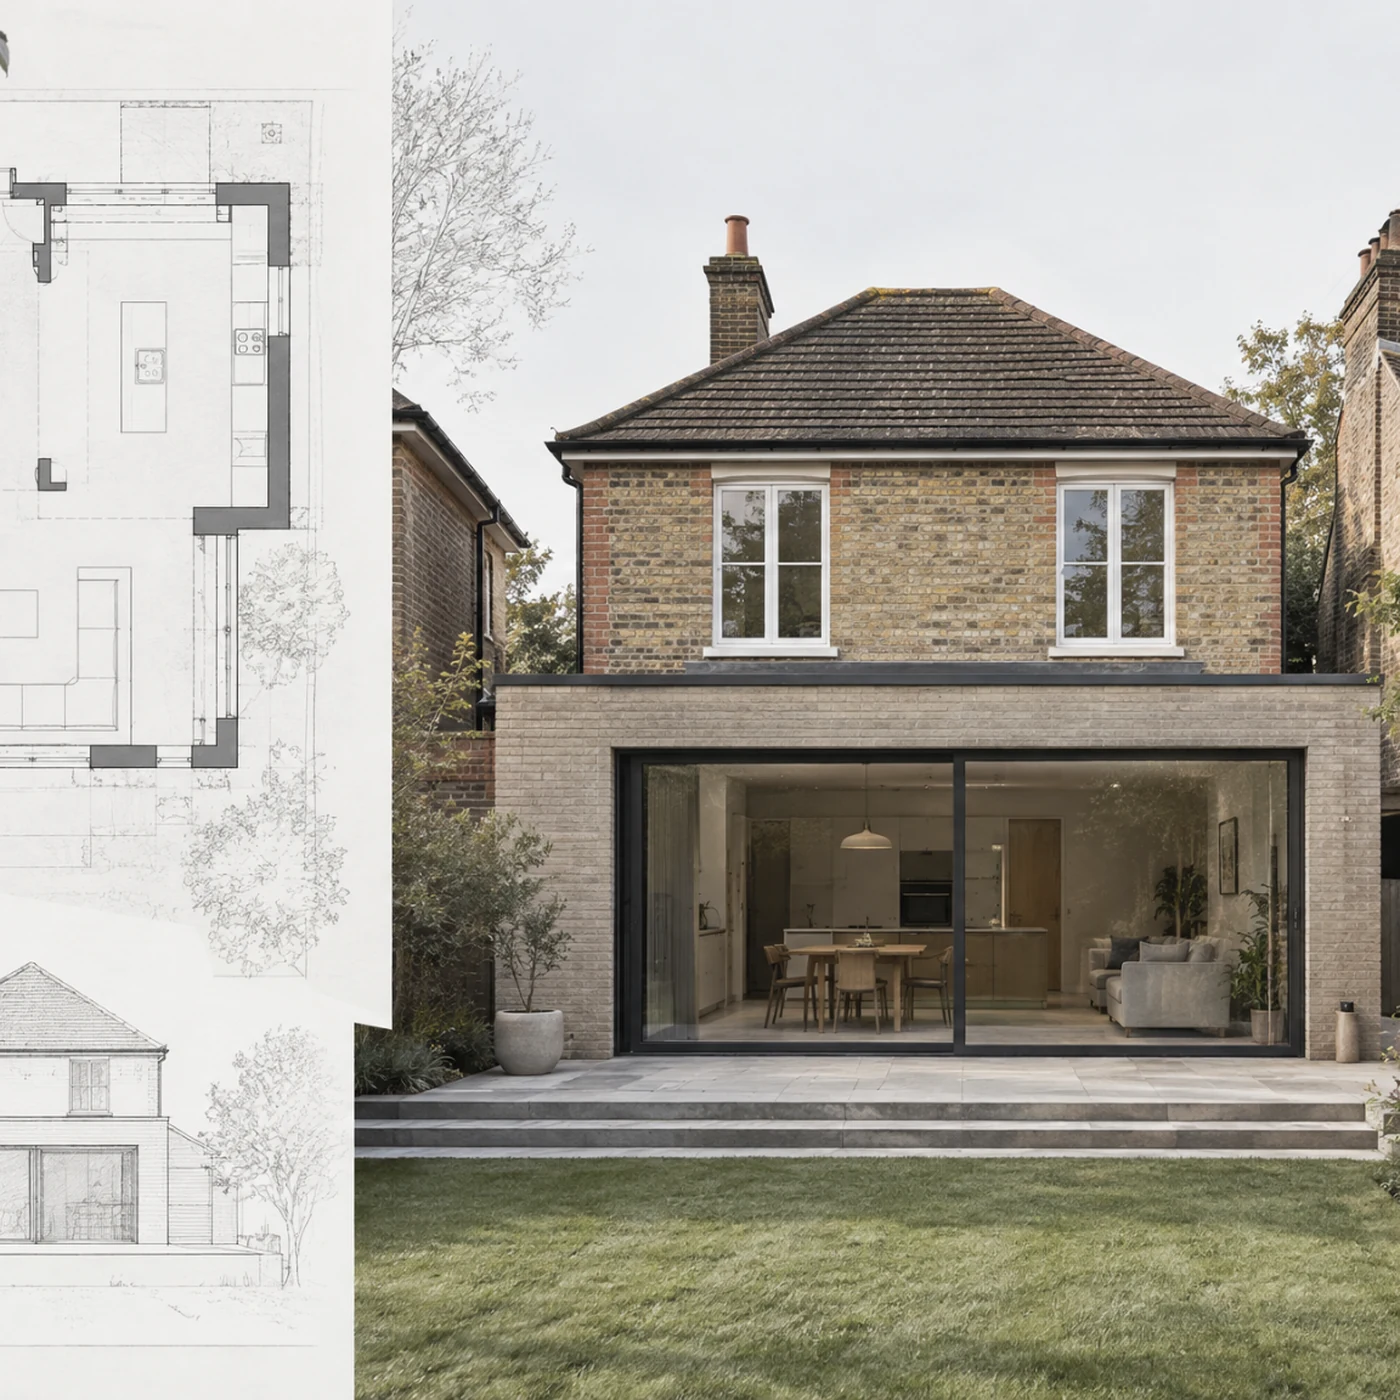
Clear scope
Builders should be able to see what is designed, what is still being resolved and who owns each part of the technical information.
01 / 04
Where collaboration helps
Buildability
Early construction insight can expose practical issues before they become late design changes.
02 / 04
Where collaboration helps
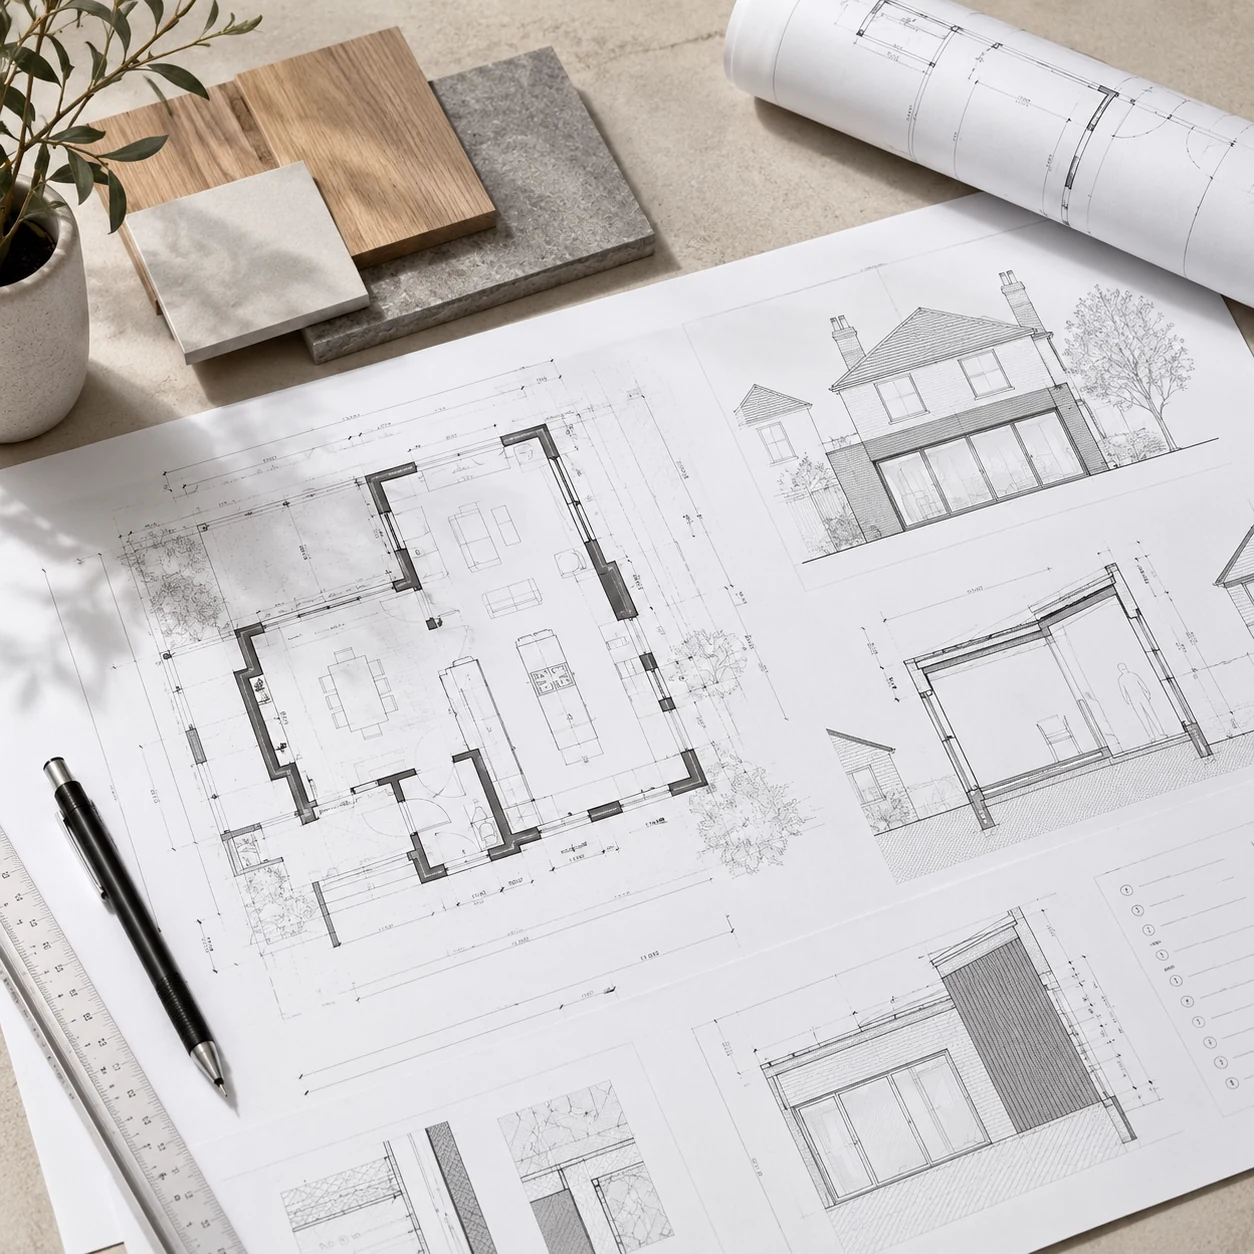
Technical coordination
Architectural and structural information should align around openings, levels, assemblies and the intended result.
03 / 04
Where collaboration helps
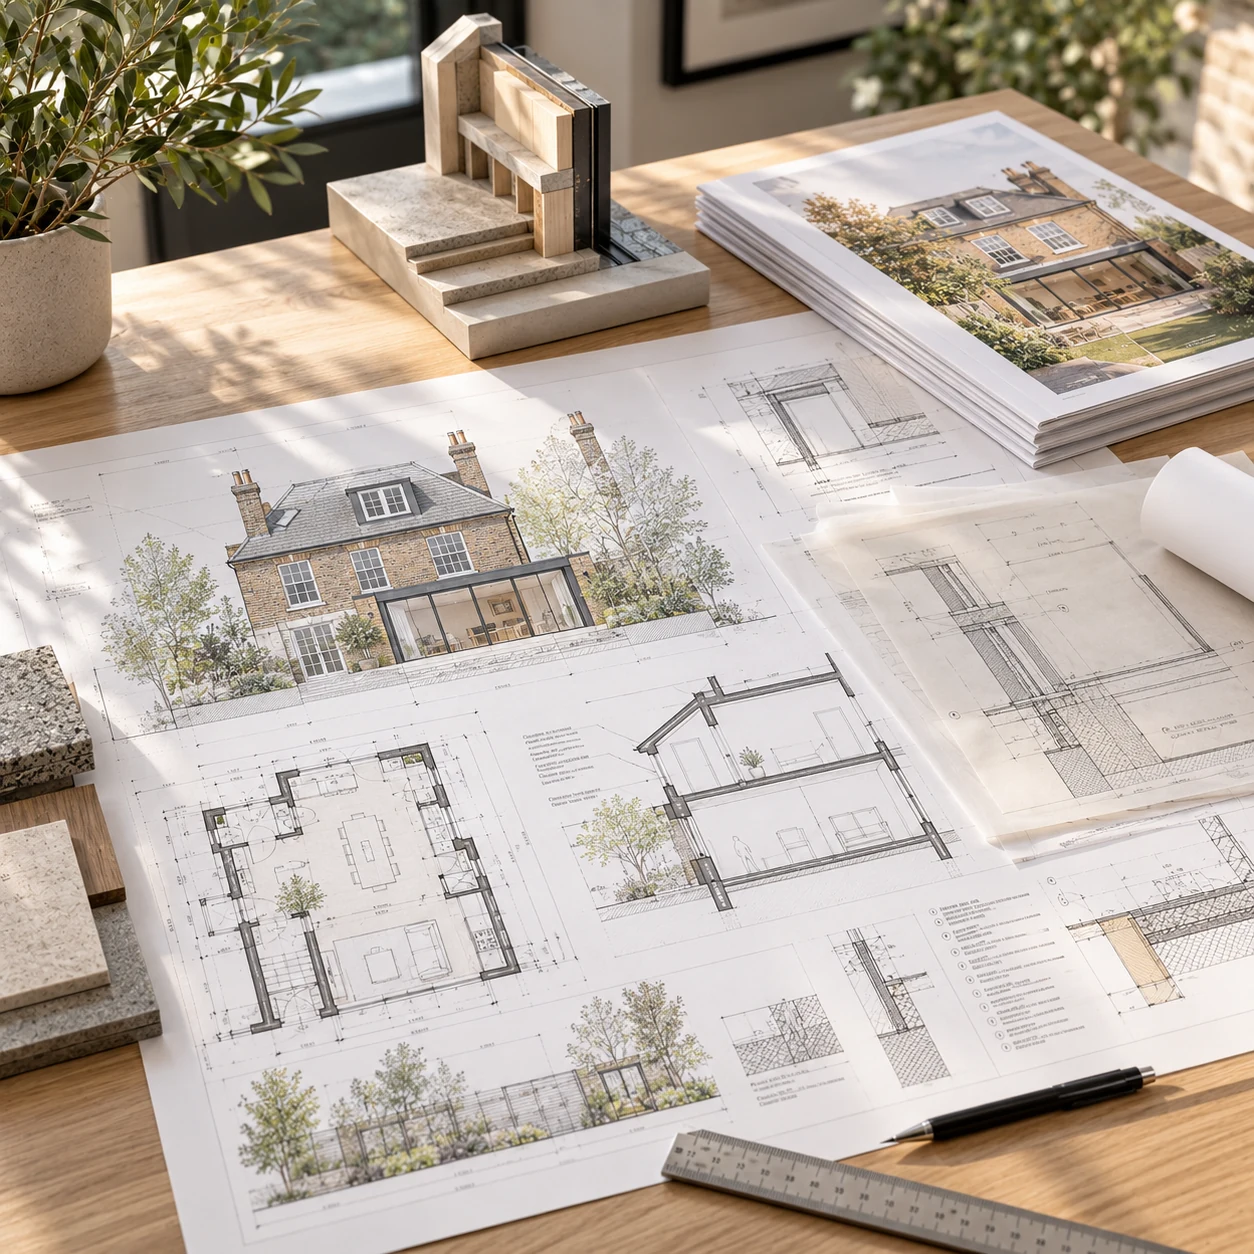
Communication
Questions should reach the right person quickly rather than becoming homeowner translation exercises.
04 / 04
Next outcomePrevious outcome
Next outcomePrevious outcome
Next outcomePrevious outcome
For builders & contractors
Useful information, not drawing volume for its own sake.
Good collaboration depends on understanding what information the contractor needs, which decisions still sit with the homeowner and design team, and where structural or specialist input is required.
Relevant routes: Architectural Drawings · Building Regulations & Technical Design · Structural Engineering & Calculations
Talk to Love if a residential project needs architectural input or clearer design information.
Talk to Love
Tell us what you build and where architectural support would help.
Share the type of residential work you do, the areas you cover and the kind of collaboration you have in mind.
Contact Love