
Our work
Show the thinking, not just the finish.
Good residential architecture is not only the finished photograph. The useful story is the brief, the constraint, the options considered and the decision that made the home work better.
Start With Your Home
Project evidence · Real work only
Featured work
Quality before quantity.
This portfolio will grow as Love projects move through design, planning, technical development and completion. Only genuine, attributable project material belongs here.
Project TypesBrief
What was the homeowner trying to change?
Constraint
What made the project difficult, interesting or specific to that home?
Decision
What architectural move changed the outcome and why?
Before / after / why
The strongest proof is often the change in thinking.
01 / 04
Existing condition
Show the home as it was and the problem that needed solving.
02 / 04
Options
Show the meaningful alternatives considered rather than only the final answer.
03 / 04
Decision
Explain why the preferred direction was chosen.
04 / 04
Outcome
Show how the approved, technical or completed result improved the home where genuine evidence exists.
Before / after / why
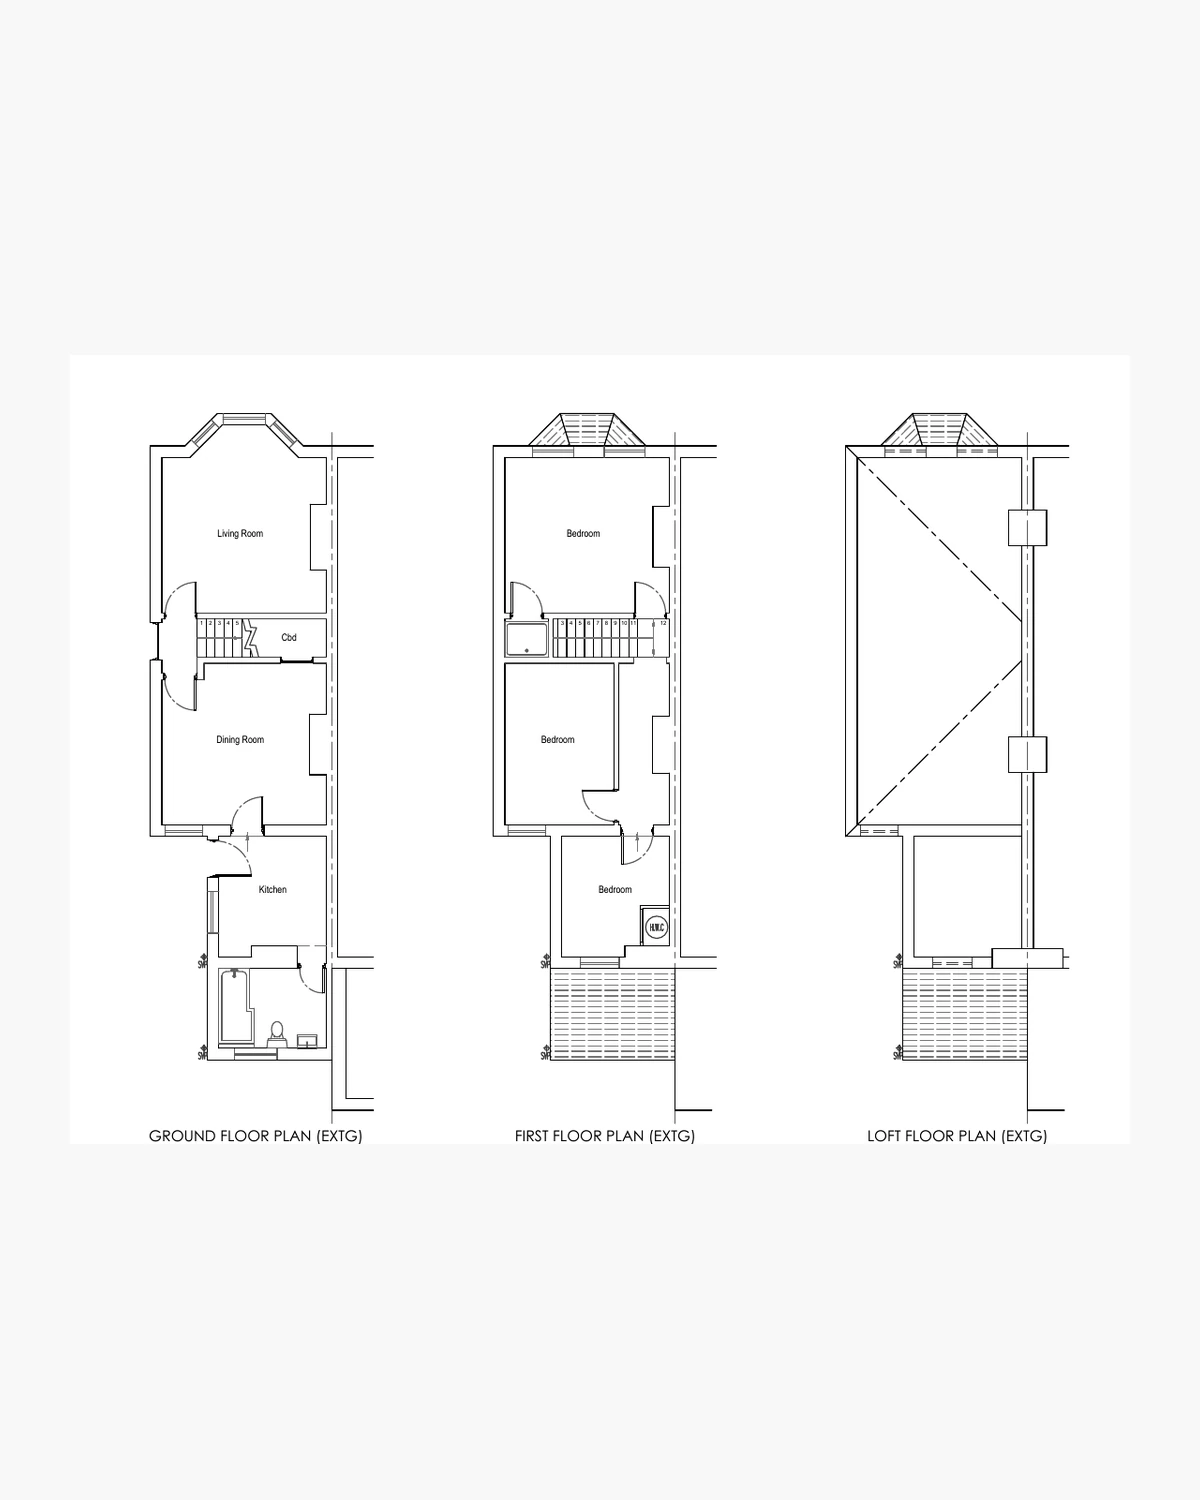
Existing condition
Show the home as it was and the problem that needed solving.
01 / 04
Before / after / why
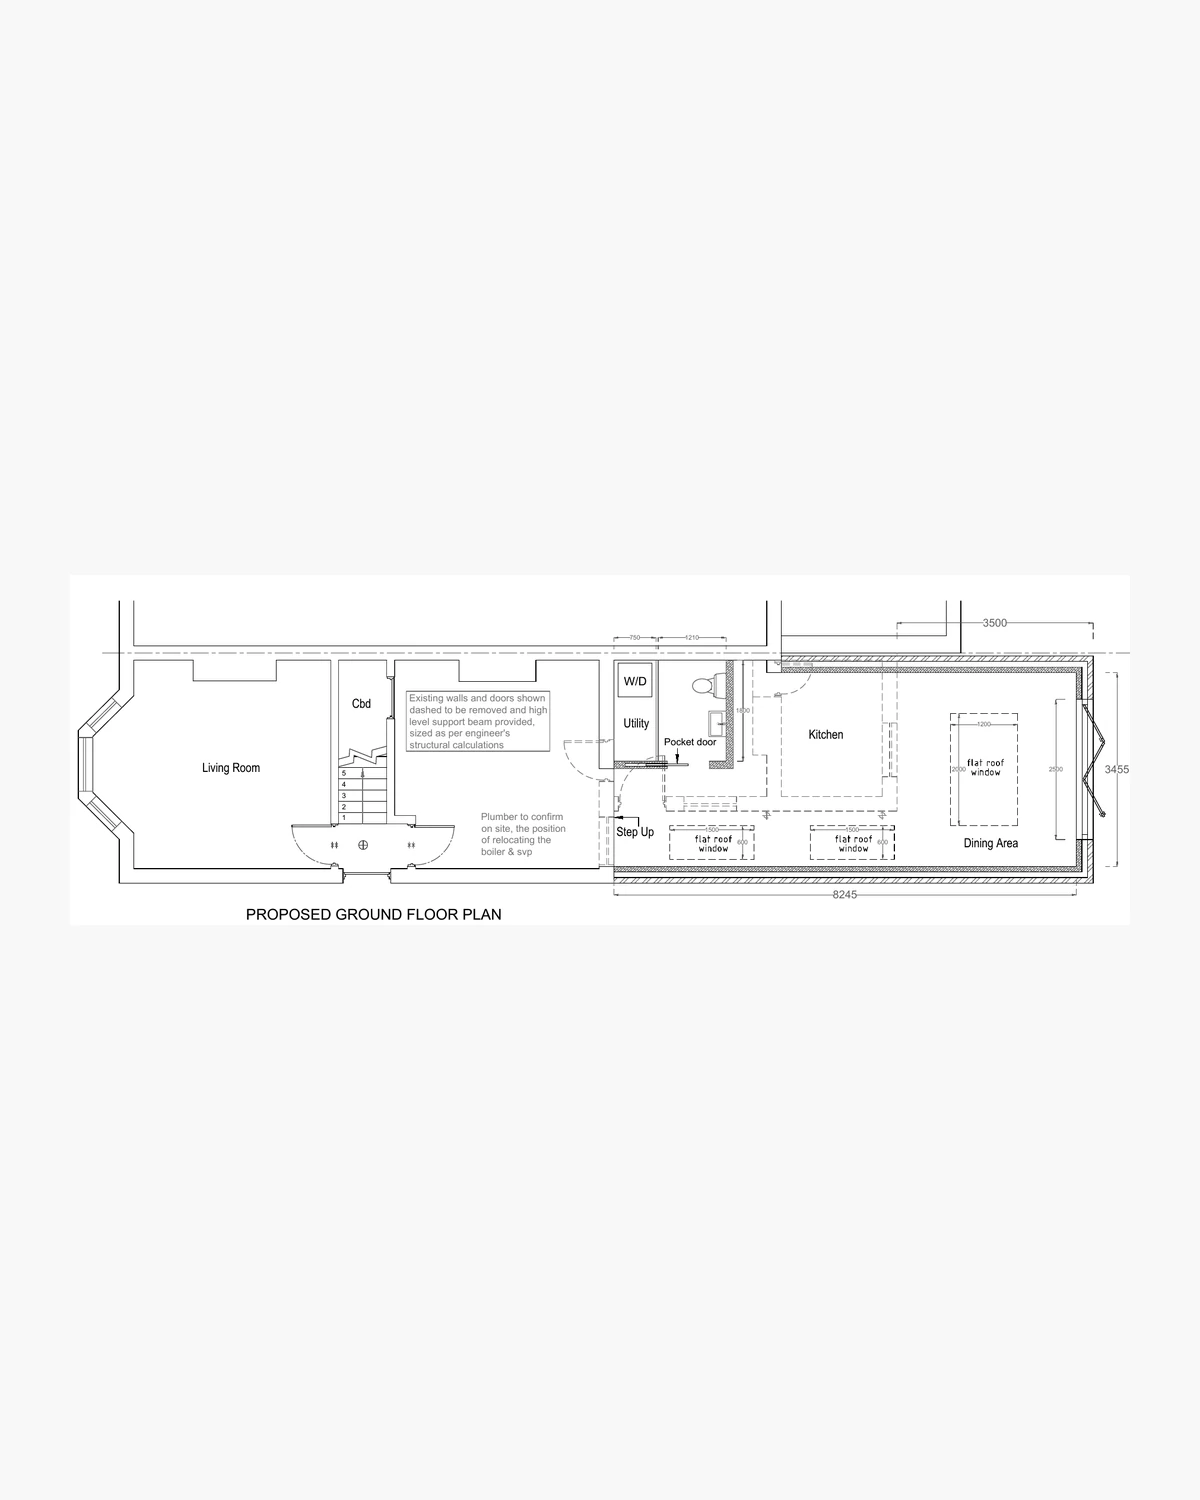
Options
Show the meaningful alternatives considered rather than only the final answer.
02 / 04
Before / after / why
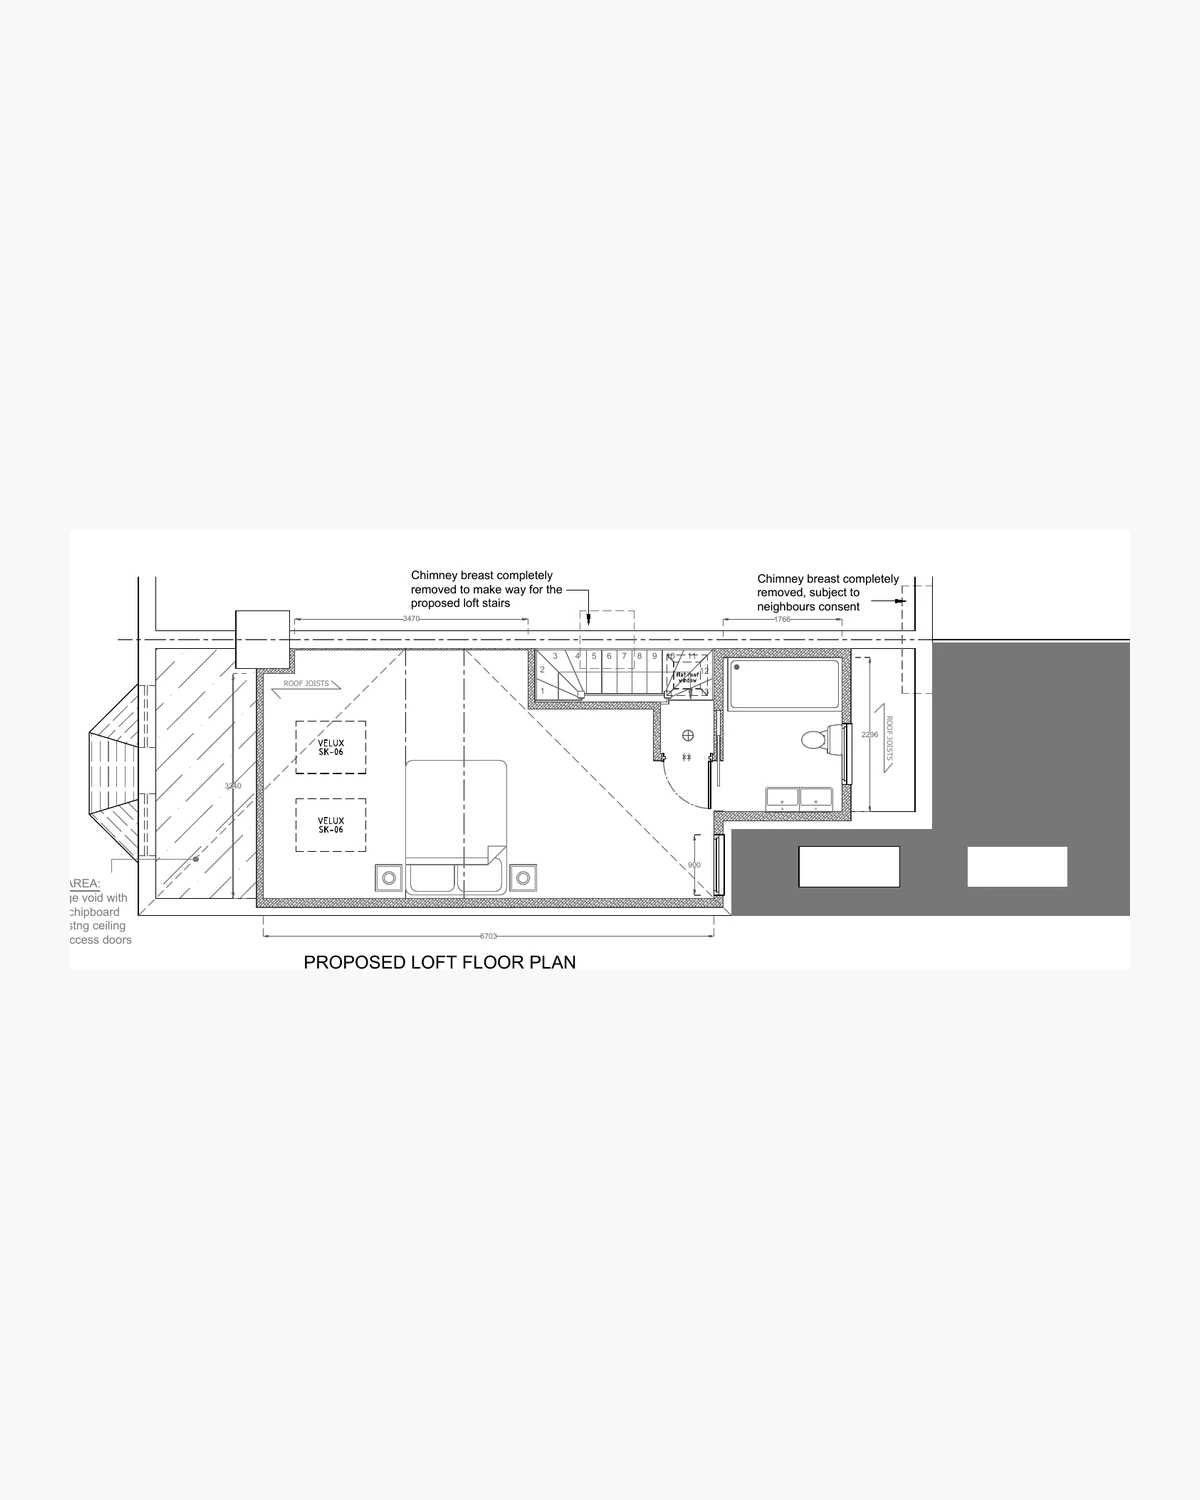
Decision
Explain why the preferred direction was chosen.
03 / 04
Before / after / why
Outcome
Show how the approved, technical or completed result improved the home where genuine evidence exists.
04 / 04
Next outcomePrevious outcome
Next outcomePrevious outcome
Next outcomePrevious outcome
The drawing is part of the work
Design thinking should be visible.
Plans, sections, sketches and option studies are not backstage clutter. Used carefully, they show how a decision developed and why the final proposal looks and works the way it does.
Architectural Drawings01 · Existing
Start with the problem.
Record the existing home and the constraint that shaped the brief.
Existing
02 · Explore
Test more than one credible direction.
Show the alternatives that reveal the important trade-offs.
Options
03 · Resolve
Choose the move that best answers the brief.
Make the decision legible rather than presenting it as inevitable.
Decision
04 · Develop
Carry the idea into planning and technical information.
The design should remain coherent as the drawings become more detailed.
Development
Project evidence
The work should explain the decision, not just show the photograph.
As Love’s project library develops, this section will focus on the homeowner brief, the constraint, the options considered and the design decision that moved the project forward. We will not manufacture case studies simply to make the site look fuller.
In the meantime, explore the project routes: House Extensions, Loft Conversions, Home Renovations, New Build Homes and Listed & Period Homes.
Let’s start with a conversation
Every project begins differently.
Tell us what is not working, what you are considering and what you want the home to become. We can help shape the first useful move.
Start With Your Home