
Loft conversions
Make the roof work harder for the whole home.
A good loft conversion should feel like part of the house, not an extra room added on top. We look at the roof, the floors below and the way the whole home works before shaping the right design response.
Start With Your Home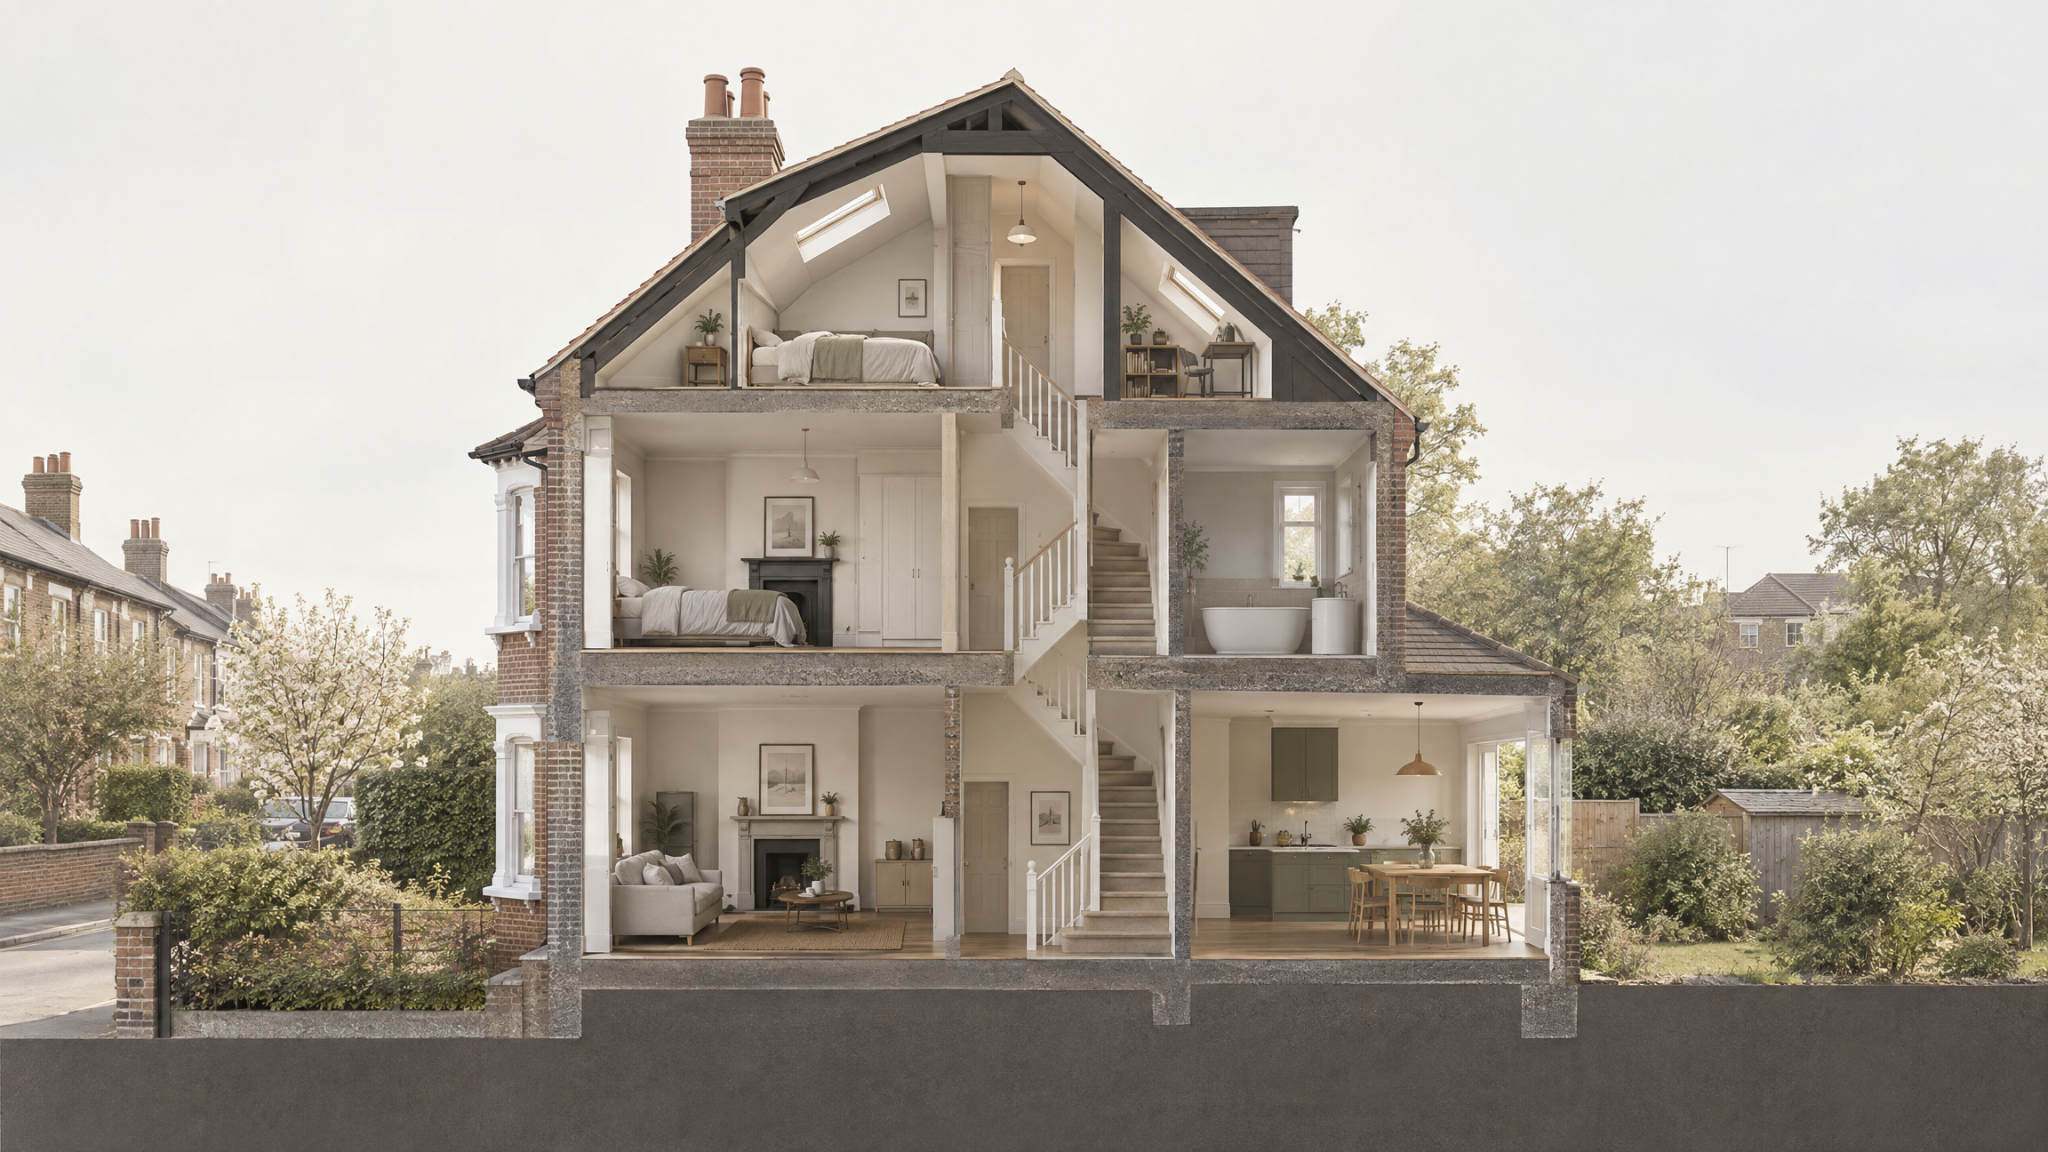
Conceptual · Roof space + whole-home relationship
Loft suitability
Is the loft worth converting?
Suitability is about more than whether there is space under the roof. Usable head height, roof shape, floor area, structure, stair position and the role of the new room all affect whether a conversion will work well.
Explore architectural design01 · Roof form
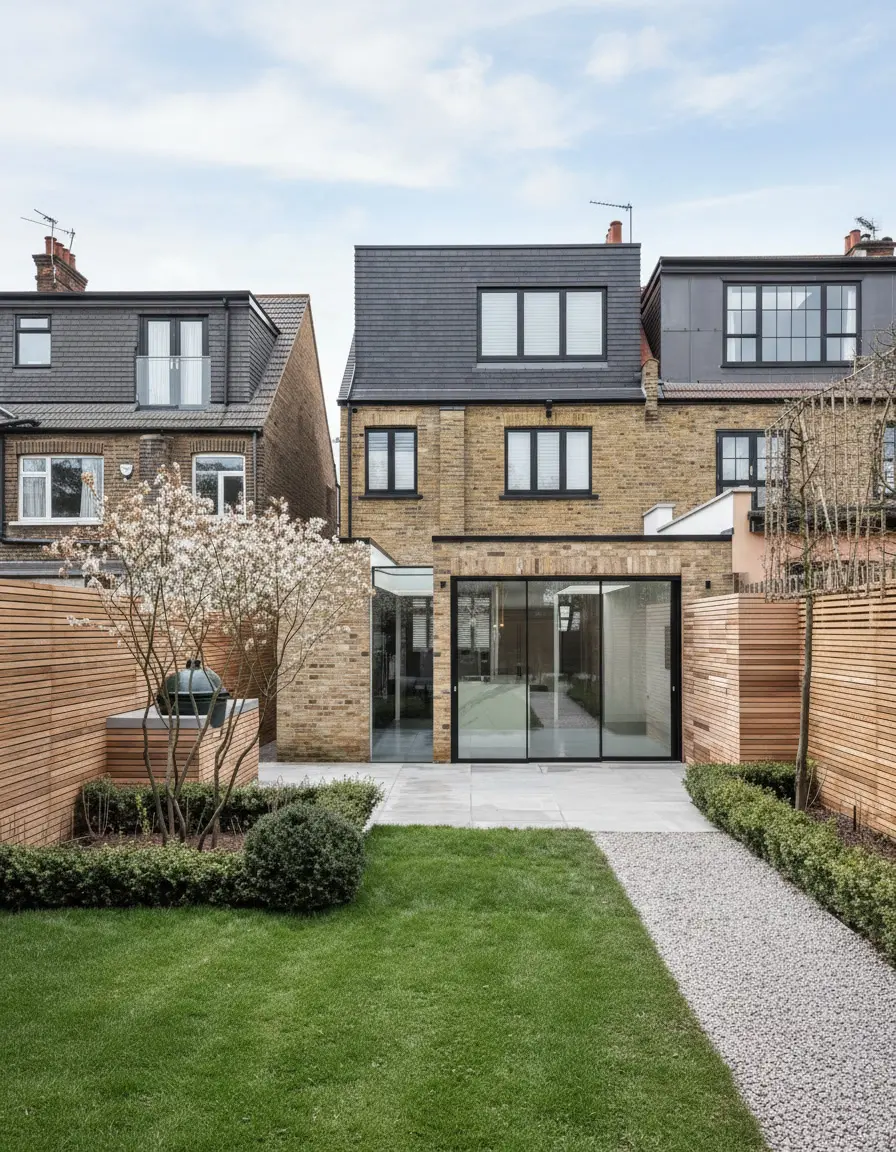
Start with the shape of the roof.
The existing roof geometry sets the basic opportunity and helps determine which conversion approaches are realistic.
Roof form
02 · Head height
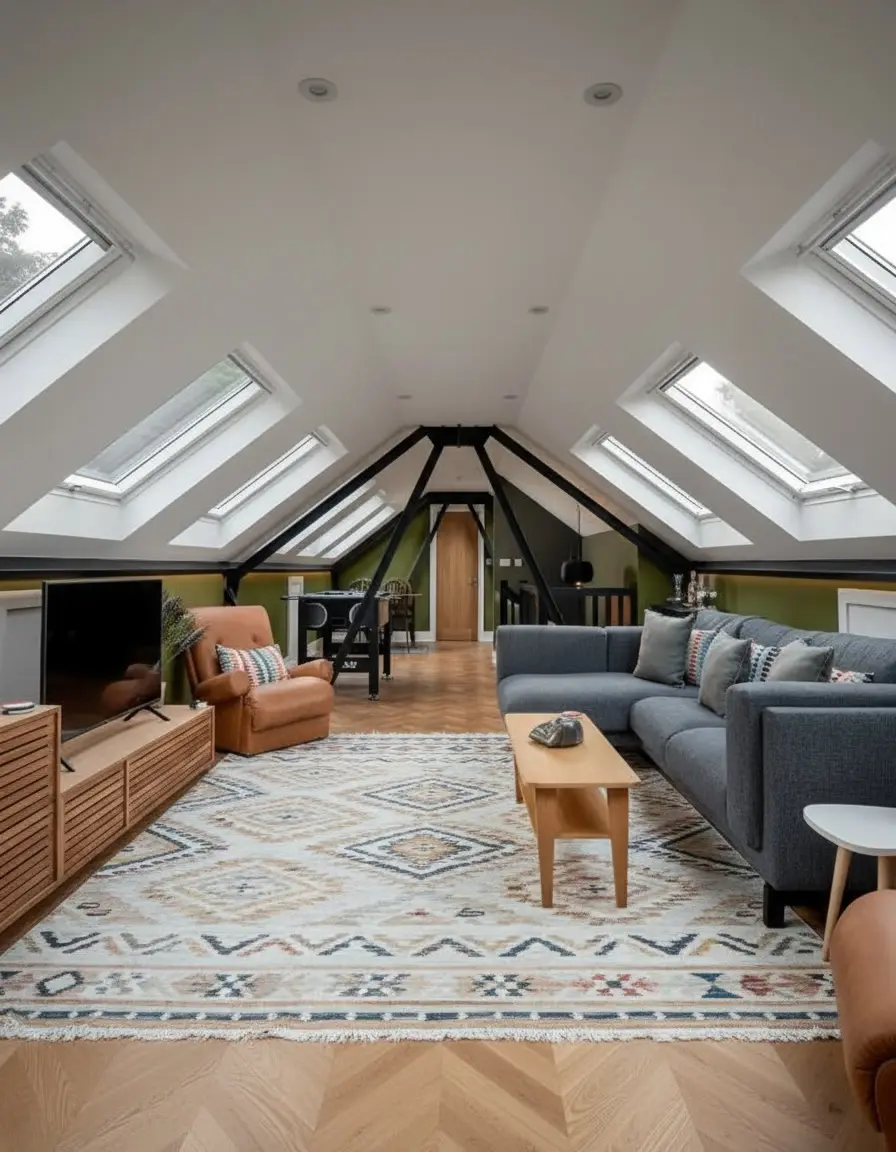
Find the genuinely usable zone.
The useful question is not just maximum height, but how much of the floor area can work comfortably once structure and finishes are considered.
Usable height
03 · Stair route
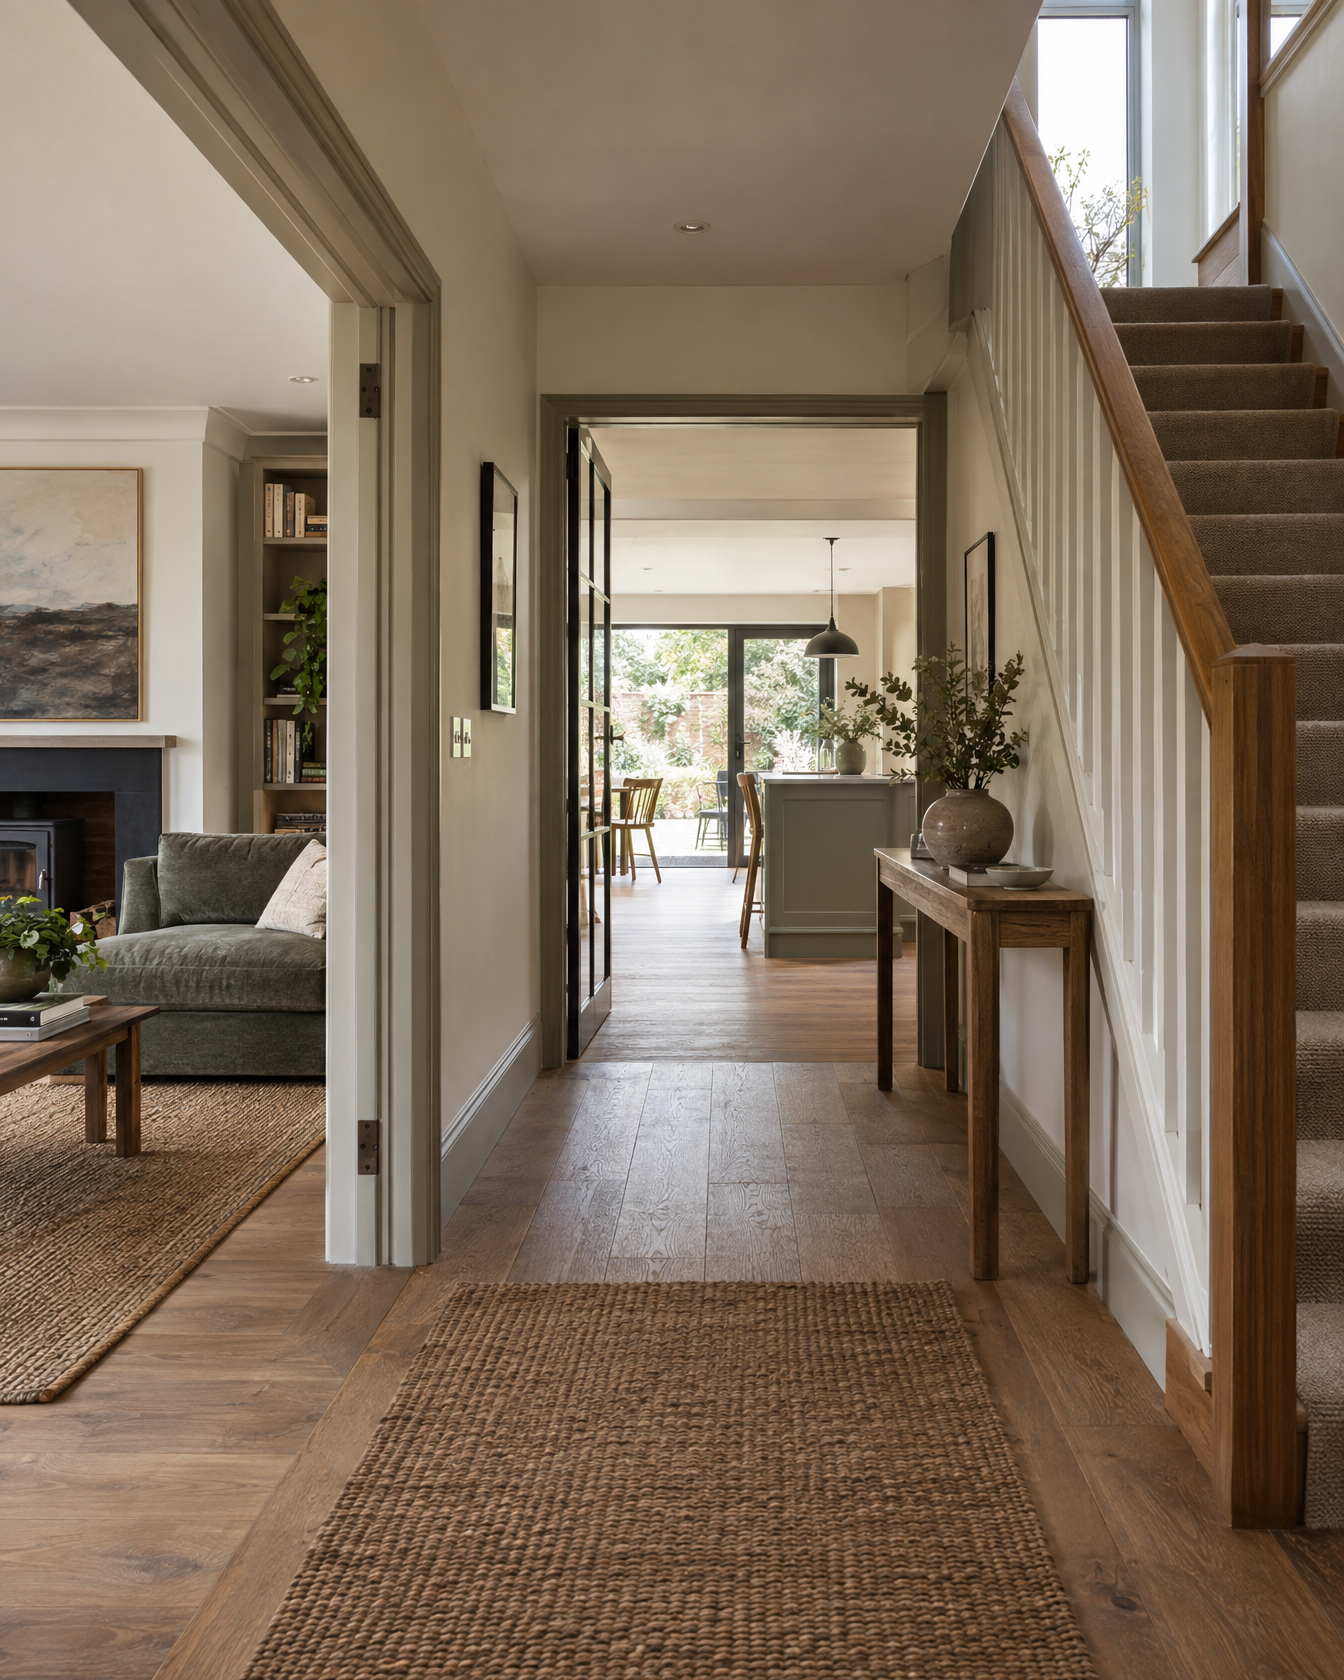
Make the new floor belong to the house.
The stair needs to arrive in the right place without compromising the rooms below or creating an awkward landing above.
Stair route
04 · Whole-home fit
Design the loft as part of the wider plan.
Bedrooms, bathrooms, storage, daylight and circulation should work with the rest of the home rather than simply filling the roof.
Integrated layout
Loft types
Different ways to convert a loft.
Rooflight, dormer, hip-to-gable and mansard conversions solve different problems. The right route depends on the existing roof, usable space, stair position, planning context and how the new floor needs to work with the rest of the home.
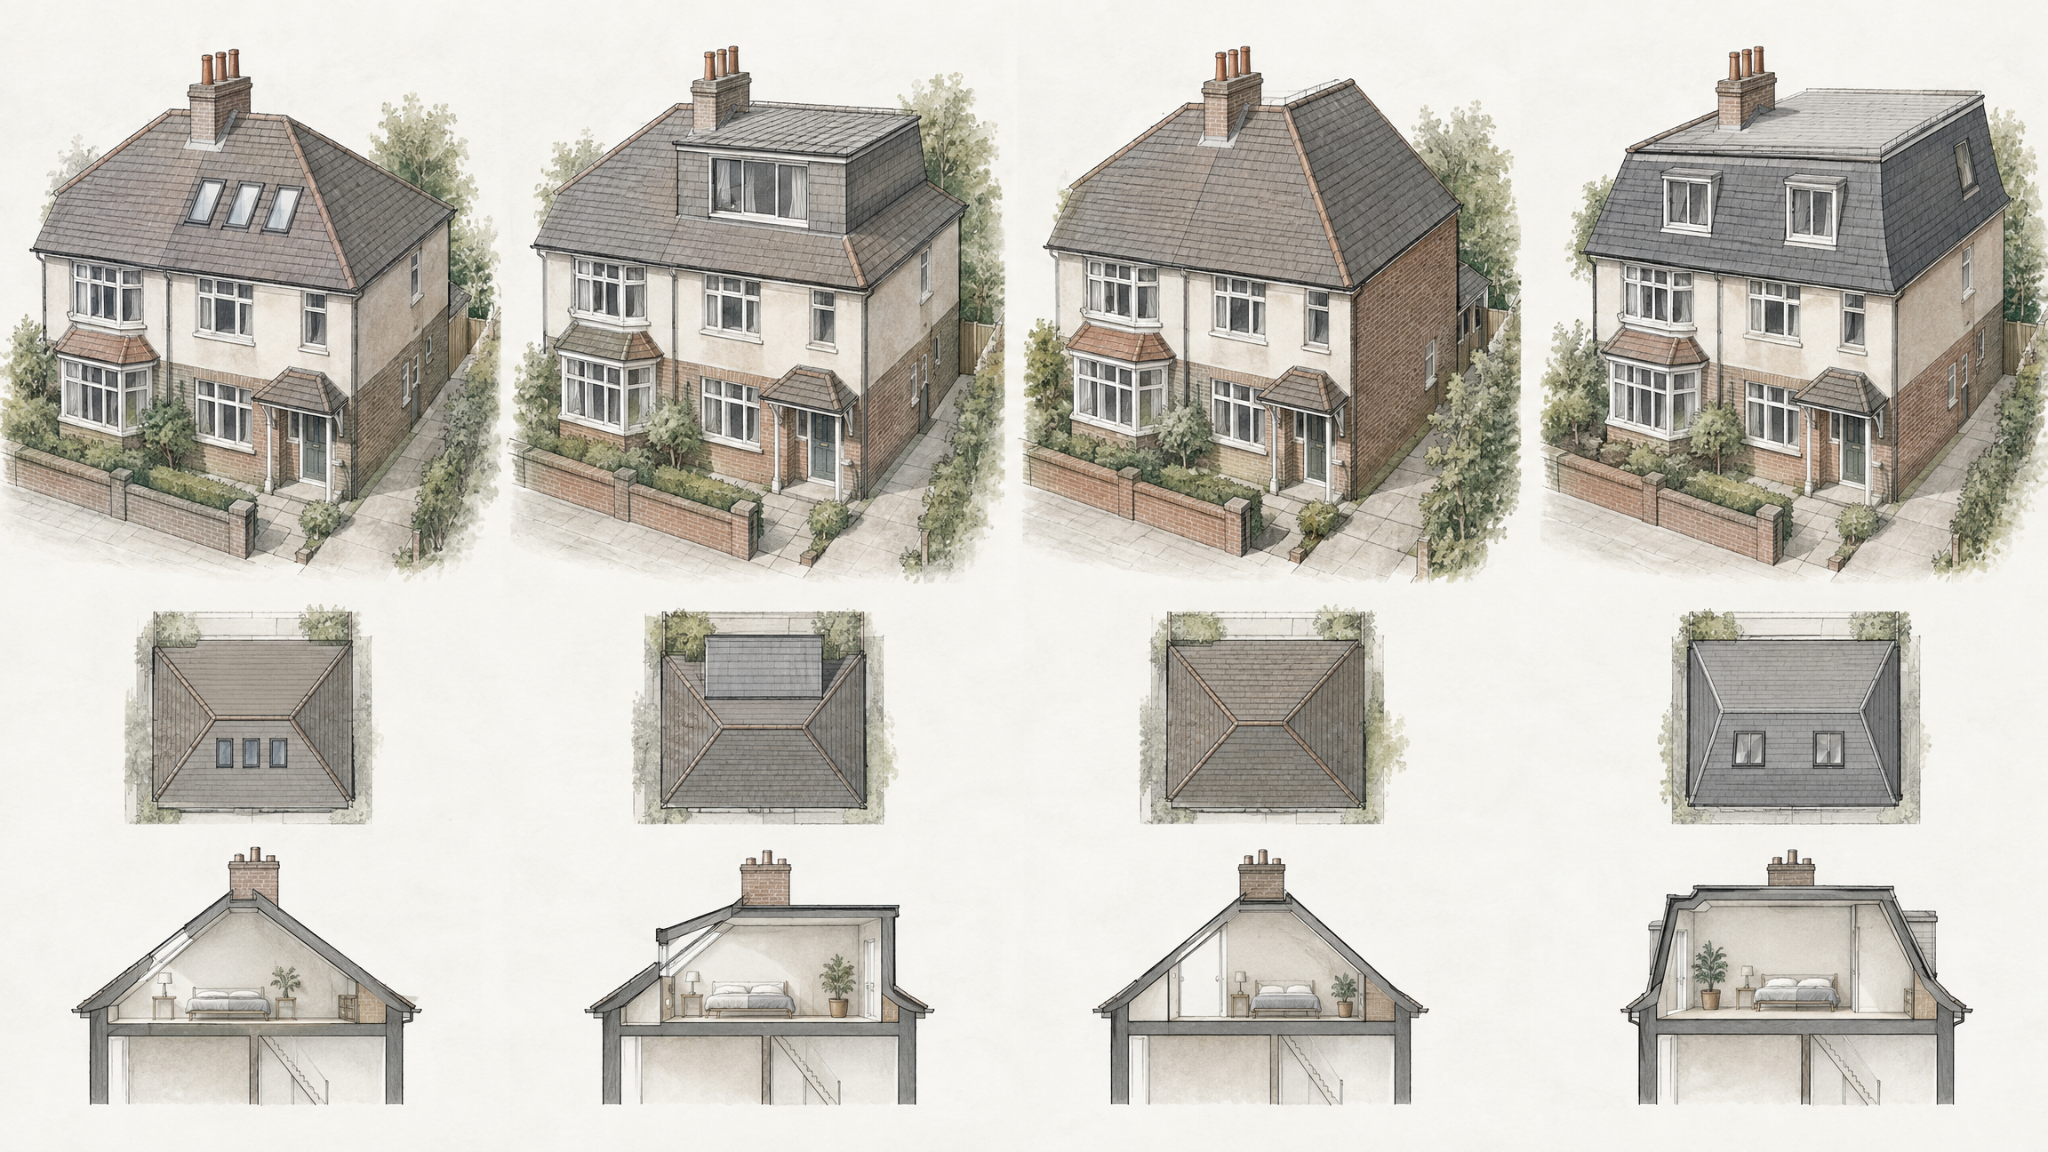
Conceptual architectural study — not a completed Love Architects project.
Practical guidance
What shapes loft conversion cost and complexity?
Cost is influenced by the existing roof, the amount of structural work, the conversion type, stair complexity, bathrooms, glazing, access, fire upgrades and specification. The more clearly those factors are understood early, the easier it is to make sensible design decisions.
Ideas & AdviceRoof and structure
The existing roof form, new floor structure, beams and any major roof alterations can have a significant effect on complexity.
Stairs and services
Stair position, bathrooms, drainage, heating, electrics and ventilation can all influence both design and buildability.
Specification and access
Windows, joinery, finishes, site access and the standard of fit-out can materially change the overall cost.
Planning
Planning without the guesswork.
Many domestic loft conversions may fall within permitted development rights, but roof alterations, property type, local restrictions and heritage context can change the route. We establish the likely position early before the design relies on the wrong assumptions.
Explore planning & permitted developmentA
Permitted development
Some loft conversions may be possible within permitted development rights, subject to the property, the proposed roof alterations and any restrictions that apply.
B
Planning permission
Where permitted development does not apply, or the context requires a fuller planning route, we develop the proposal and prepare the information needed for an application.
Do I need an architect for a loft conversion?
An architect is not legally required for every loft conversion, but professional design input can be valuable when the roof, stair, planning route, structure and technical requirements need to be resolved together. The aim is to make the new floor work as part of the whole home, not just fit a room into the roof.
Do I need planning permission for a loft conversion?
Not always. Some loft conversions can fall within permitted development rights, while others need planning permission. The route depends on the property, the proposed roof alterations and any restrictions that apply, so it is sensible to establish this before fixing the design.
How much head height do I need for a loft conversion?
There is no single number that determines whether a loft will work well. What matters is the usable height across the space once the roof, structure, floor build-up, stair and intended room layout are considered together.
Can every roof be converted?
No. Roof form, height, structure, available floor area and the route for a compliant stair can all limit what is practical. An early assessment helps establish whether the opportunity is strong enough before the project goes too far.
Will I need a structural engineer?
Structural input is commonly needed for loft conversions because new floors, altered roof structures, beams and load paths often need to be designed and coordinated with the architectural layout.
What Building Regulations apply to a loft conversion?
Loft conversions normally involve Building Regulations requirements covering areas such as structure, fire safety, stairs, insulation, ventilation and other technical matters. The exact requirements depend on the project and should be coordinated as the design develops.
How long does the design and approval process take?
The programme varies with the property, the complexity of the design, the planning route and the amount of technical coordination required. We set out the likely stages early and keep the next decision clear as the project develops.
Related advice
Before you commit to the loft conversion
Let’s start with a conversation
You do not need to know which loft solution you need.
Tell us about the house, the roof and what you want the new space to achieve. We can help work out whether the opportunity is worth pursuing and what the likely route looks like.
Start With Your Home