
Woking
Residential architecture for Woking homes, without the usual complexity.
Love Architects helps homeowners in and around Woking shape extensions, lofts, renovations and other residential projects from the home outward — with design, planning and technical information kept connected.
Start With Your Home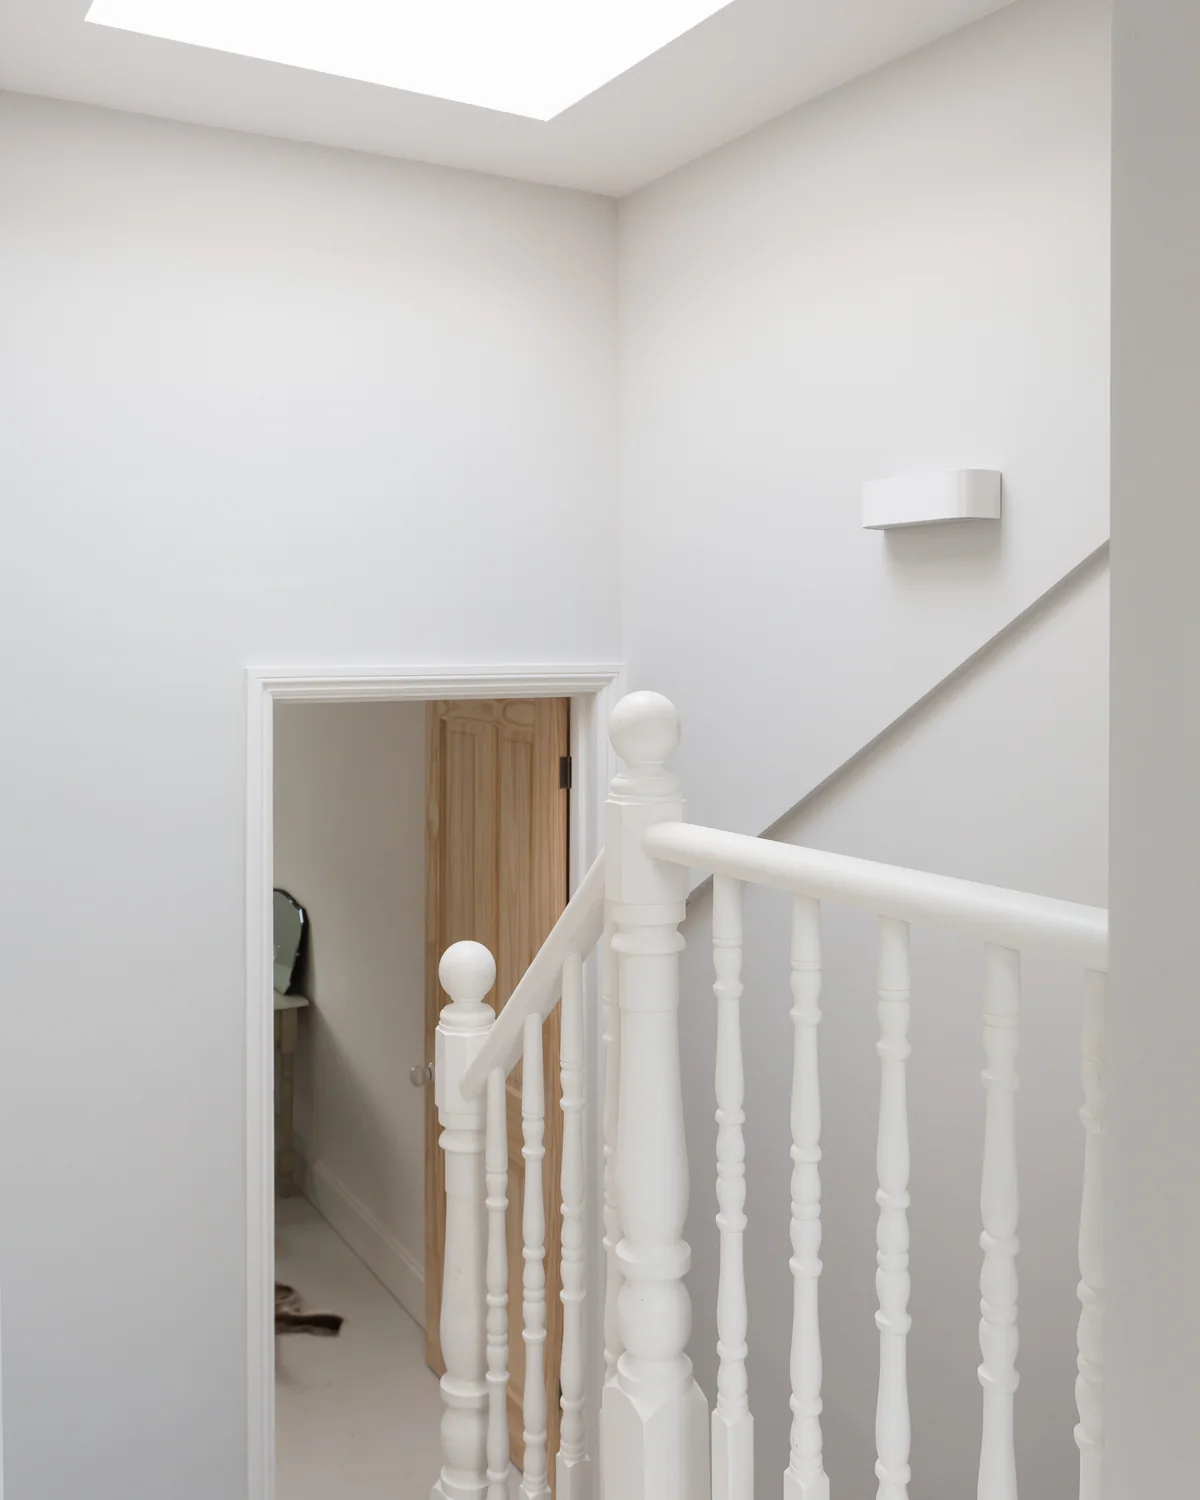
Woking · Residential architecture
What are you planning to change?
Start with the project, not the professional terminology.
The project type usually gives the clearest route into the conversation.
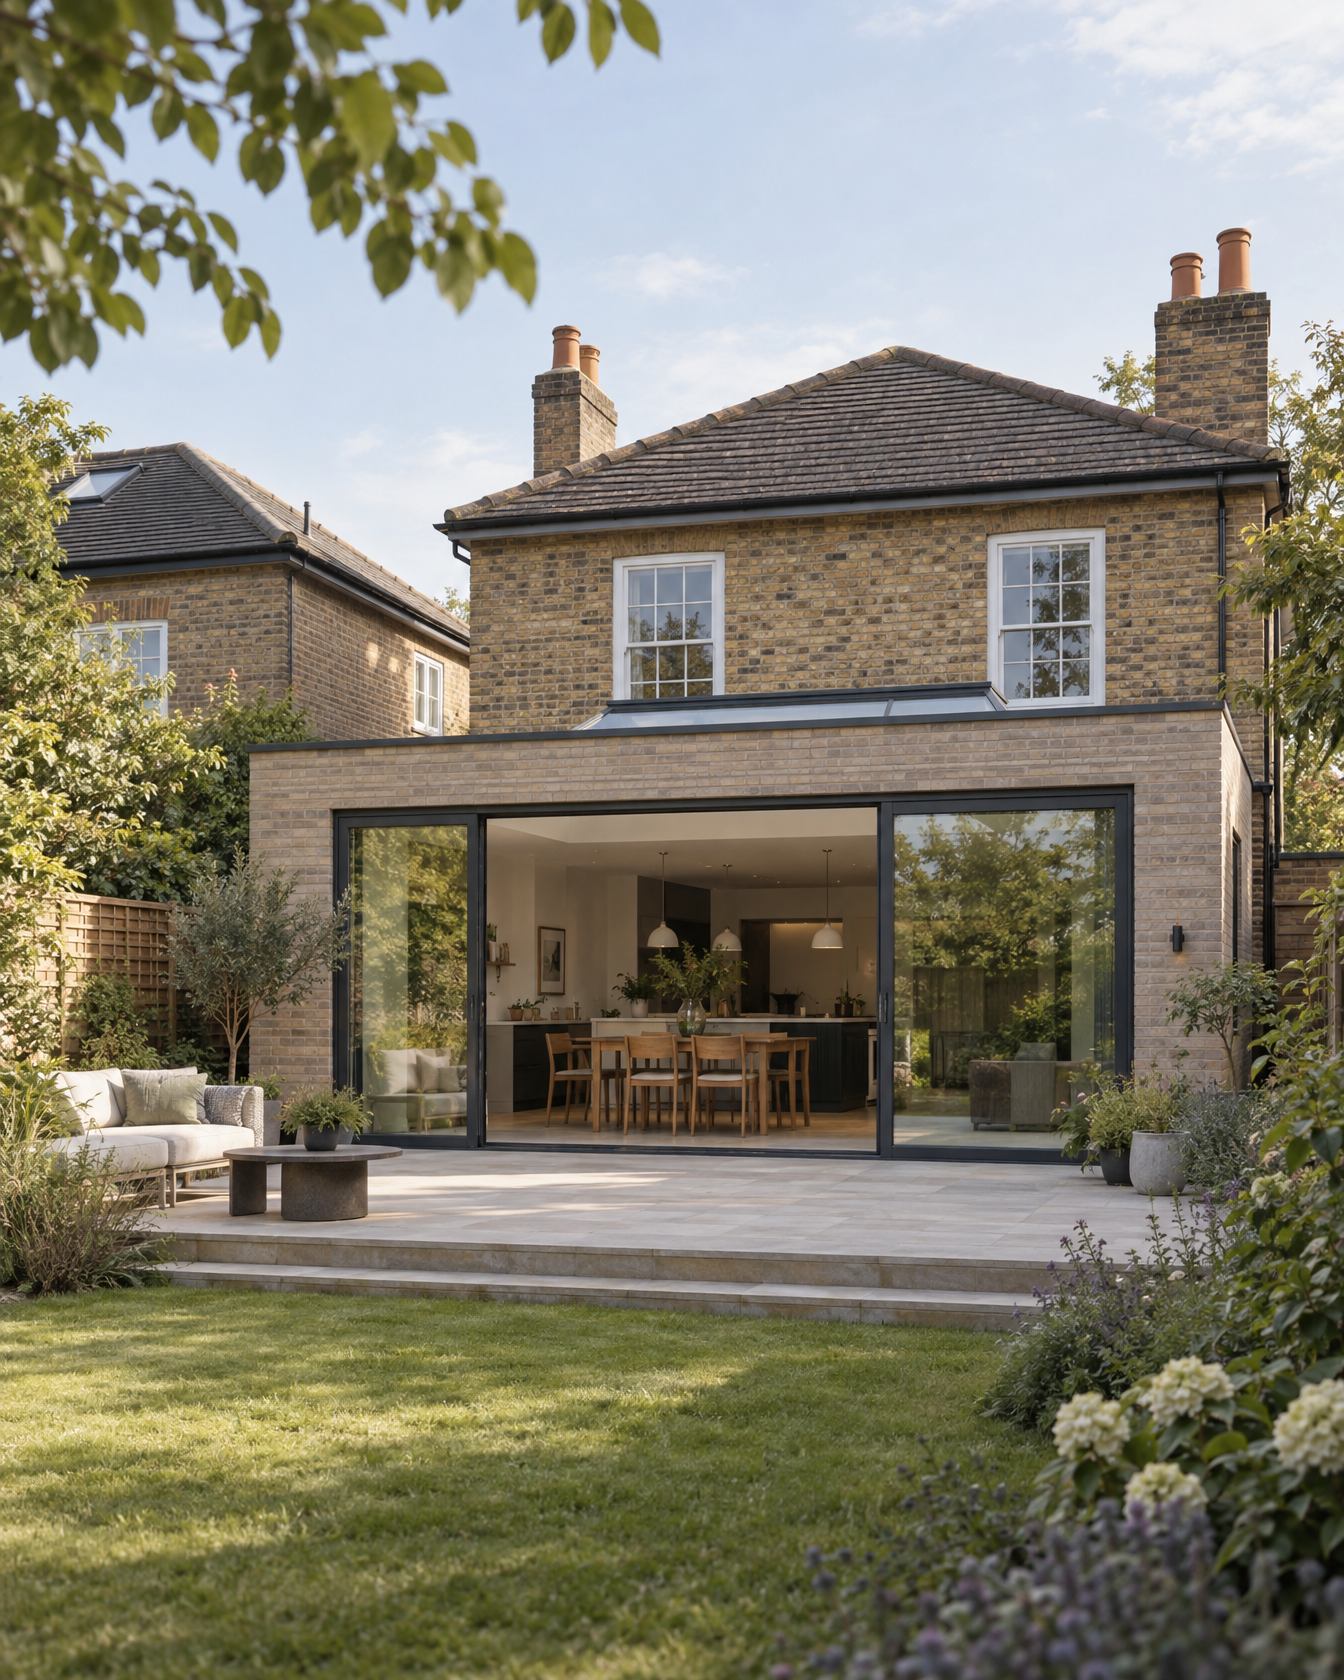
Explore all Project TypesHouse Extensions
Make more space work harder.
Extensions shaped around light, circulation, garden connection and the existing home.
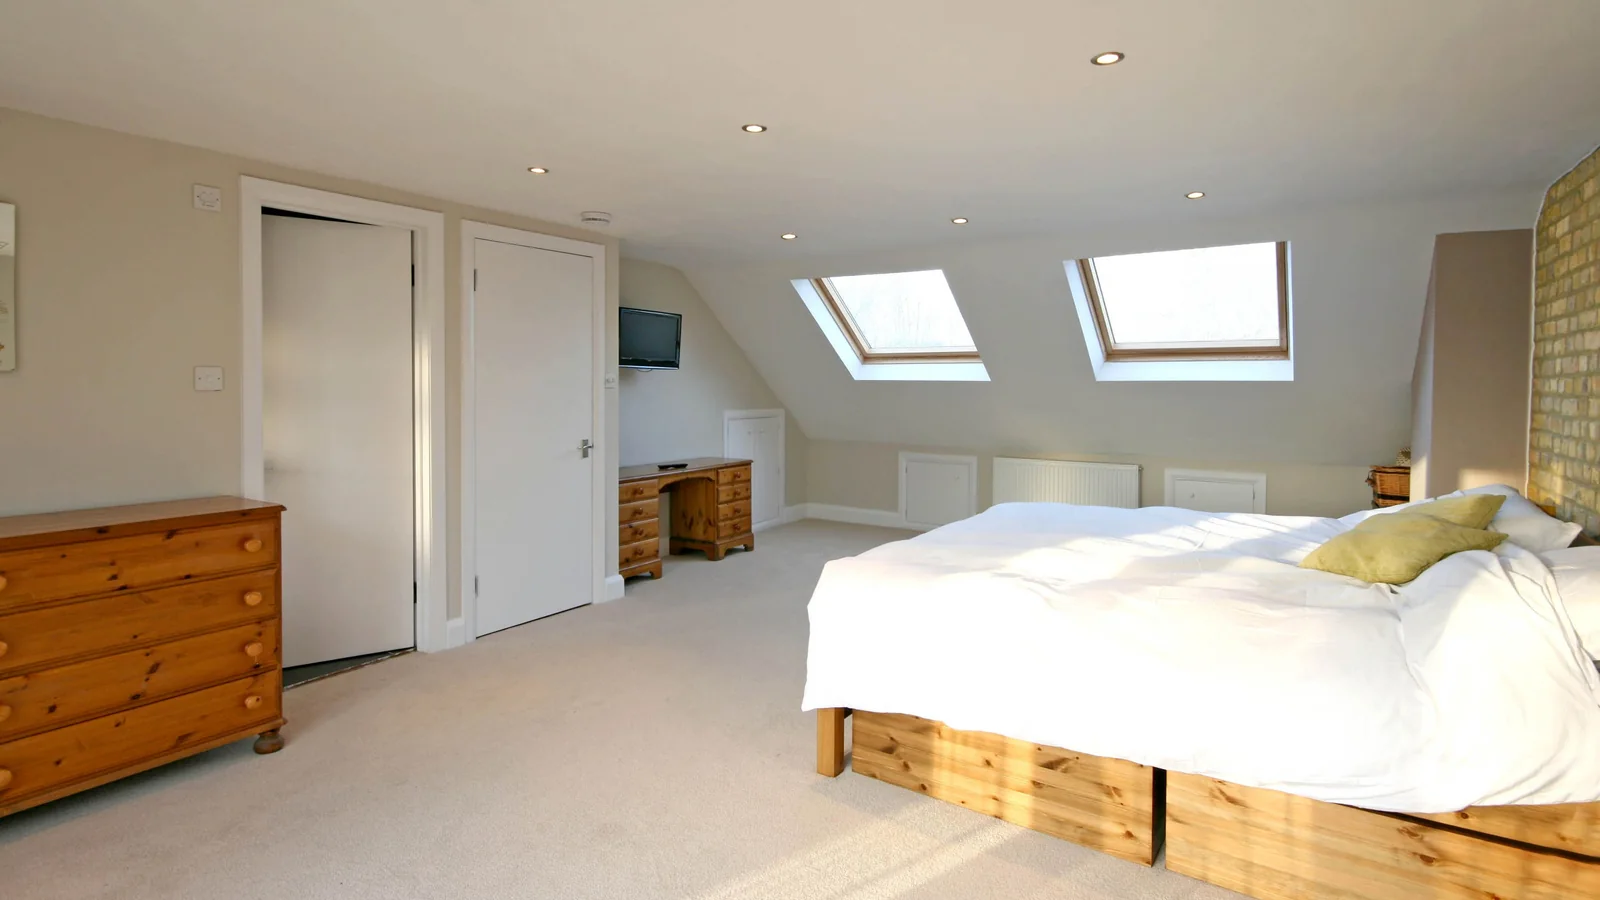
Loft Conversions
Use the roof as part of the whole home.
Roof form, stairs, head height, structure and planning considered together.
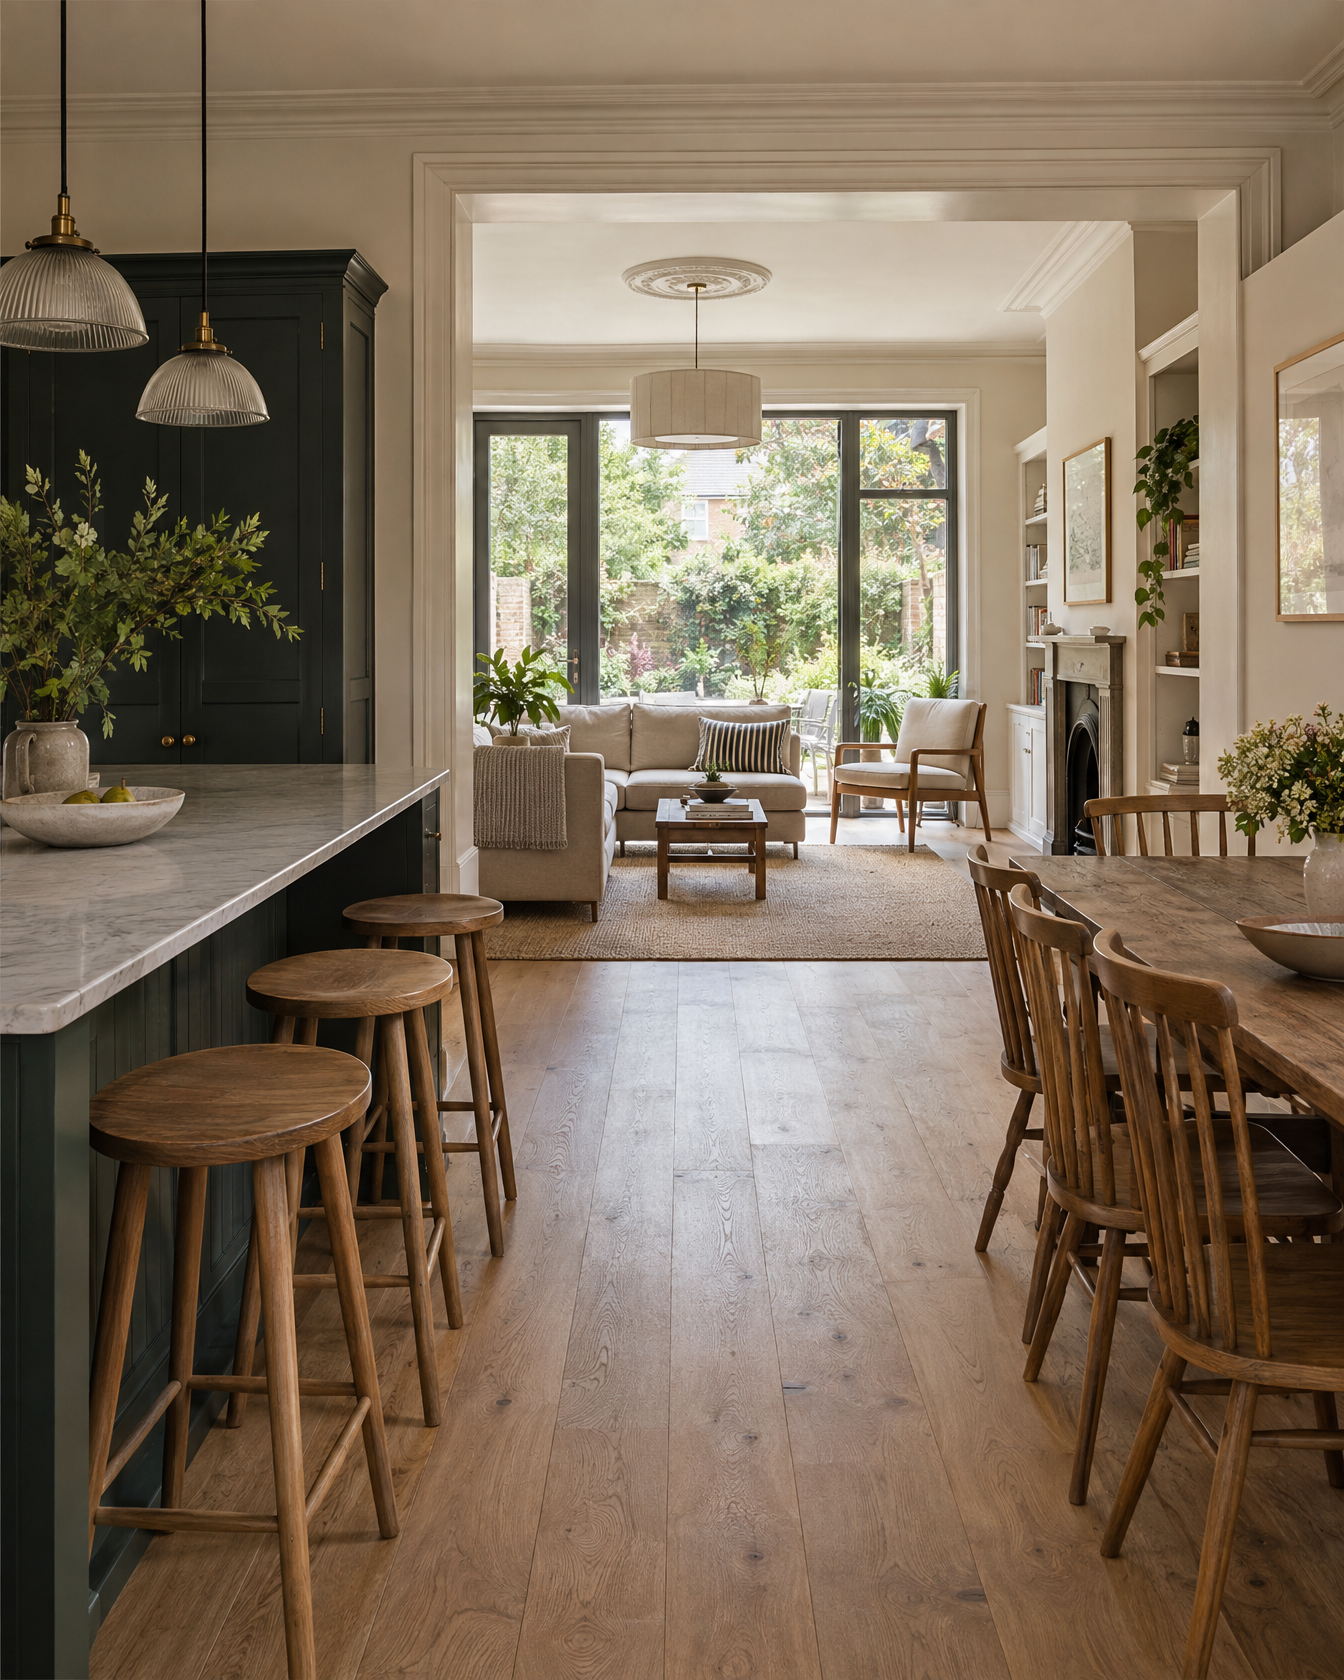
Home Renovations
Improve the home you already have.
Reconfiguration and selective change before assuming a larger footprint is necessary.
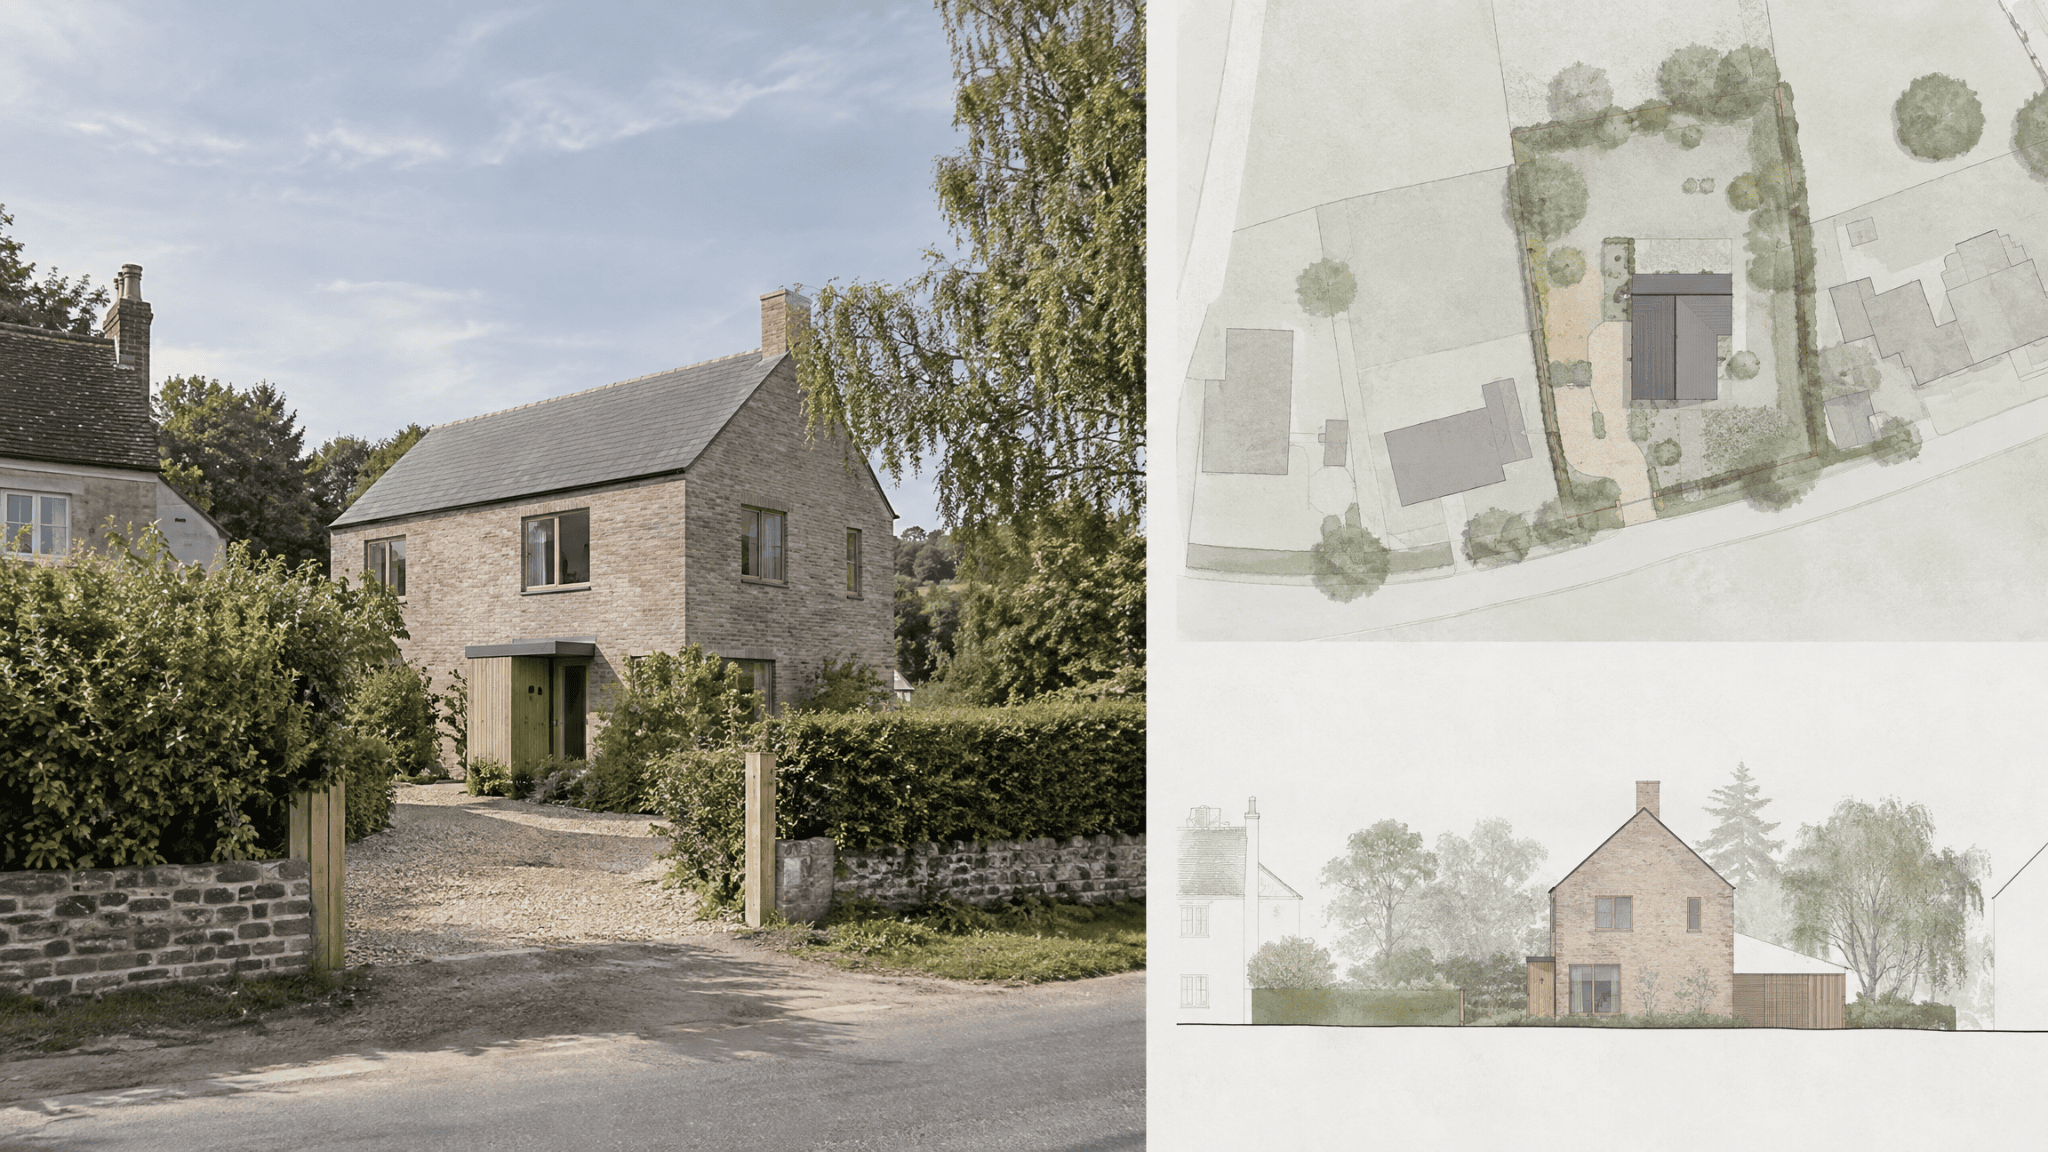
New Build Homes
Start with the site and brief.
One-off and replacement homes developed around context, planning and buildability.
Extensions
Make more space work harder.
Extensions shaped around light, circulation, garden connection and the existing home.
Lofts
Use the roof as part of the whole home.
Roof form, stairs, head height, structure and planning considered together.
Renovations
Improve the home you already have.
Reconfiguration and selective change before assuming a larger footprint is necessary.
New homes
Start with the site and brief.
One-off and replacement homes developed around context, planning and buildability.
How Love works
From the first conversation to coordinated information.
The exact stages vary, but the job is to keep the next decision clear and connect the design with the planning and technical work the project actually needs.
Explore Architectural Services- 01
Understand
Start with the home, priorities and constraints.
- 02
Design
Develop the architectural response.
- 03
Plan
Establish the relevant planning route.
- 04
Develop
Prepare drawings and technical information.
- 05
Coordinate
Bring in structural or other specialist input where required.
- 06
Architecture in Woking
Work out what the home needs before deciding what to build.
For many Woking homeowners, the real question is not simply “extension or loft?” It is how the existing home could work better, which intervention earns its place and what planning and technical route follows.
House extensions · Loft conversions · Home renovations
See also Surrey, Planning & Permitted Development and Building Regulations & Technical Design.
Let’s start with a conversation
Tell us what you want the home to do better.
Share the property, the change you are considering and where you are in the process. We can help define the next useful step.
Start With Your Home