
House extensions
House extensions, designed around how you want to live.
The best extension improves the existing home as much as it adds new space. We start with how your home works now — light, movement, layout and everyday life — then shape the right architectural response around it.
Start With Your Home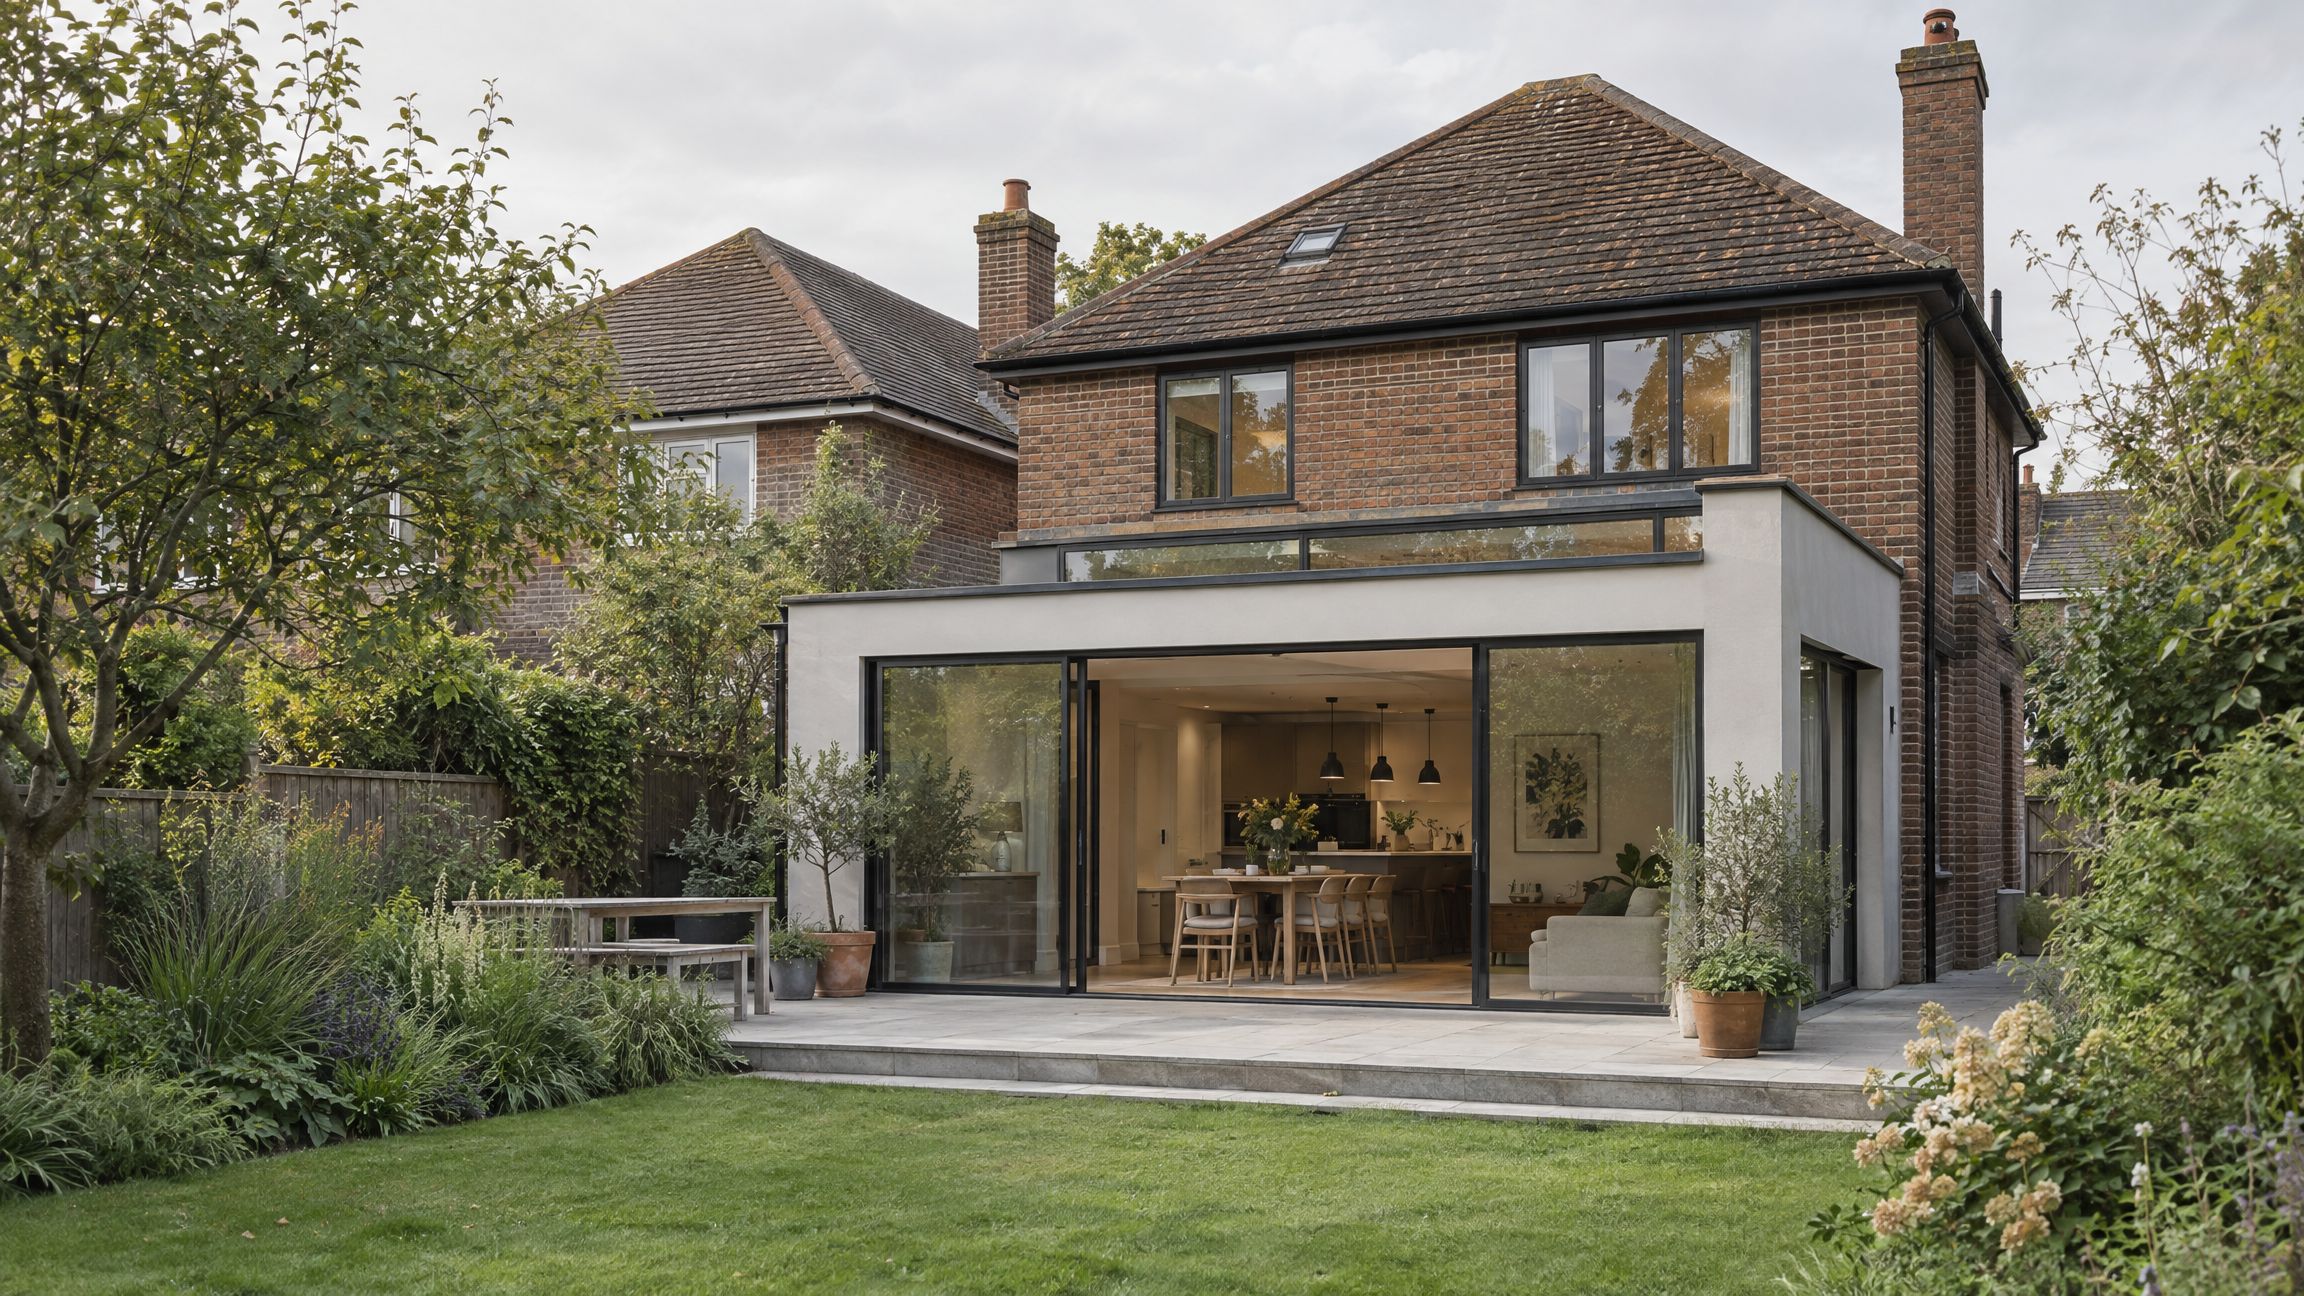
Design around the life already happening
More space is only useful if the home works better.
We look at light, movement, storage, connection and the parts of the existing home worth keeping. The extension comes after the understanding.
Design philosophy
Start with the home, not the extension.
An extension should respond to the house that is already there — its orientation, movement, light, garden, pressure points and the way daily life actually happens. The aim is not simply to add floor area, but to make the whole home work better.
Explore architectural design01 · Existing home
Understand how the home works before deciding what to add.
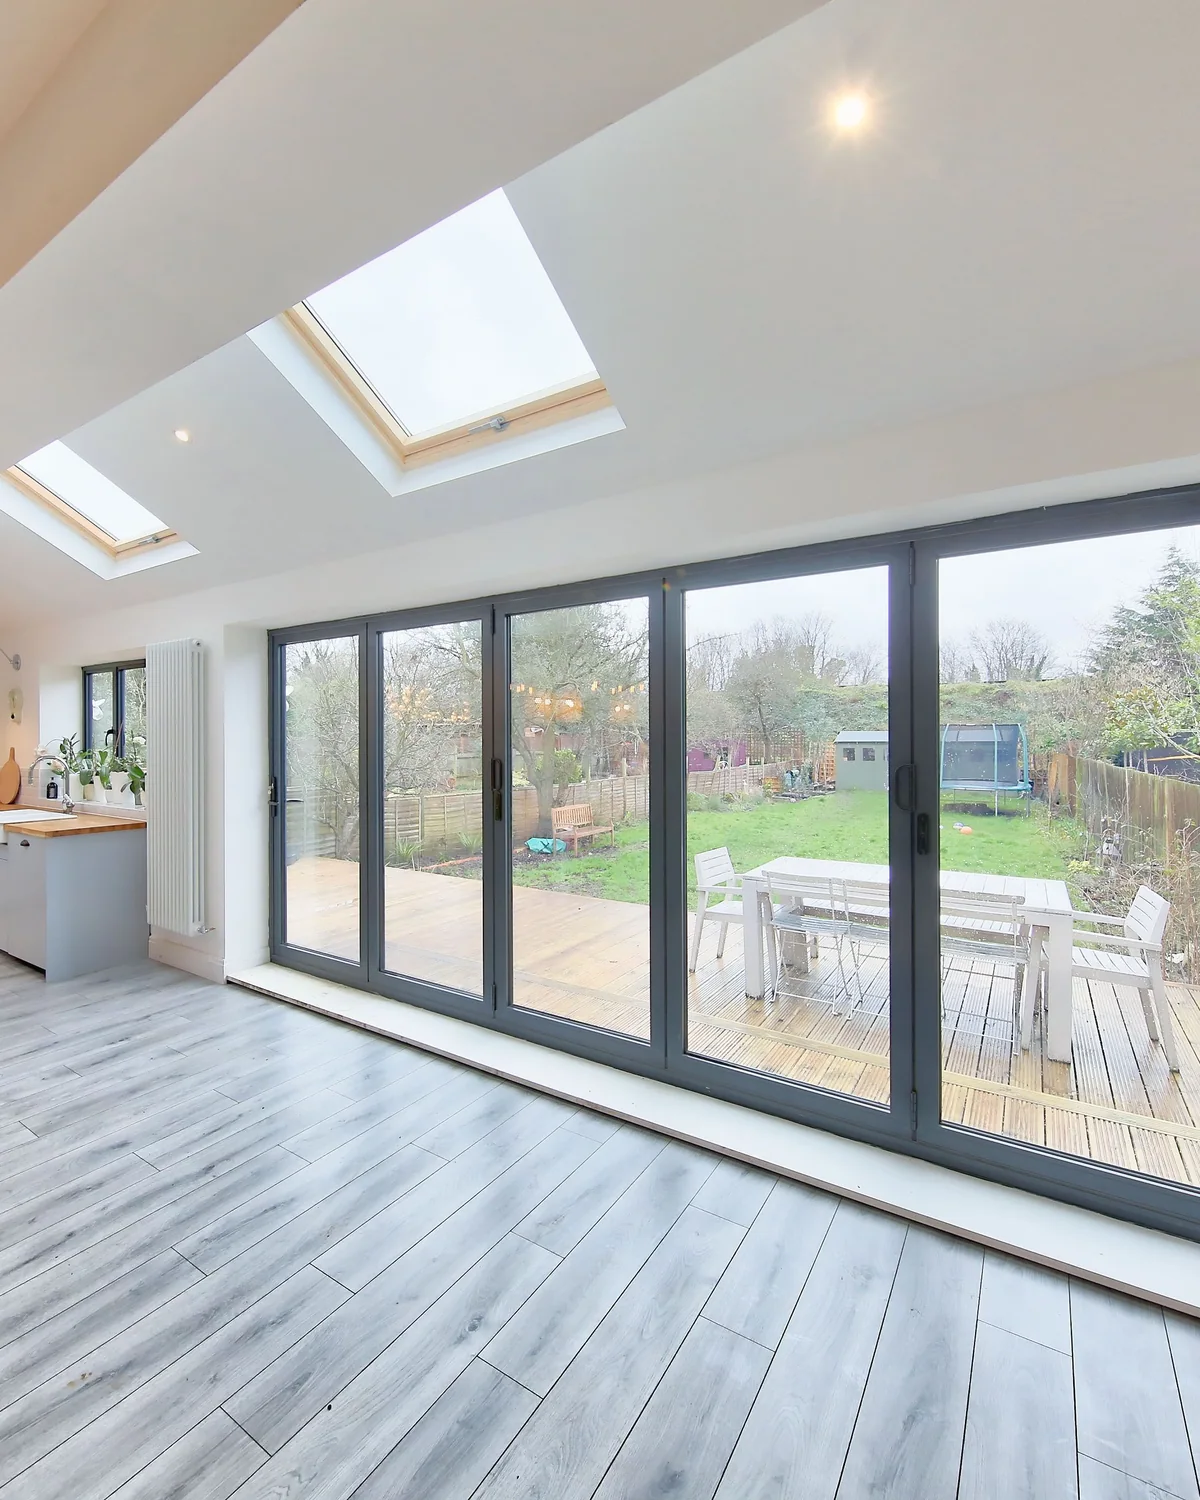
We start by reading the existing house: where movement feels awkward, where daylight is lost, how rooms connect and how the garden is currently reached.
02 · Pressure point
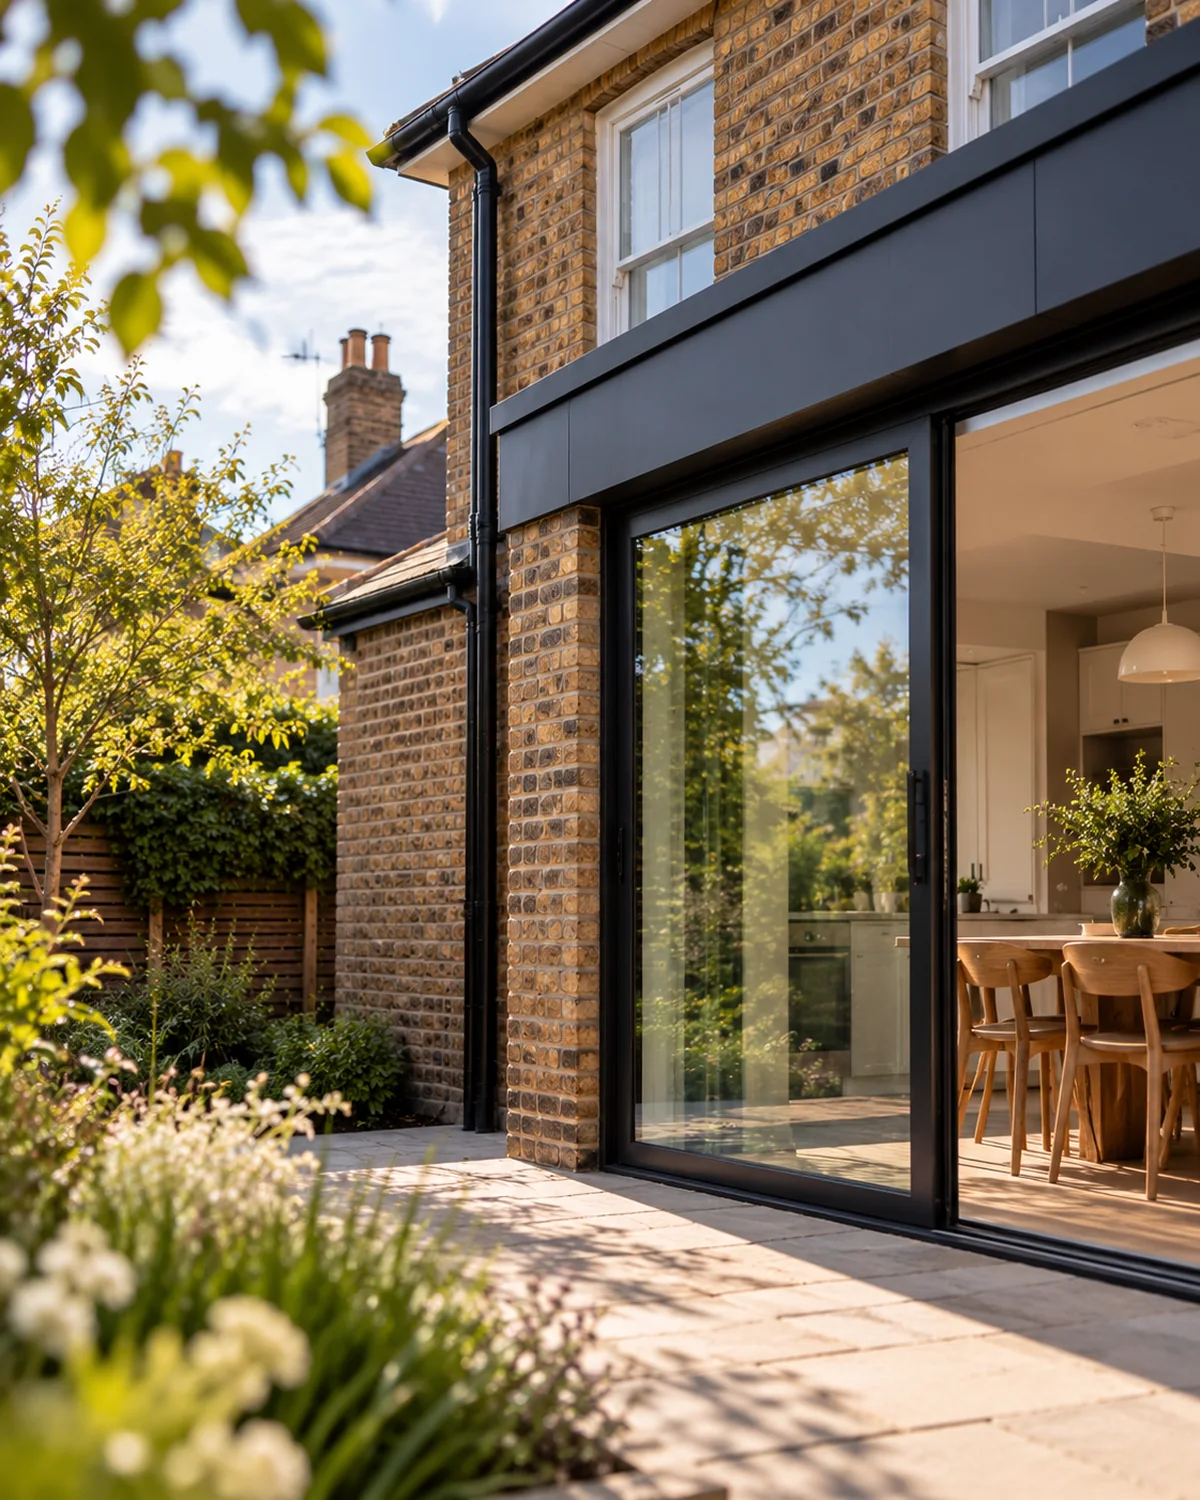
Find where the layout starts working against everyday life.
Identify the pinch point: movement, daylight, isolation or a weak relationship to the garden.
03 · Design opportunity
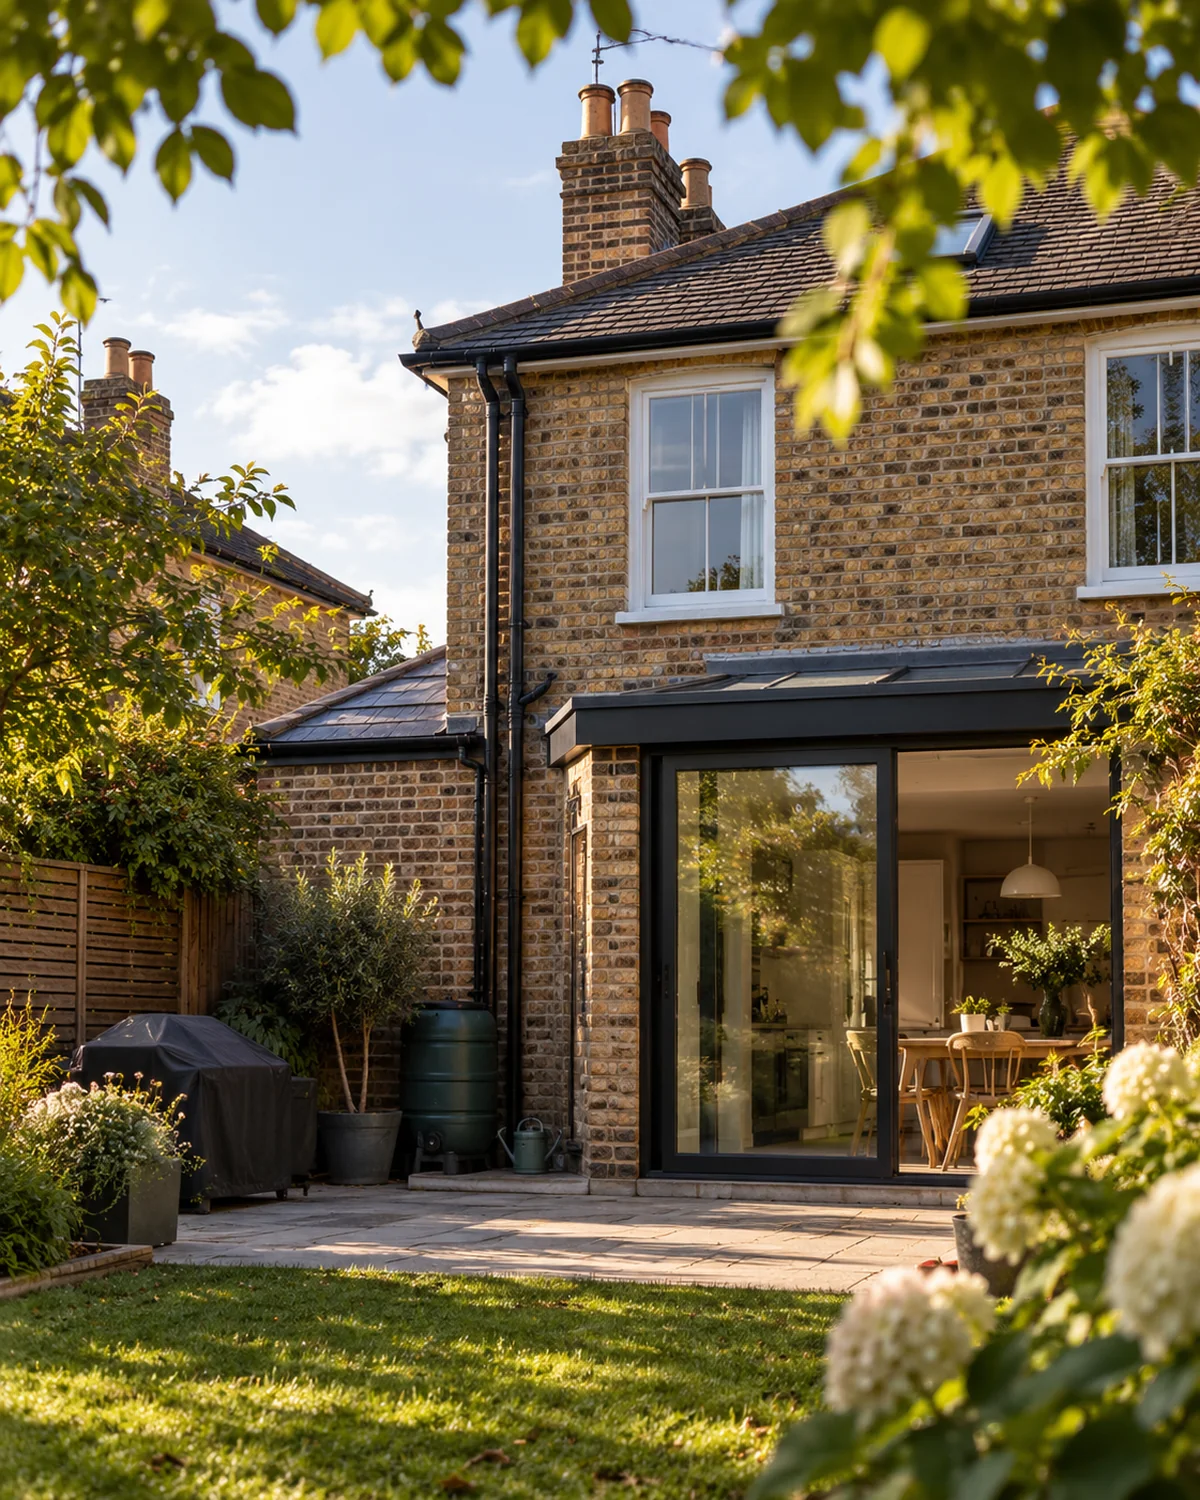
Turn the constraint into a clear design objective.
Define what the whole home needs to do better before choosing the architectural move.
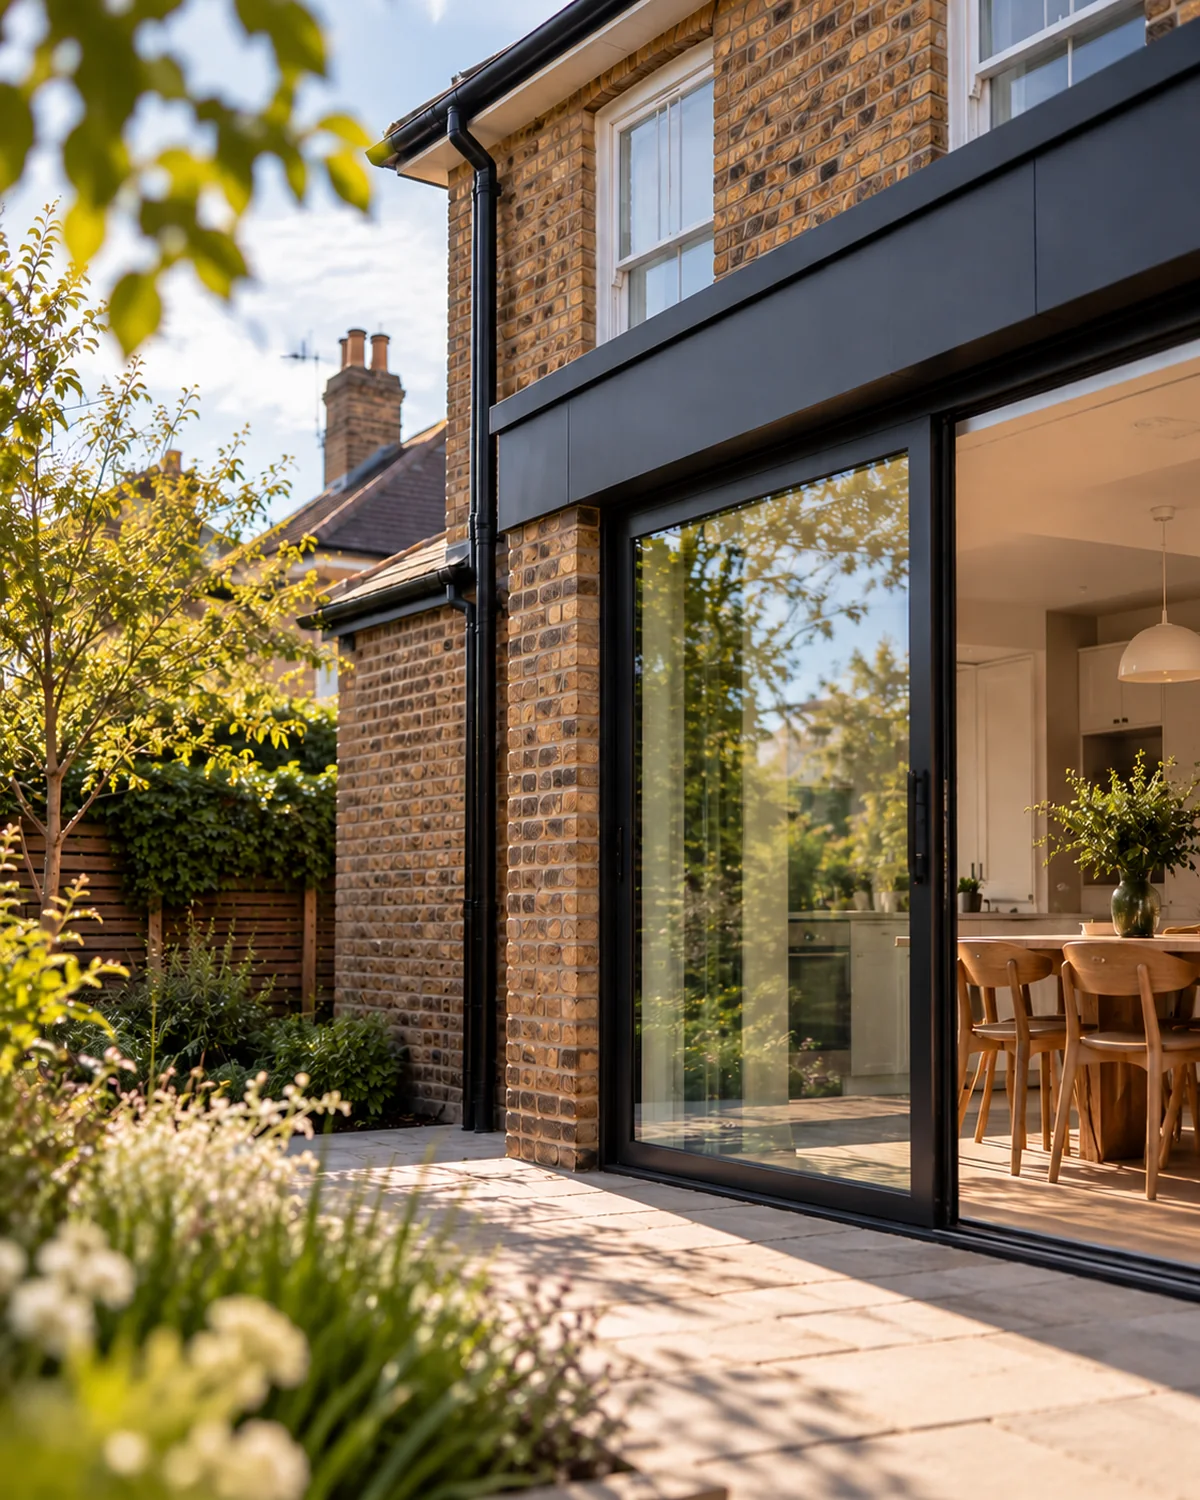
04 · Proposed response
Add only what earns its place in the wider home.
Resolve movement, light and connection with a spatial move that improves the existing house as well as adding space.
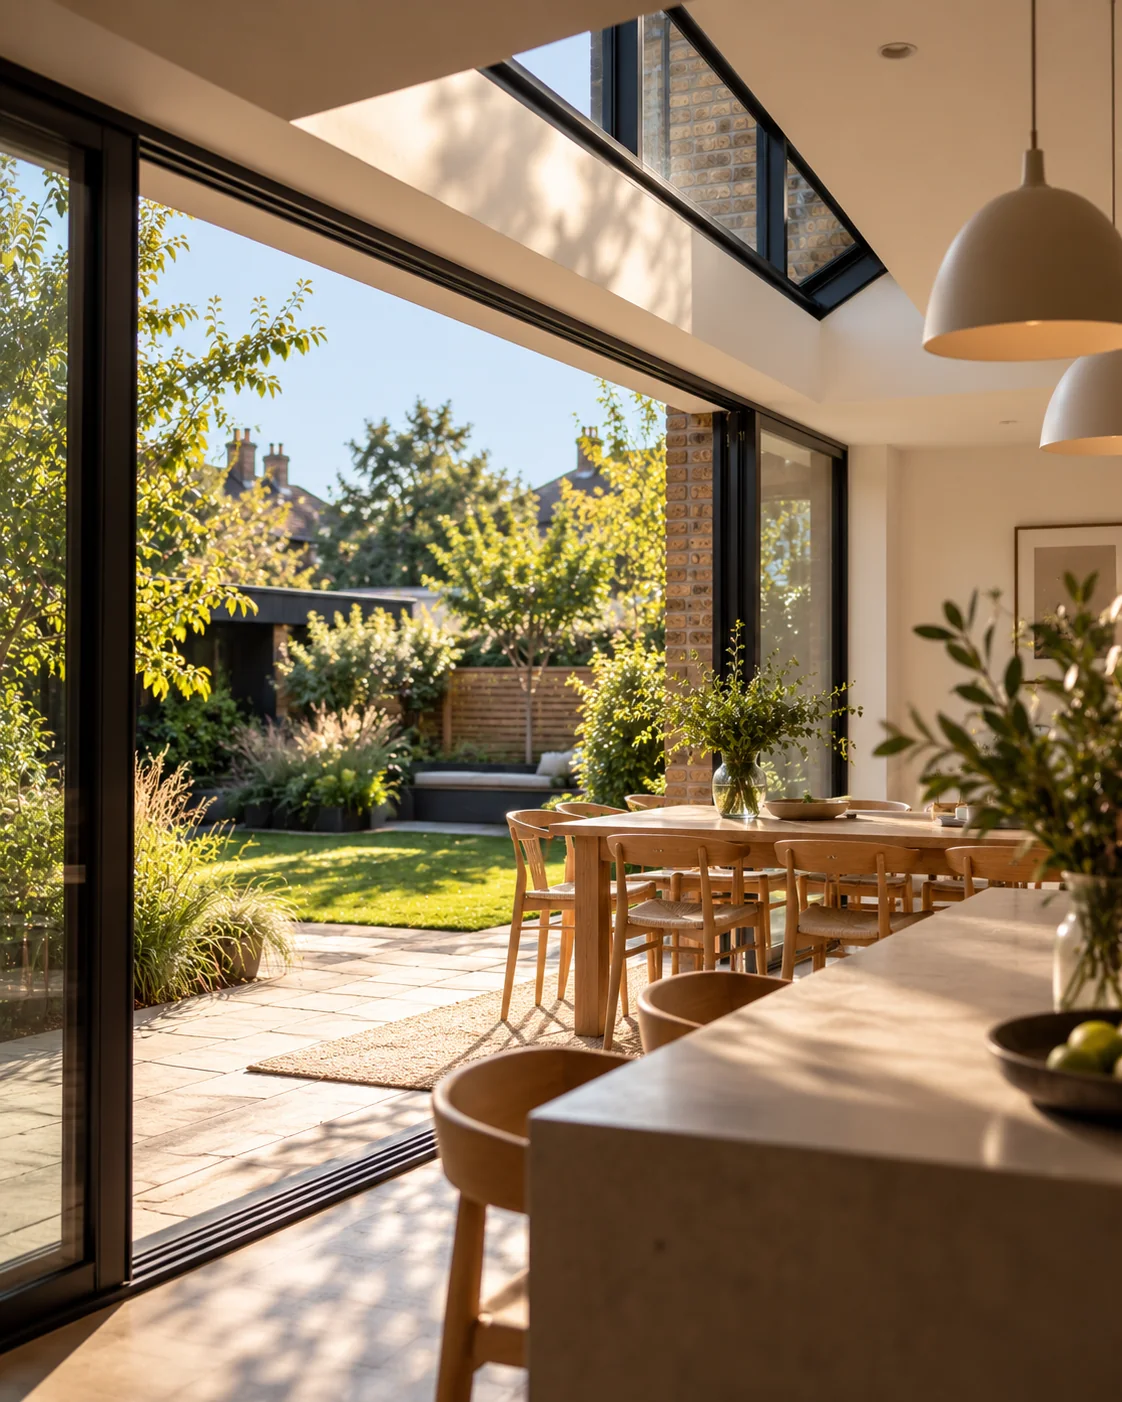
Extension types
The right extension depends on the home around it.
Rear, side, wraparound and two-storey extensions can each solve different problems. The useful question is not which type is fashionable — it is which approach improves your particular home, site and way of living.
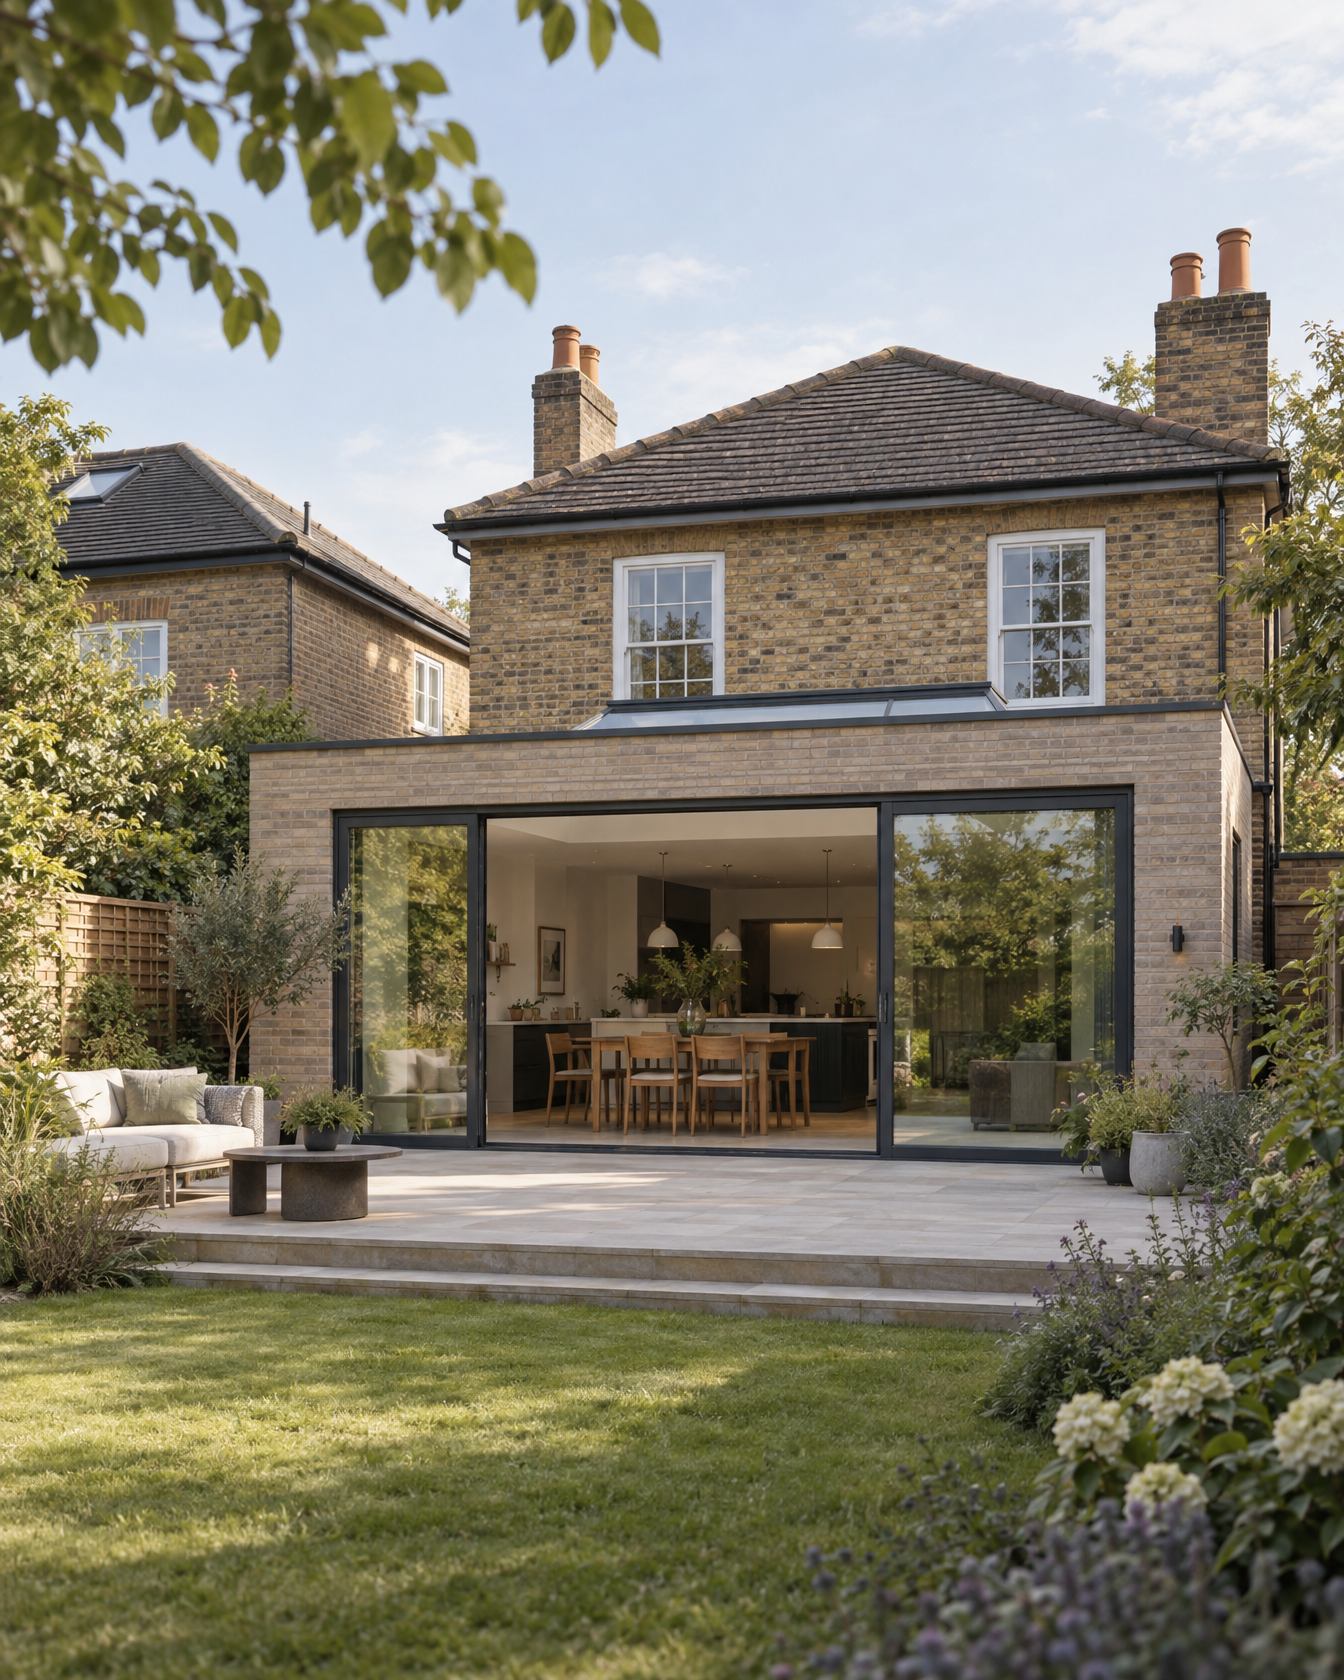
Explore Project TypesOpen the back of the home to light, garden and everyday life.
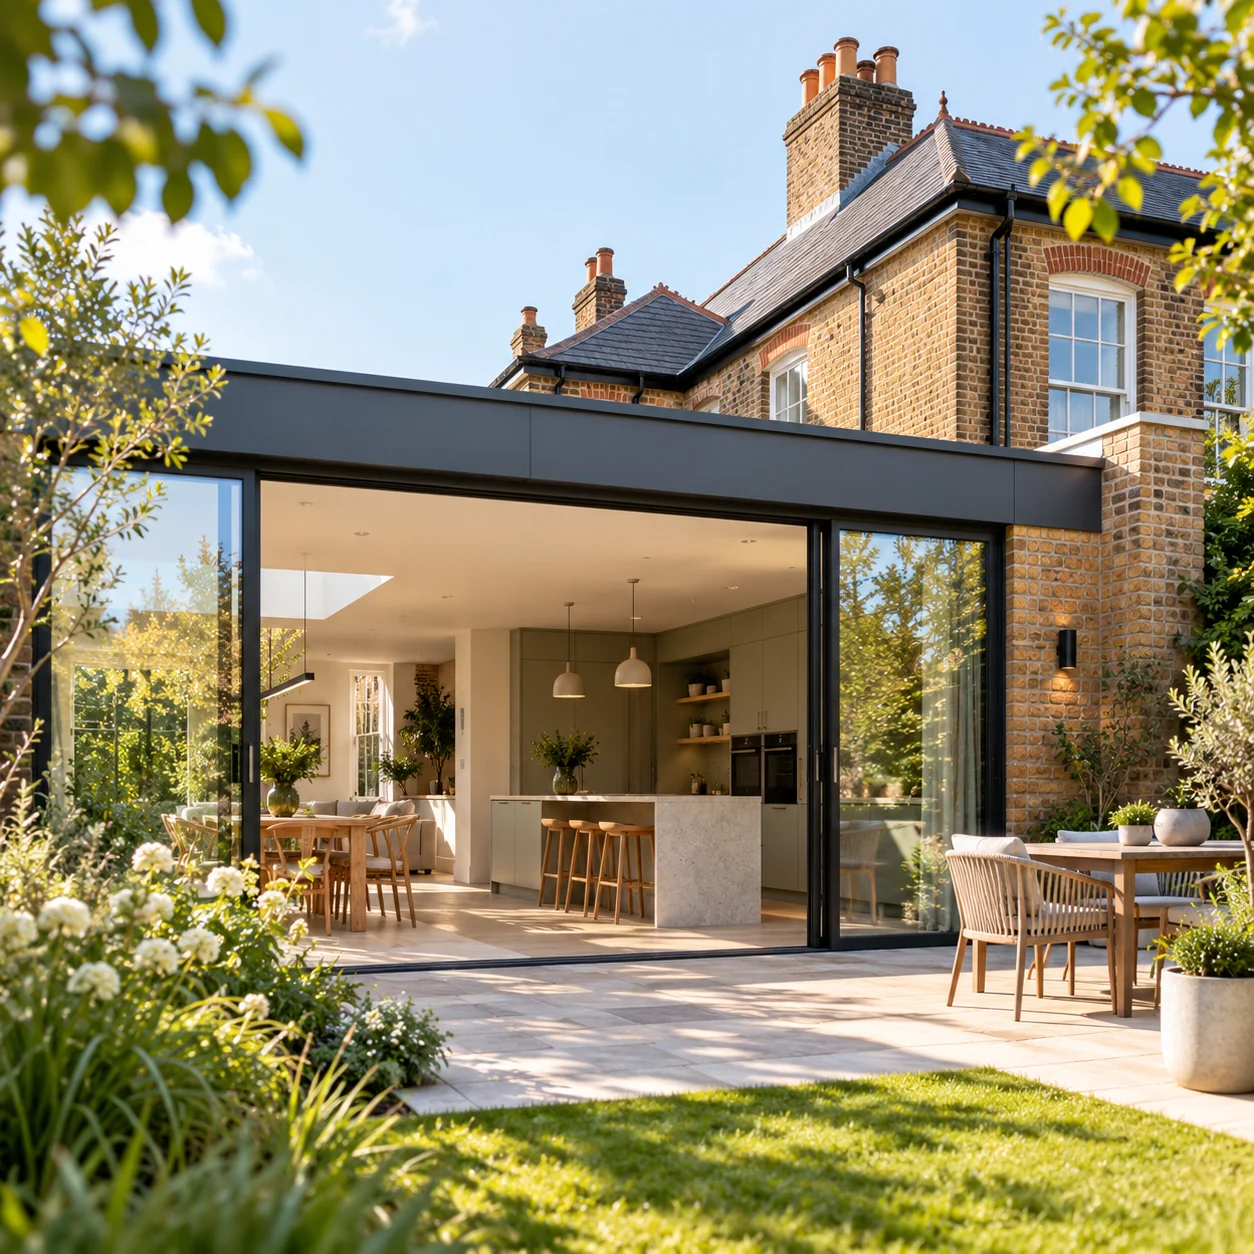
A rear extension can reorganise the ground floor around the garden, improve daylight and create a more useful relationship between kitchen, dining and family space.
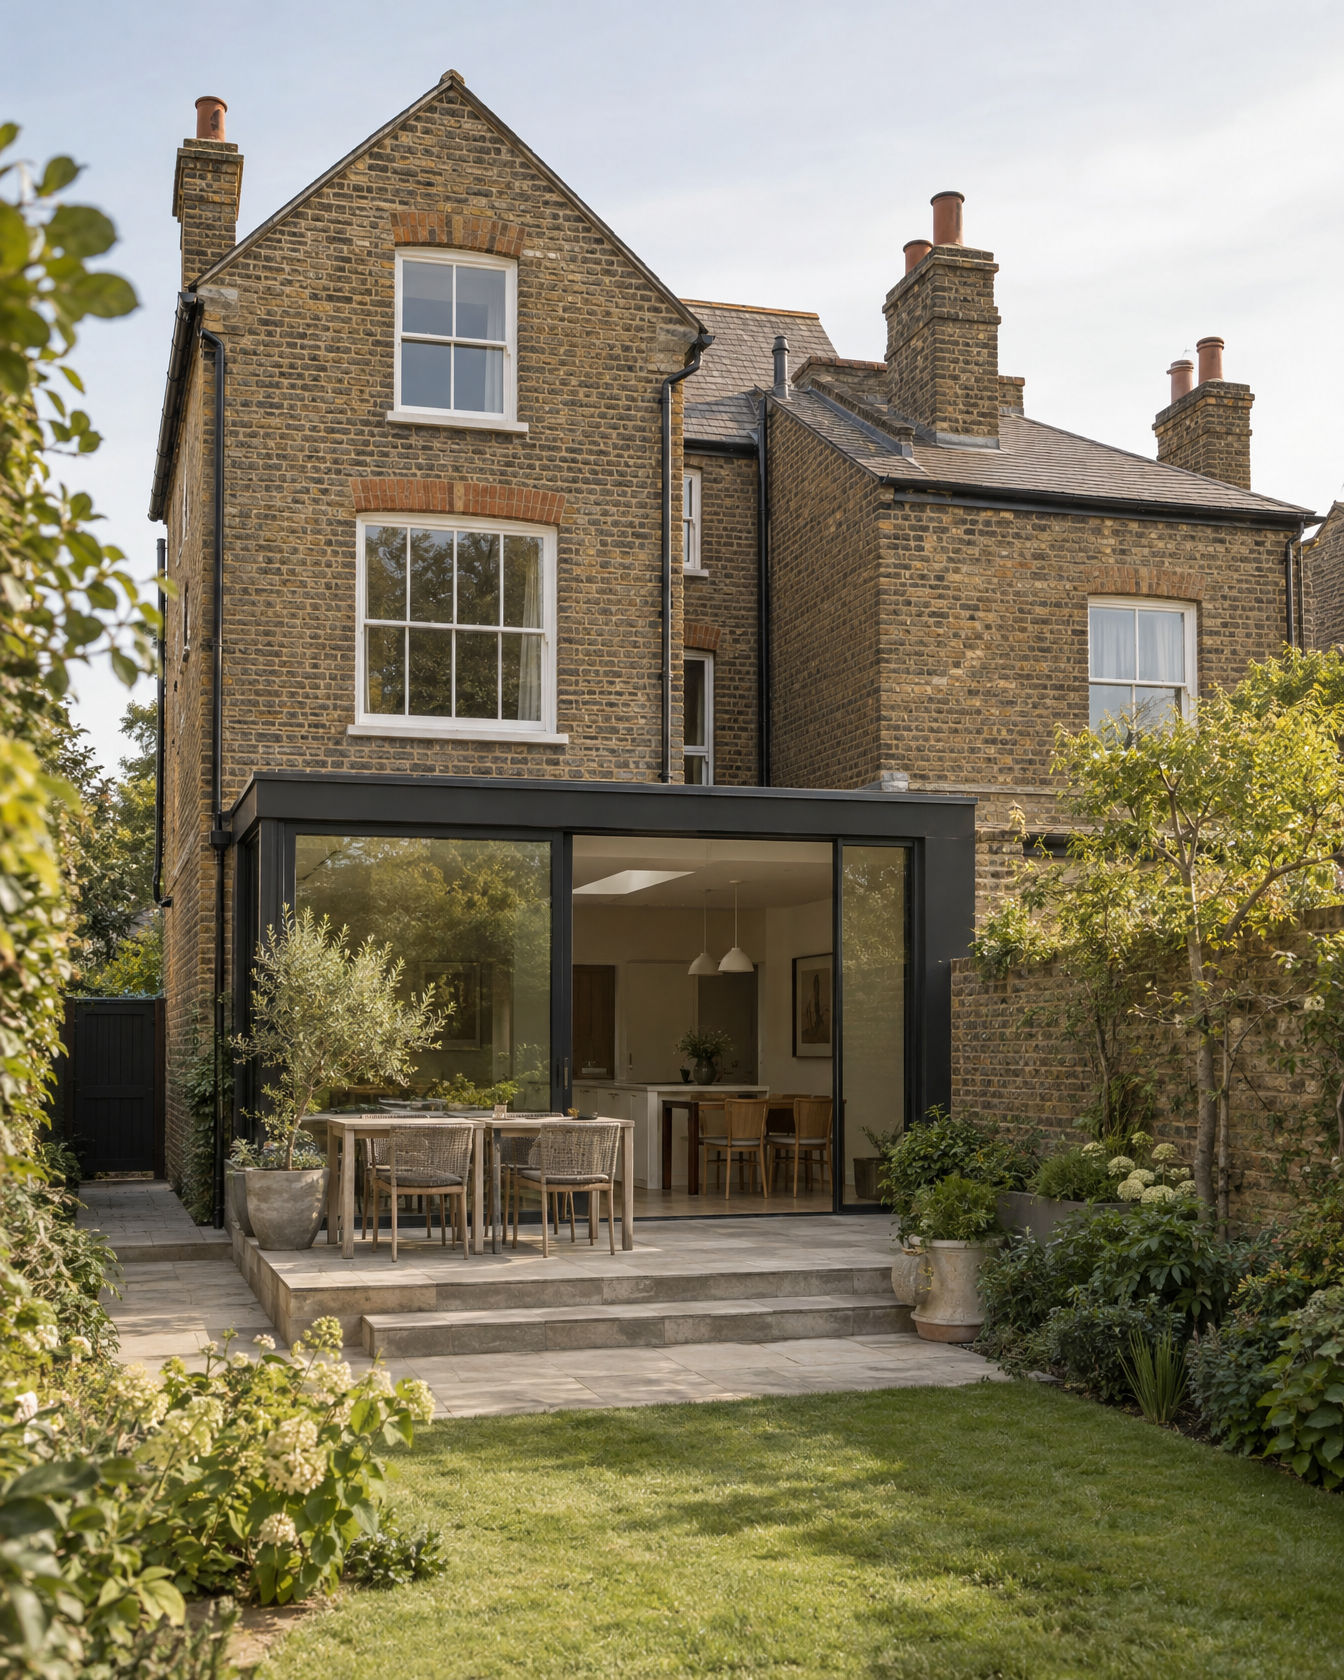
Turn an overlooked strip of the plot into width the home can use.
Roof form, head height, stairs, planning and structure considered together — not as separate problems.
Rethink the ground floor as one connected whole.
Rework layout, circulation, light and key spaces before assuming that adding more floor area is the answer.
Add space above and below in one considered move.
A two-storey extension can add bedrooms or a bathroom upstairs while reshaping living space below, with careful thought given to massing, neighbours and planning.
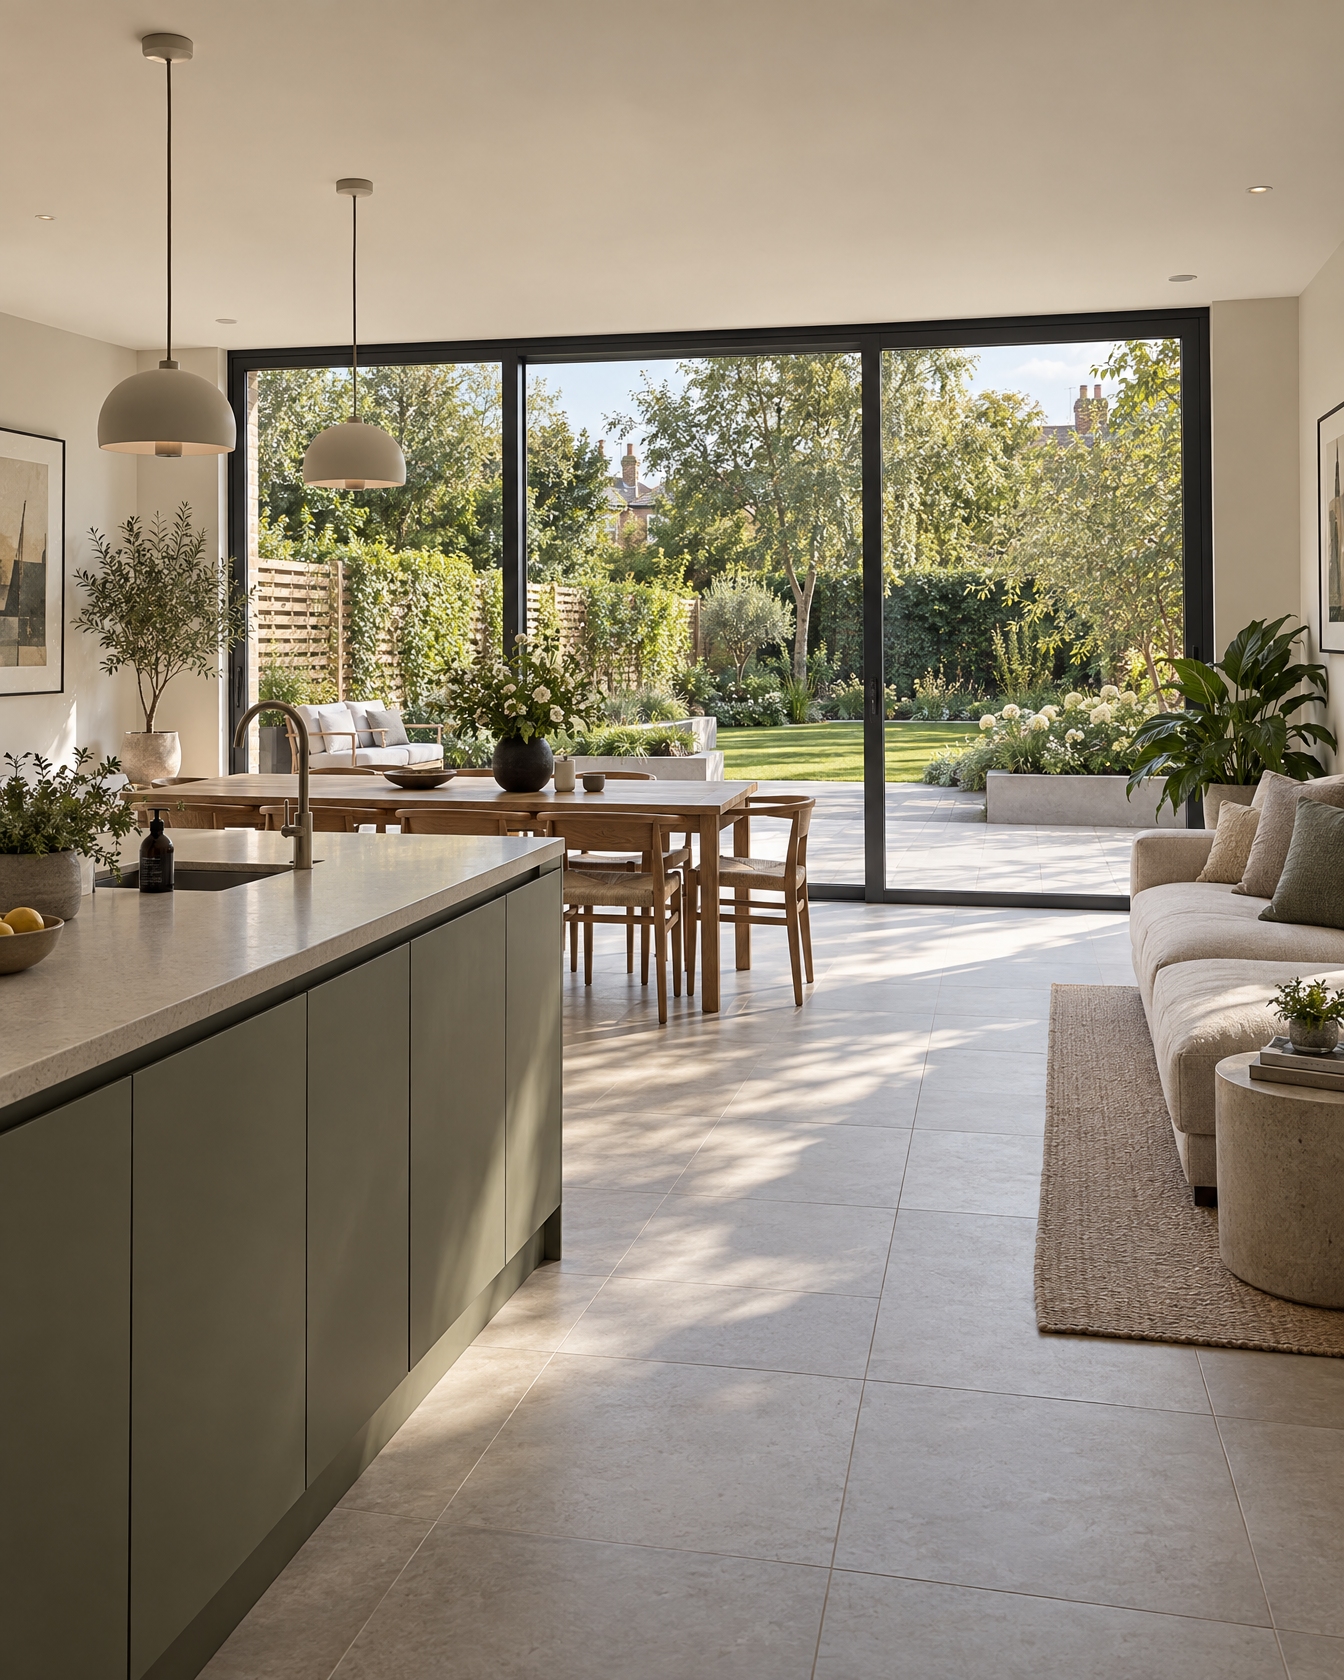
Rear
Open the back of the home to light, garden and everyday life.
A rear extension can reorganise the ground floor around the garden, improve daylight and create a more useful relationship between kitchen, dining and family space.
Side
Turn an overlooked strip of the plot into width the home can use.
Roof form, head height, stairs, planning and structure considered together — not as separate problems.
Wraparound
Rethink the ground floor as one connected whole.
Rework layout, circulation, light and key spaces before assuming that adding more floor area is the answer.
Two-storey
Add space above and below in one considered move.
A two-storey extension can add bedrooms or a bathroom upstairs while reshaping living space below, with careful thought given to massing, neighbours and planning.
What could the space change?
More space matters when it changes how the home works.
01 / 04
Bring everyday living together.
An extension can do more than add floor area. It can change how cooking, eating, relaxing and moving through the home relate to one another.
02 / 04
Make the garden part of everyday life.
A stronger garden relationship can improve light, views and how the main living spaces are used through the day.
03 / 04
Make movement through the home feel natural.
Good design can resolve awkward routes, dead space and bottlenecks so old and new work as one.
04 / 04
Create space that can change with you.
Work, storage, family life and quieter moments can all find room without making the home feel fragmented.
What could the space change?
Bring everyday living together.
An extension can do more than add floor area. It can change how cooking, eating, relaxing and moving through the home relate to one another.
01 / 04
What could the space change?
Make the garden part of everyday life.
A stronger garden relationship can improve light, views and how the main living spaces are used through the day.
02 / 04
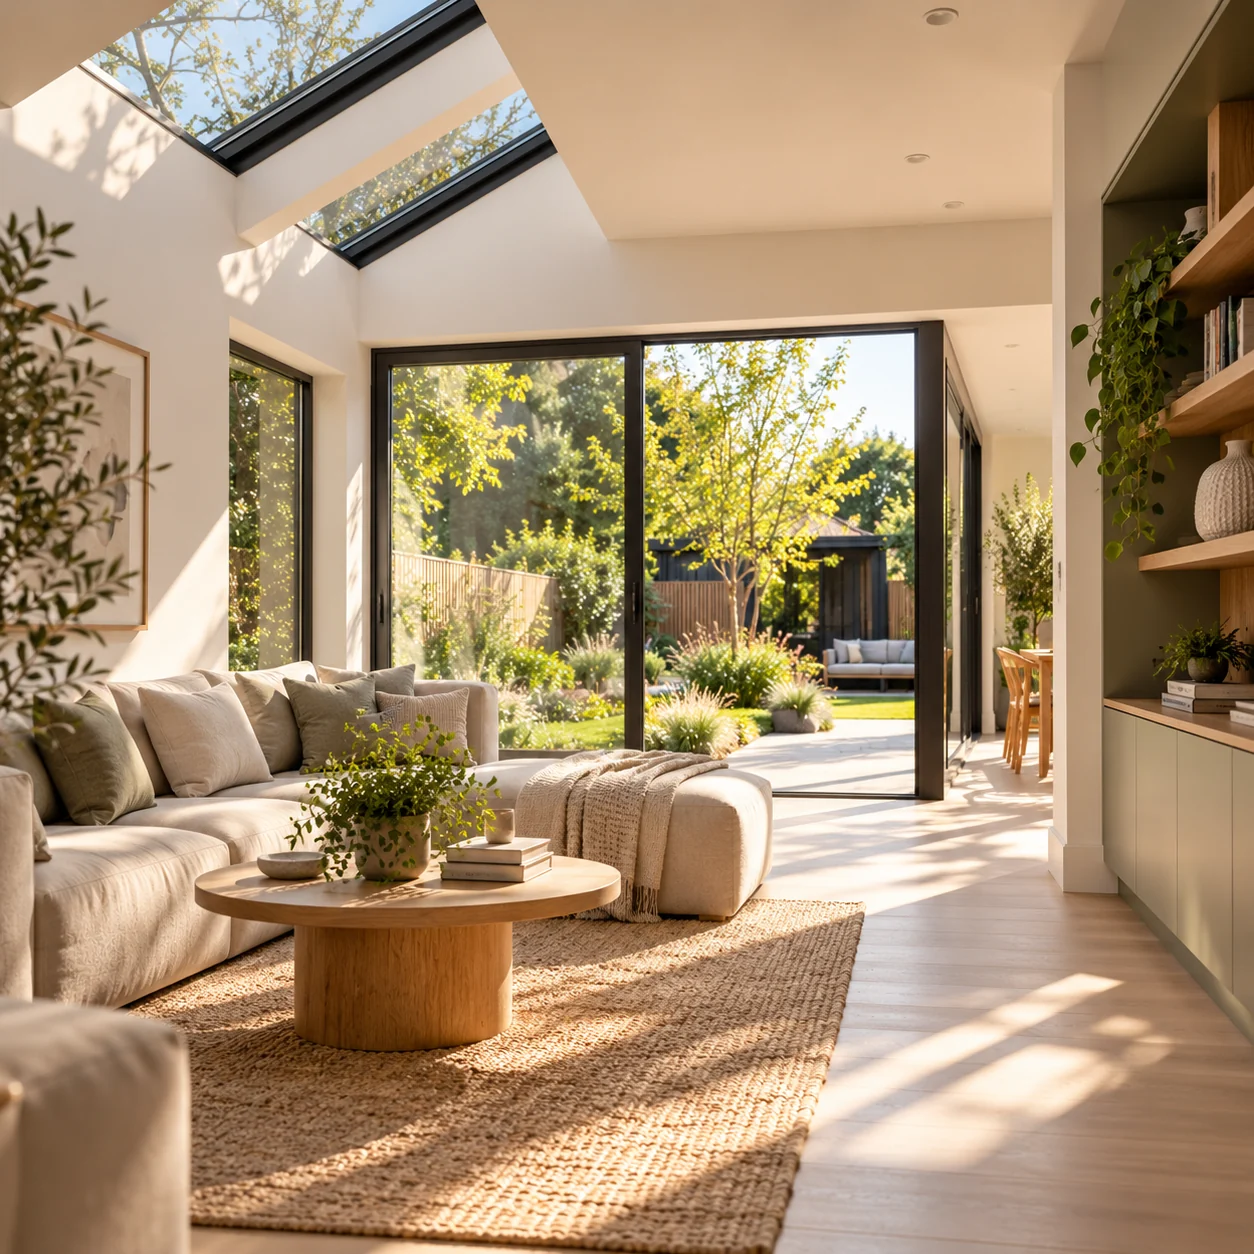
What could the space change?
Make movement through the home feel natural.
Good design can resolve awkward routes, dead space and bottlenecks so old and new work as one.
03 / 04
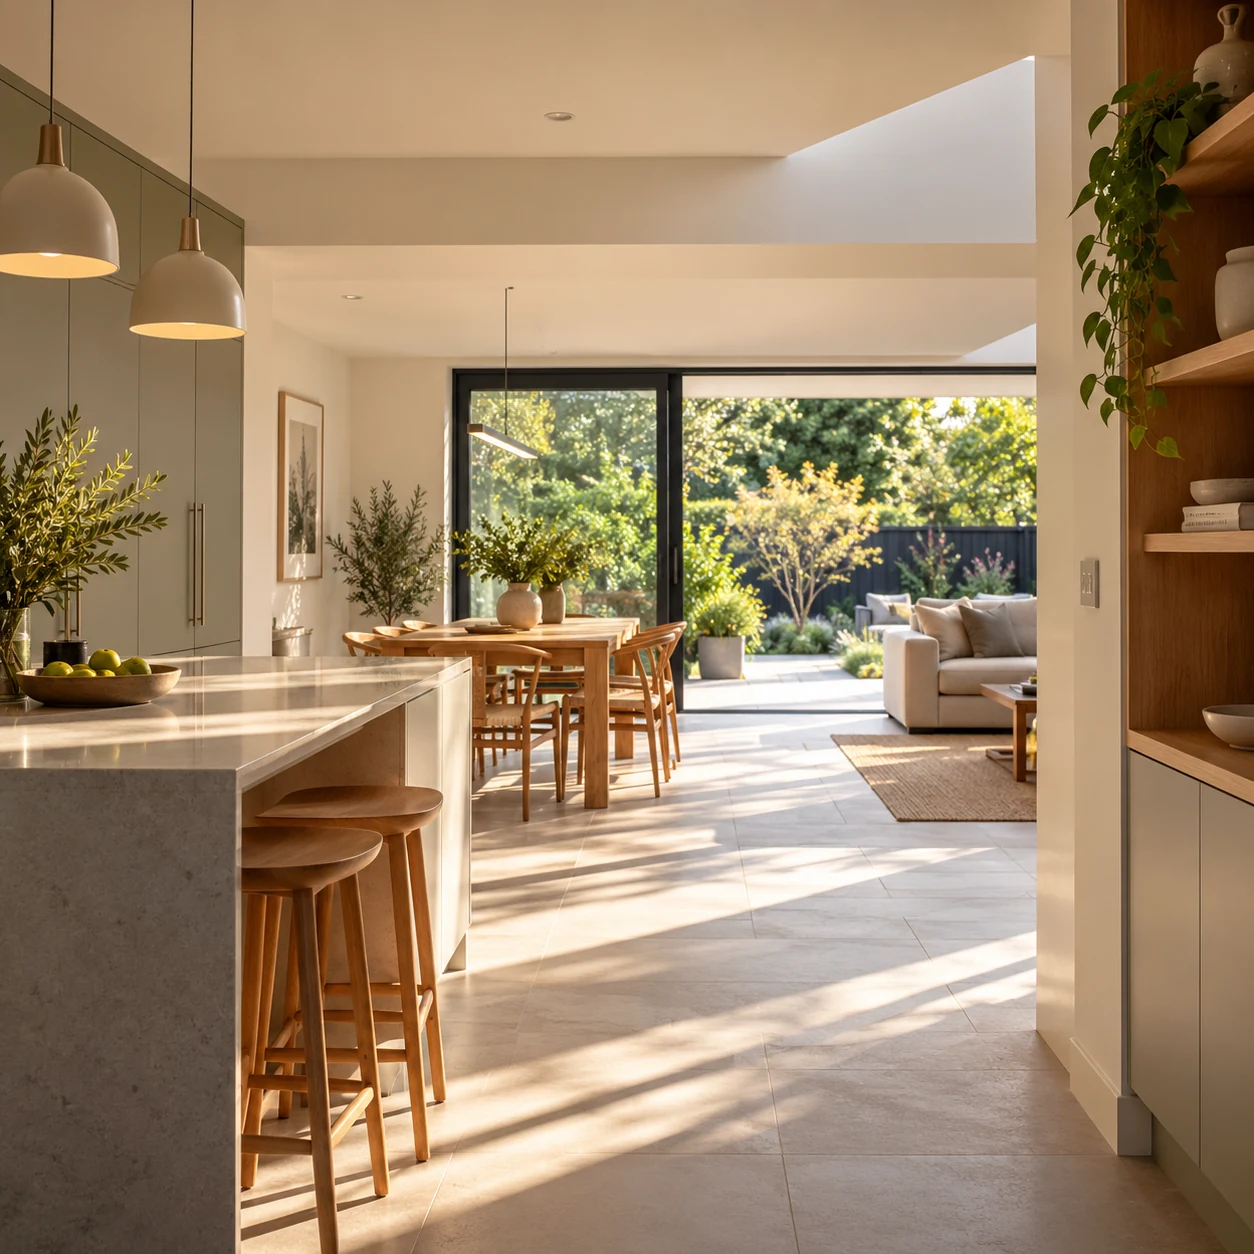
What could the space change?
Create space that can change with you.
Work, storage, family life and quieter moments can all find room without making the home feel fragmented.
04 / 04
Next outcomePrevious outcome
Next outcomePrevious outcome
Next outcomePrevious outcome
Context / consequence
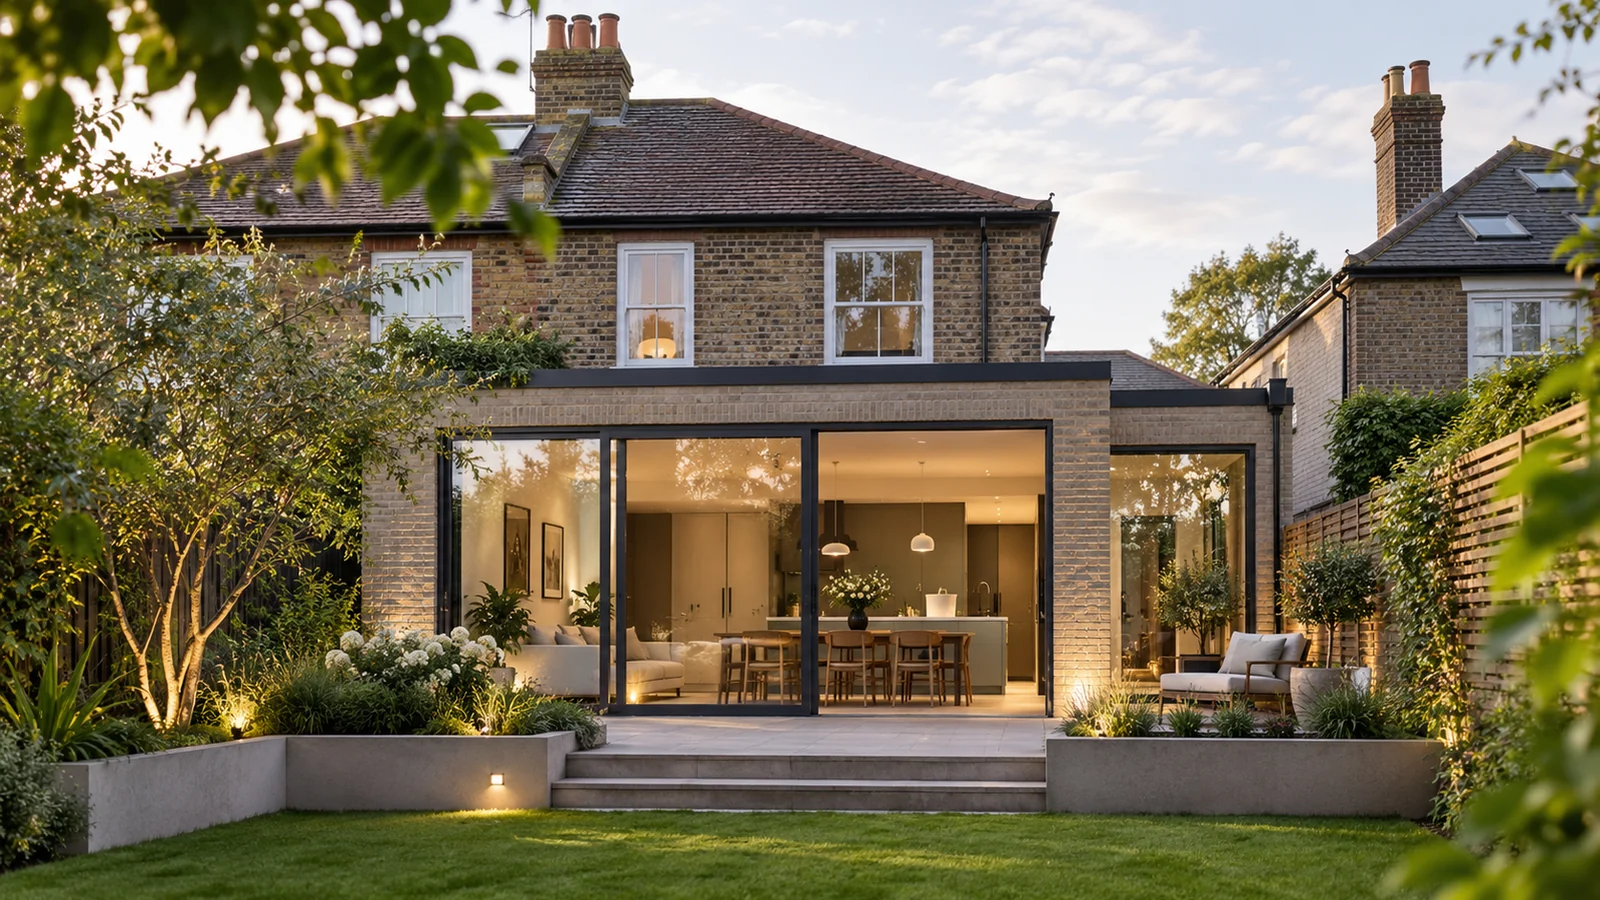
A good extension should improve the house from both sides.
Planning
Two routes. One early decision.
Some house extensions can proceed under permitted development rights; others need planning permission. Which route applies depends on the property, the proposal and any constraints affecting the site. We establish the likely route early so the design develops around the right assumptions.
Explore planning & permitted developmentA
Planning permission
Where the proposal falls outside permitted development, or the property or site has relevant constraints, a planning application may be required. We shape the design around the context and prepare the information needed for submission.
Open location pageB
Permitted development
Some extensions may be possible within permitted development rights, subject to the rules and any restrictions affecting the property. We check the likely route before relying on it.
Open location page03
Open location page04
Open location page05
Open location page06
Open location page
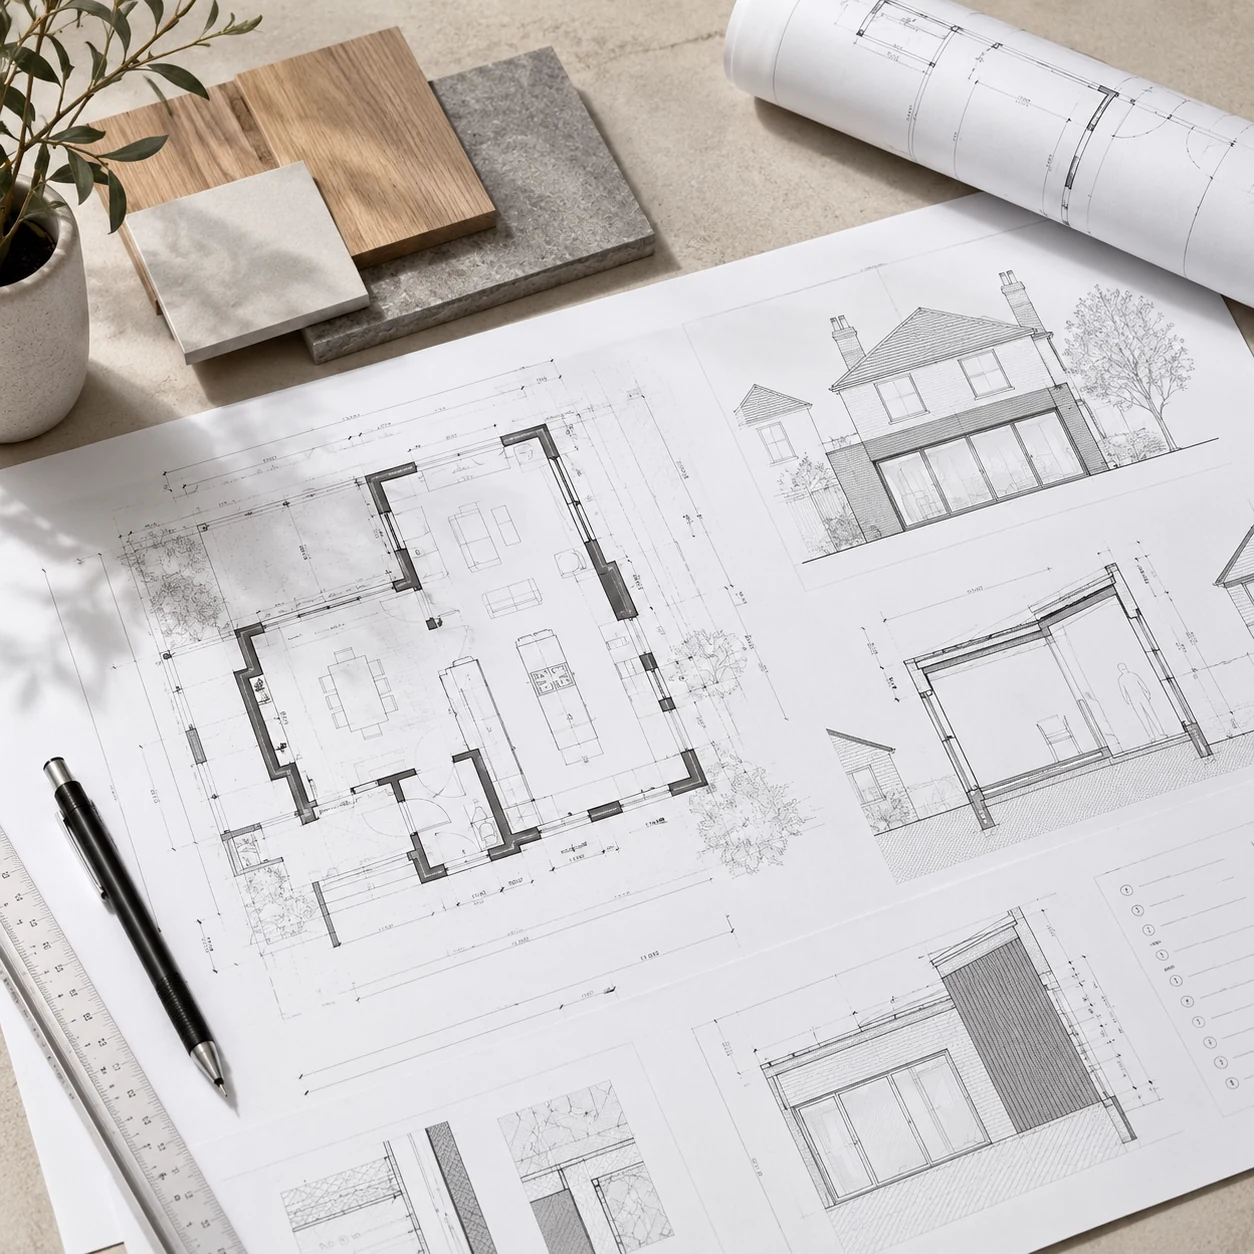
DRAWING / DECISION / CONSEQUENCE
A good extension starts by understanding what the existing plan is asking you to fix.
The drawing is useful because it makes the trade-off visible: what changes, what stays and how the new space connects back into the rest of the home.
01 / DRAWING STORY
How Love works
From first idea to coordinated information.
The process should make decisions clearer, not create another layer of complexity. We move from understanding the home through survey, design and review into coordinated planning and technical work, with the next step always clear.
Architectural Drawings- 01
Understand
We begin with your home, priorities and what you want to change.
- 02
Survey
We look carefully at the existing property, context and constraints.
- 03
Design
We develop the architectural response around the decisions that matter.
- 04
Refine
We review, test and resolve the design before the next technical stage.
- 05
Progress
We coordinate the route forward through planning and technical delivery.
- 06
Practical guidance
What affects extension cost and complexity?
Cost is shaped by much more than square metres. Structure, access, the existing building, specification and the decisions made early all influence how straightforward a project becomes.
Read our house extension cost guideWhat affects cost
Size matters, but structure, glazing, access, drainage, specification and the condition of the existing house can matter just as much.
Where constraints appear
Planning policy, neighbours, levels, trees, drainage, services and structural changes are easier to deal with when they are identified early.
Why early decisions matter
Clear choices about layout, light, structure and priorities reduce late changes when the design is more expensive and slower to alter.
Wraparound extensions: what should you consider before you start?
A wraparound extension combines side and rear extension space to create a larger ground-floor change. It can unlock a substantial new layout, but it…
Side return extensions: what makes them work?
A side return extension uses the narrow strip of space beside the rear part of many terraced and semi-detached homes. The attraction is obvious:…
Lawful development certificate: what is it and when is it useful?
A lawful development certificate is a formal decision from the local planning authority confirming that an existing or proposed use or development is lawful…
Do I need planning permission for a house extension?
It depends on the property, the size and position of the extension, and any constraints affecting the site. Some extensions can fall within permitted development rights, while others need a planning application. We help establish the likely route early so the design develops around the rules that actually apply to your home.
How long does a house extension take?
There is no single timetable. The overall programme depends on the survey and design process, how quickly decisions are made, whether planning permission is needed, the level of technical design and structural input, and the construction itself. We make the design and approval stages clear at the outset and explain what needs to happen next as the project develops.
How much does a house extension cost?
Extension cost is shaped by more than floor area. Structure, glazing, specification, access, drainage, existing conditions and the amount of internal reconfiguration can all materially affect the build. Rather than give a misleading one-size-fits-all figure, we help identify the design and technical decisions that are likely to drive complexity and cost.
Do I need an architect for a house extension?
Not every house extension is legally required to involve an architect. The value of professional design input is in understanding the existing home, testing options, navigating planning and technical requirements, and producing coordinated information that helps the project move forward with fewer avoidable surprises.
Do house extensions need Building Regulations approval?
Most house extensions involve Building Regulations requirements even where planning permission is not needed. The two systems are separate. The technical stage typically considers matters such as structure, insulation, ventilation, fire safety, drainage and other relevant requirements so the design can be developed into coordinated information for construction and building control.
When might I need a structural engineer for an extension?
Structural input is commonly needed where the project changes load-bearing walls, creates new openings, alters roofs or floors, introduces beams or columns, or requires foundations and other structural elements to be designed. We coordinate structural engineering with the architectural design so the technical solution supports the space rather than being treated as a separate afterthought.
Can you help if I do not yet know what type of extension I need?
Yes. You do not need to arrive with a fixed solution. We start with the existing home, what is not working and what you want the space to do better. From there, we can explore whether a rear, side, wraparound, two-storey or a different response makes the most sense for the property and the way you want to live.
Let’s start with a conversation
Tell us what you want your home to do better.
A short conversation is usually the easiest place to start. Tell us about the home, the change you are considering and where you are in the process.
Start With Your Home