
Architectural services
Start with the home. Build the right design team around it.
You do not need to arrive knowing which drawings, approvals or specialists you need. Tell us what you want to change and we can help shape the right architectural route around the home, the project and the decisions that come next.
Start With Your Home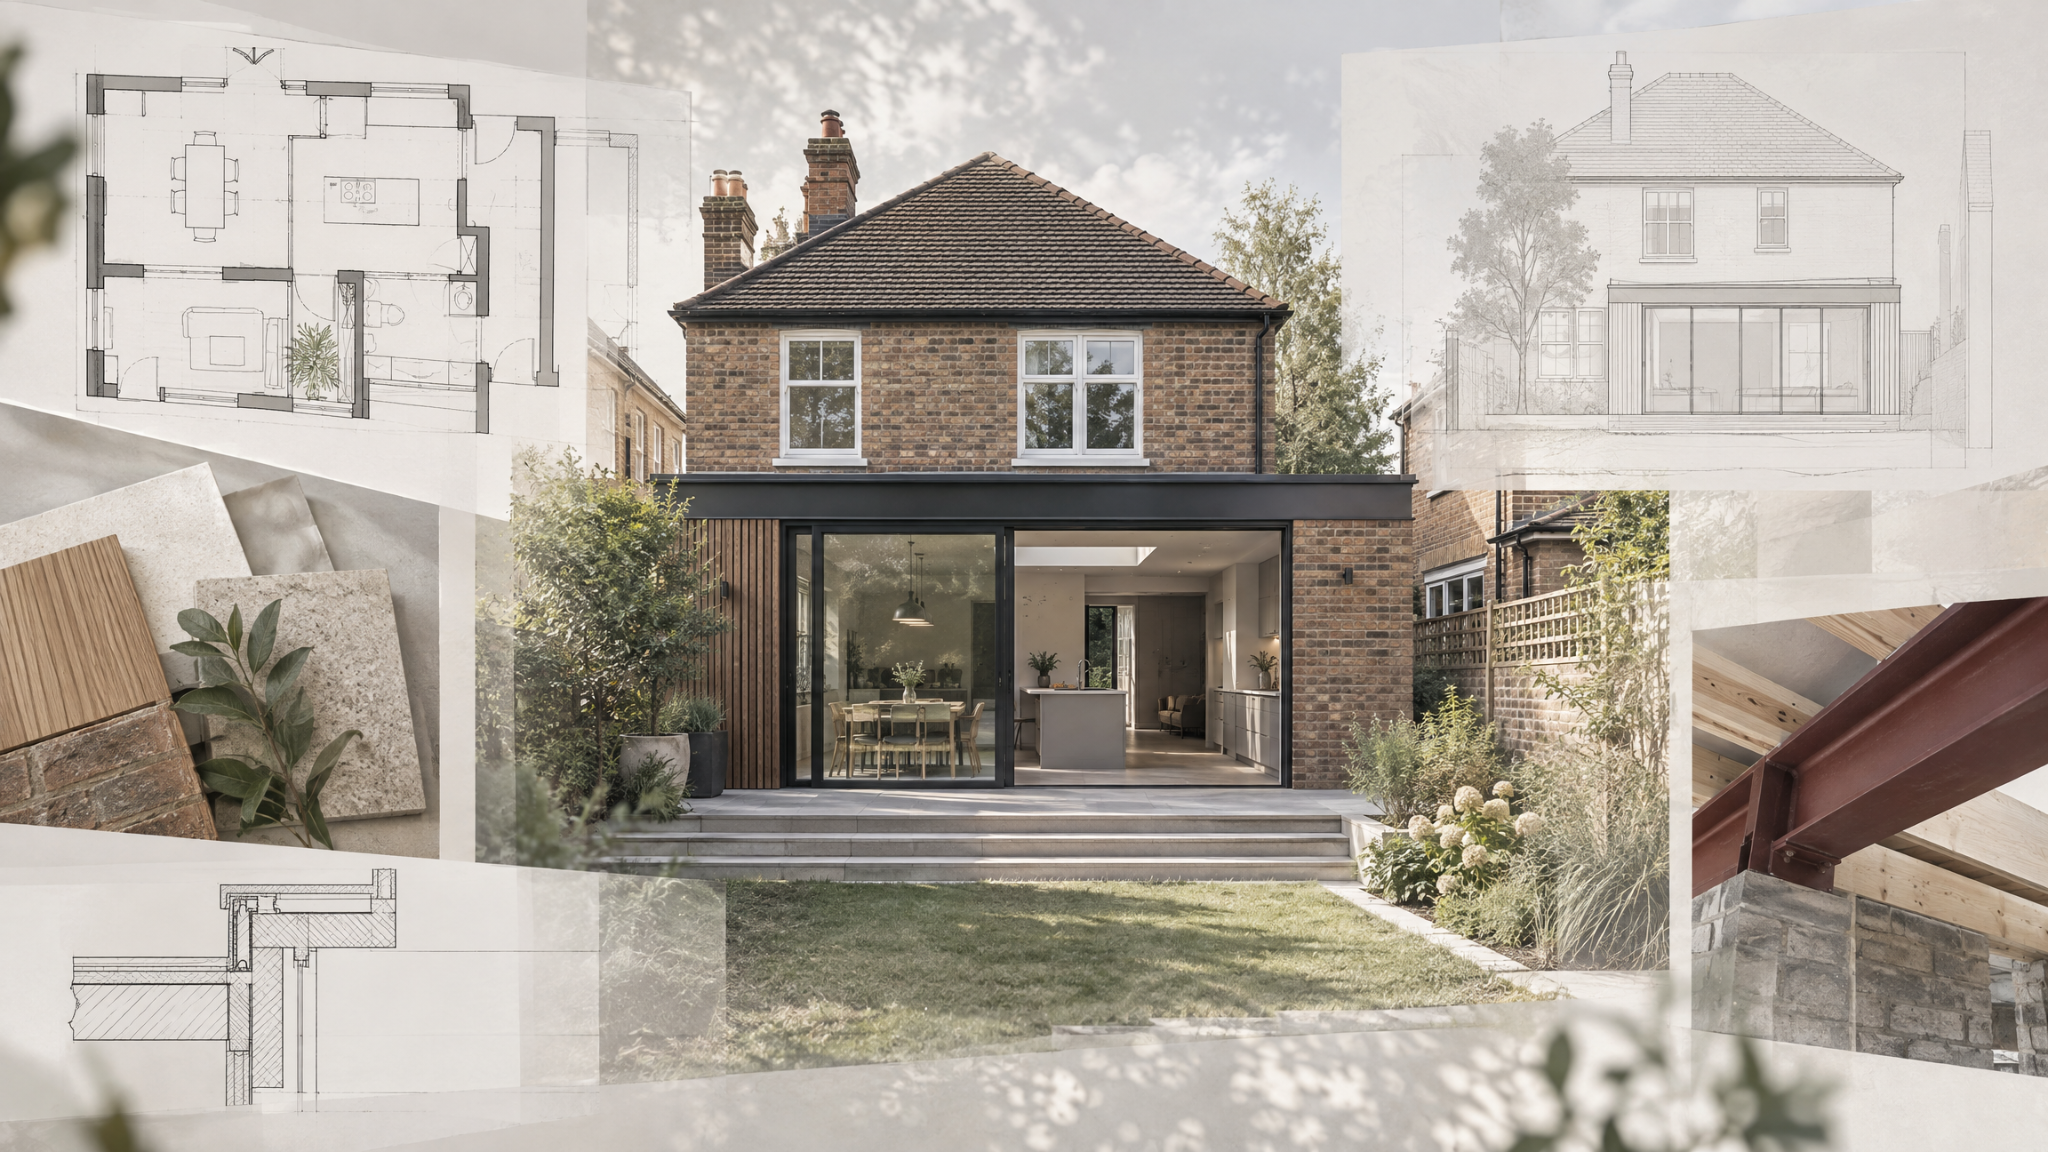
Conceptual · One home + connected design routes
Design is more than drawings
The useful part is how the decisions connect.
01 / 04
Space
How rooms, light, movement, storage and outdoor relationships work together.
02 / 04
Planning
What can be approved, what route is likely to apply and which constraints need to influence the design early.
03 / 04
Technical
The drawings and information needed to develop the design into something that can be coordinated and built.
04 / 04
Structure
The specialist engineering decisions that allow openings, floors, roofs and other structural changes to work safely with the architecture.
Design is more than drawings
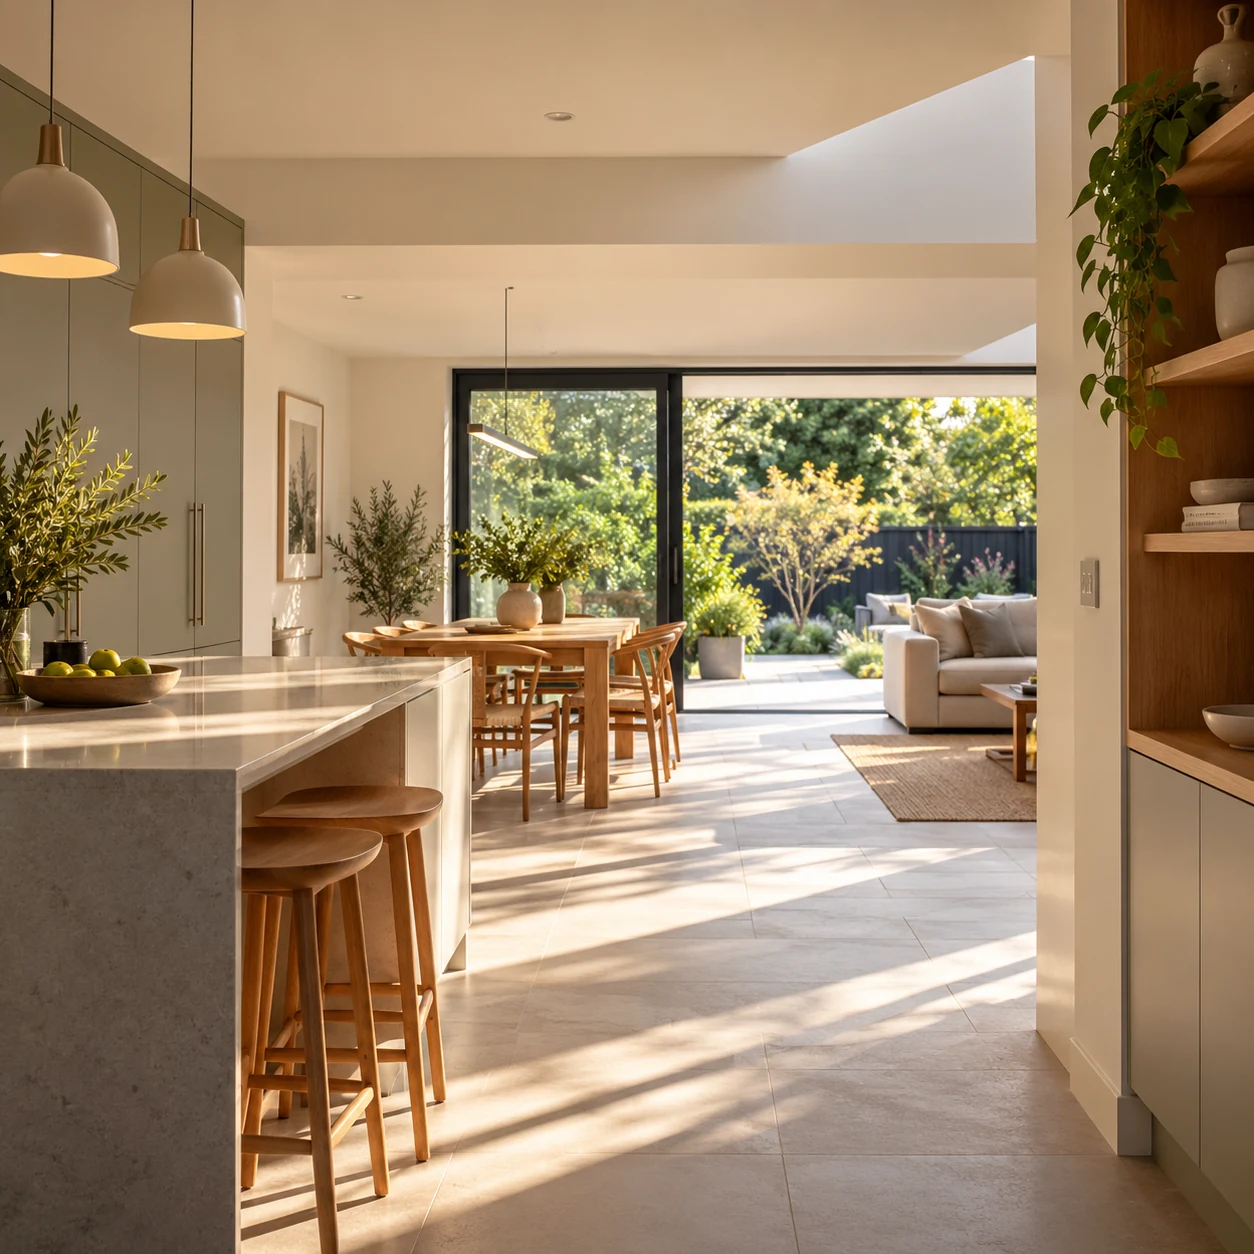
Space
How rooms, light, movement, storage and outdoor relationships work together.
01 / 04
Design is more than drawings
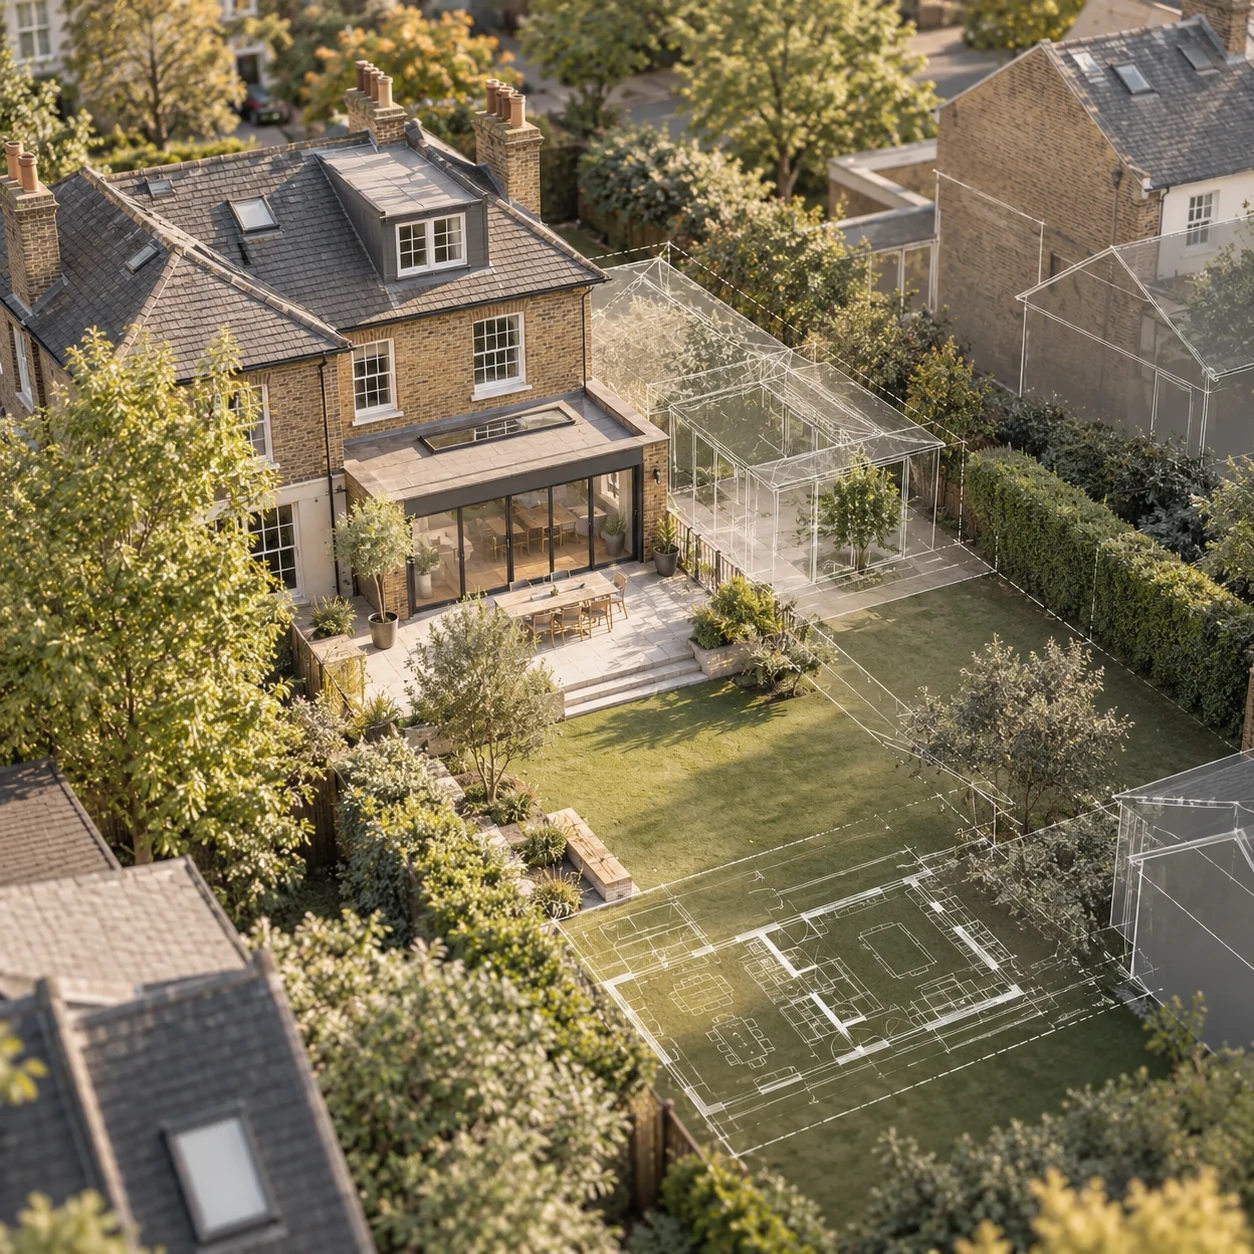
Planning
What can be approved, what route is likely to apply and which constraints need to influence the design early.
02 / 04
Design is more than drawings
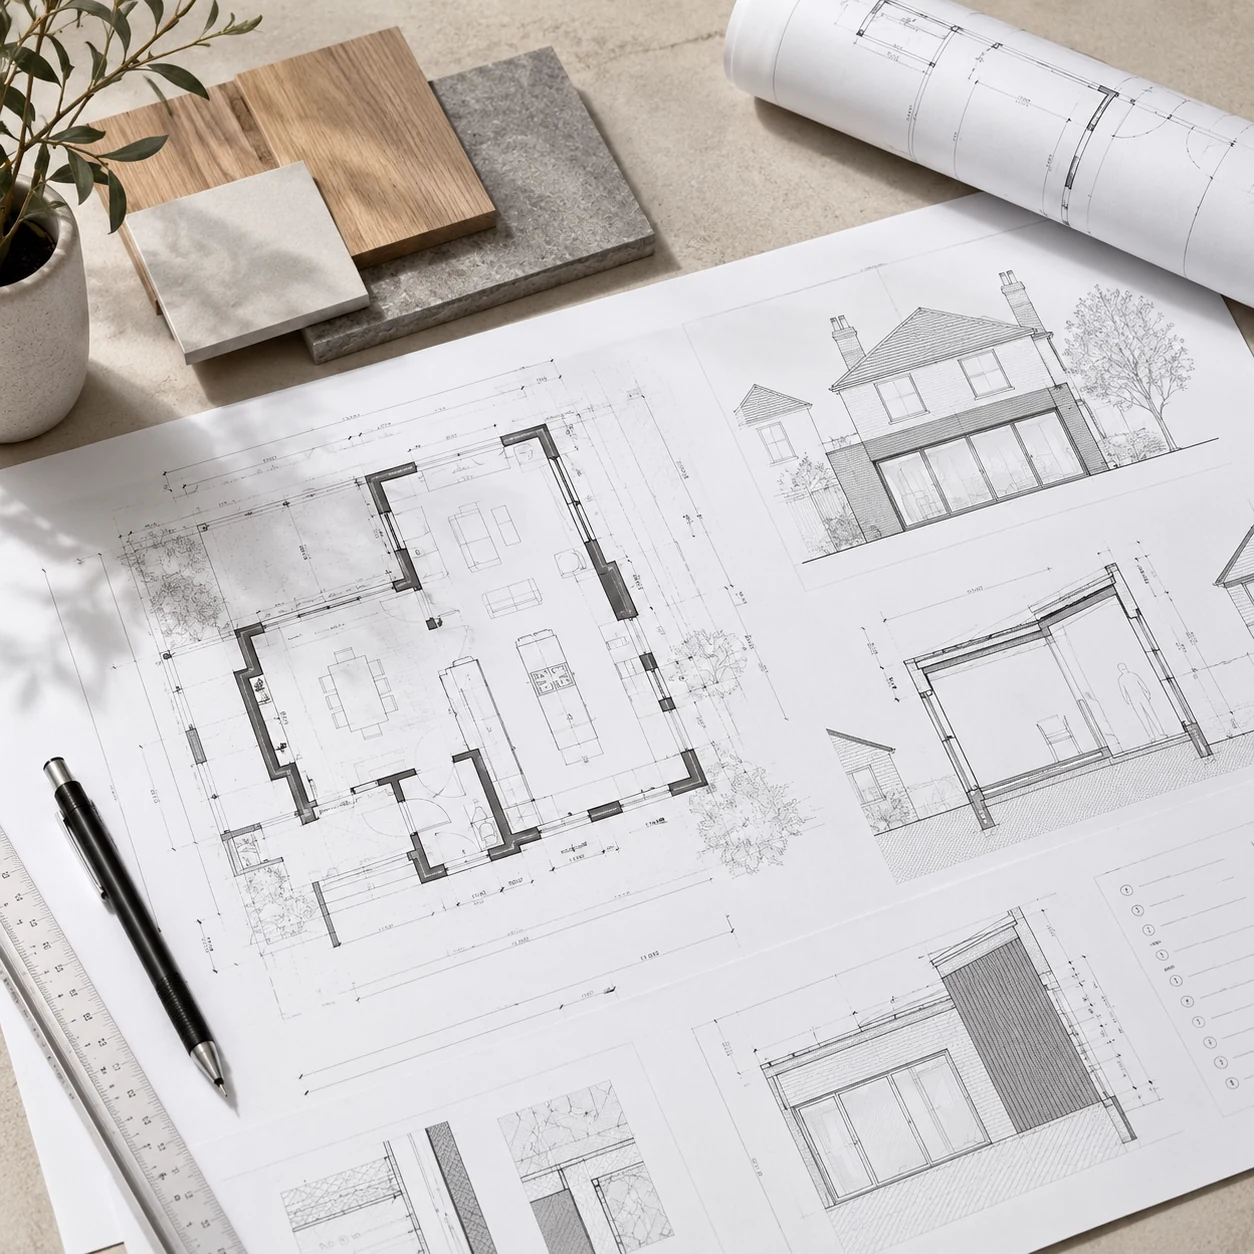
Technical
The drawings and information needed to develop the design into something that can be coordinated and built.
03 / 04
Design is more than drawings
Structure
The specialist engineering decisions that allow openings, floors, roofs and other structural changes to work safely with the architecture.
04 / 04
Next outcomePrevious outcome
Next outcomePrevious outcome
Next outcomePrevious outcome
Core design routes
Find the right route for the project you actually have.
Different homes need different combinations of services. The aim is not to sell every stage to every project, but to establish which design and technical inputs are genuinely useful.
Start With Your Home01
Architectural Design
Feasibility, concept, spatial thinking and design development. /architectural-services/architectural-design/
Open location page02
Planning & Permitted Development
Understand the likely planning route and develop the proposal around the constraints that apply. /architectural-services/planning-permitted-development/
Open location page03
Architectural Drawings
Clear drawings that communicate the existing home and proposed change at the right stage. /architectural-services/architectural-drawings/
Open location page04
Building Regulations & Technical Design
Develop the technical information needed to support compliance and construction. /architectural-services/building-regulations/
Open location page05
Structural Engineering & Calculations
Qualified structural input and calculations where the project requires it. /architectural-services/structural-engineering/
Open location page06
Open location page
Additional specialist routes
Some projects need a little more around the core design work.
Where the project calls for it, the wider Love network can bring in the right specialist support while keeping the homeowner experience joined up.
Explore Project TypesHome Renovation Project Management
A defined appointment for coordinating builders, specialists, information and key delivery decisions through a renovation.
Heritage & Conservation
Greater design and planning care where listed, period or conservation context materially affects the project.
New Build Homes
A deeper first-principles design journey for one-off new homes, self-builds and replacement dwellings.
How the pieces connect
One design journey, with the right stages around it.
A typical project can move from understanding the home and brief, through design and planning, into drawings, technical development and specialist coordination. Not every project needs every stage.
Start With Your Home- 01
Understand
Start with the home, the brief and the problem worth solving.
- 02
Explore
Test the design possibilities before fixing a route.
- 03
Plan
Establish the relevant planning or lawful-development route where required.
- 04
Develop
Prepare the architectural and technical information appropriate to the project.
- 05
Coordinate
Bring in structural and other specialist input where it is genuinely needed.
- 06
Start with the project
Most homeowners know the project before they know the service.
Extensions, loft conversions, renovations and new homes each pull on different parts of the design system. Start with the project you have in mind and the right service route can follow.
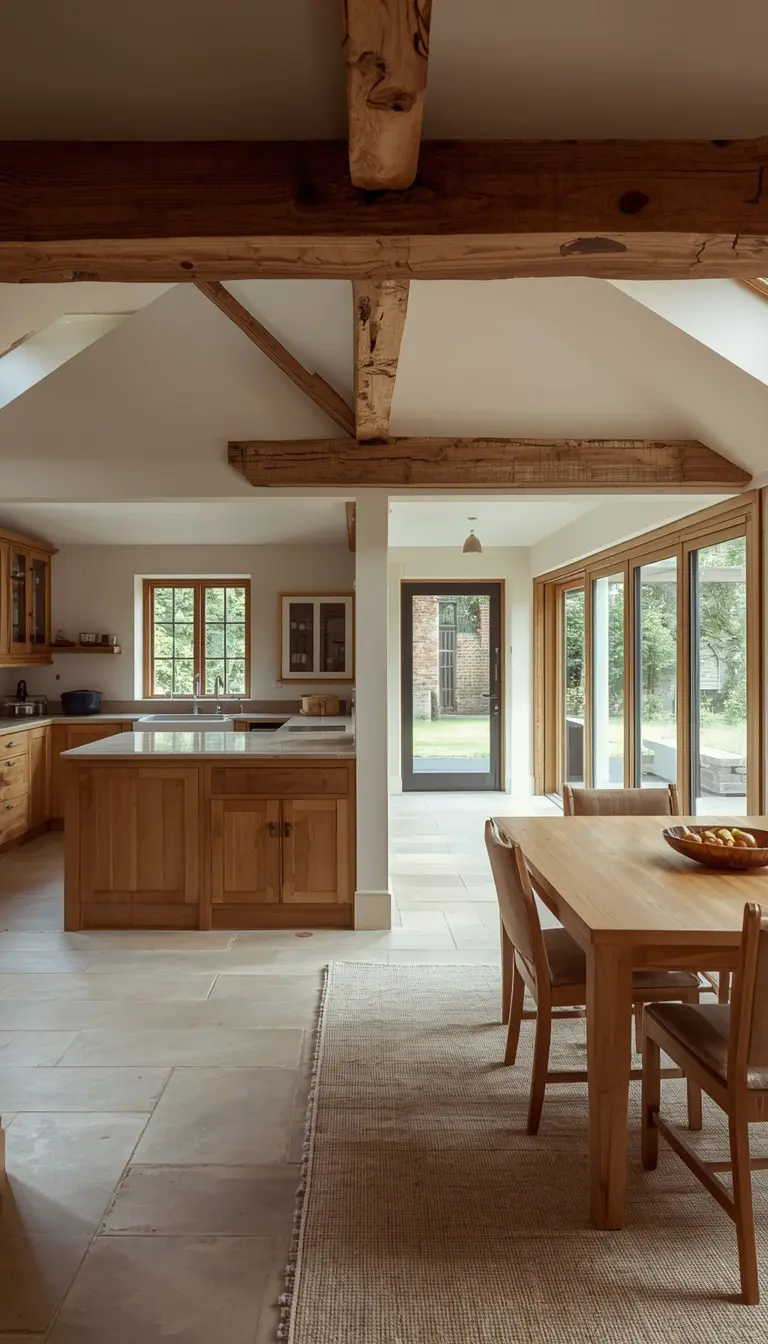
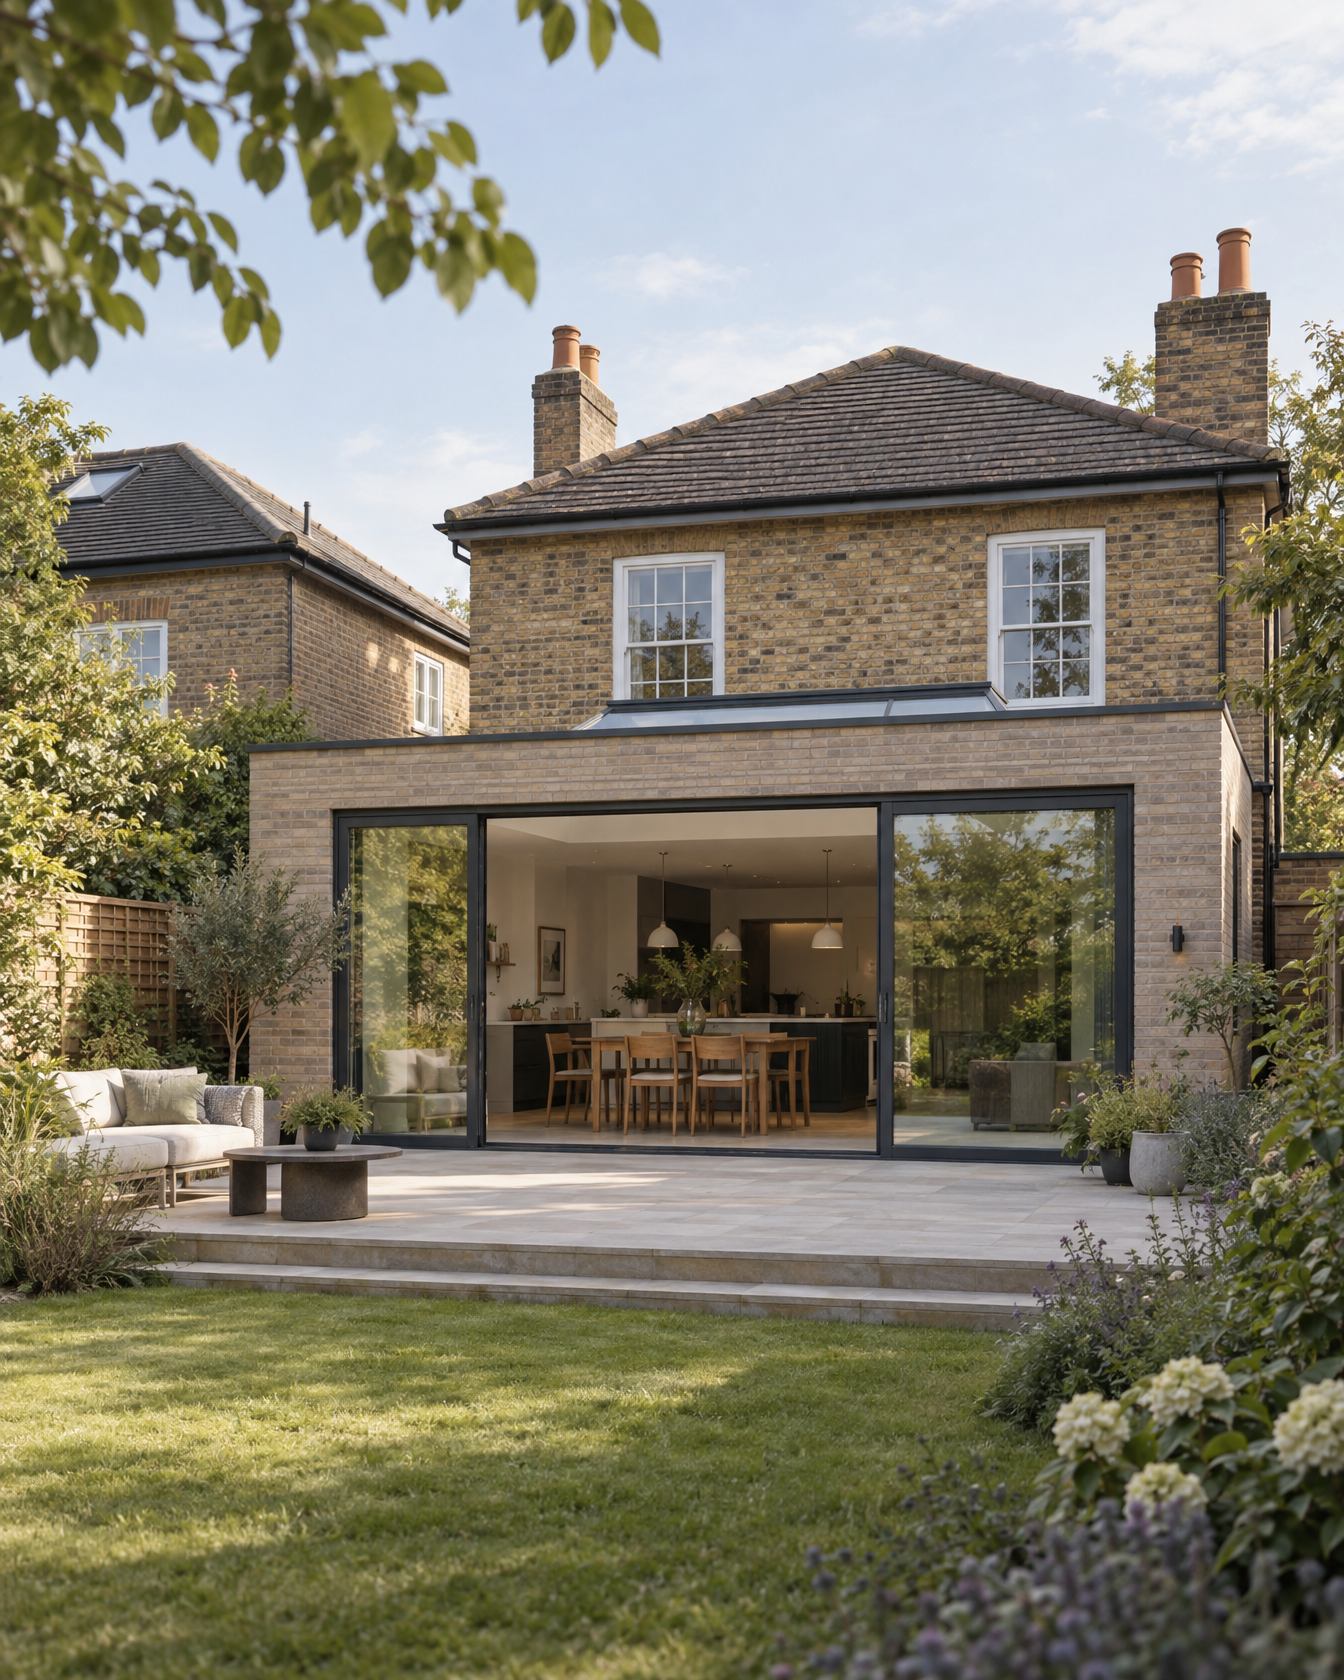
Explore all Project TypesHouse Extensions
Add space only where it improves the whole home.
Design, planning, drawings, structure and technical information can all come together around one clear extension brief.
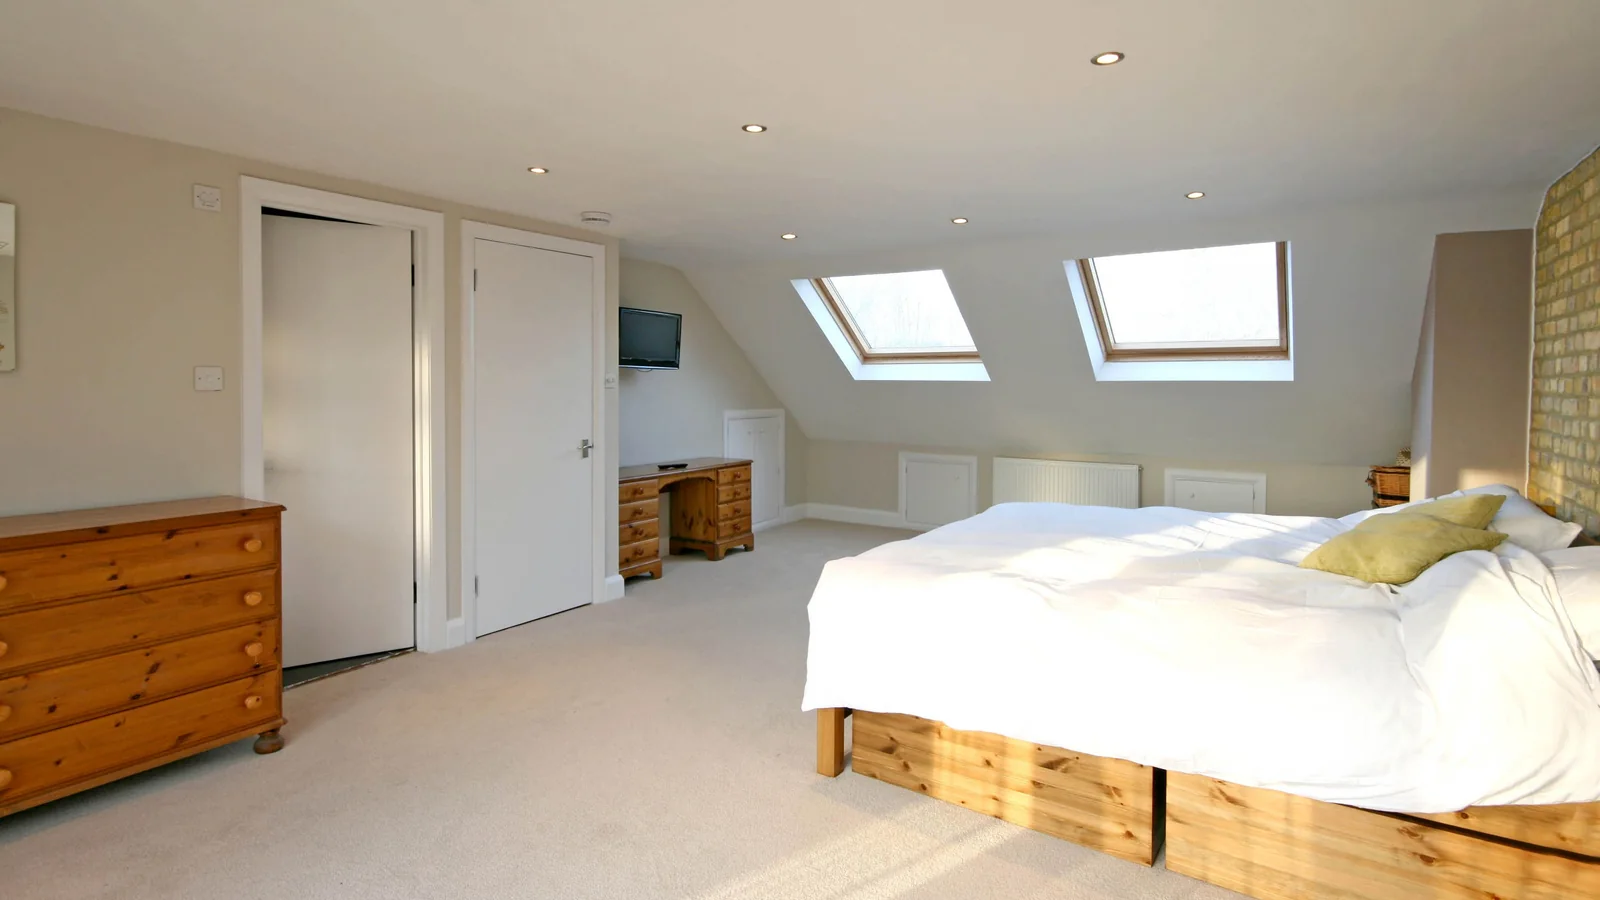
Loft Conversions
Make the roof work harder for the whole house.
Suitability, roof form, stairs, planning, structure and Building Regulations all shape the right route.
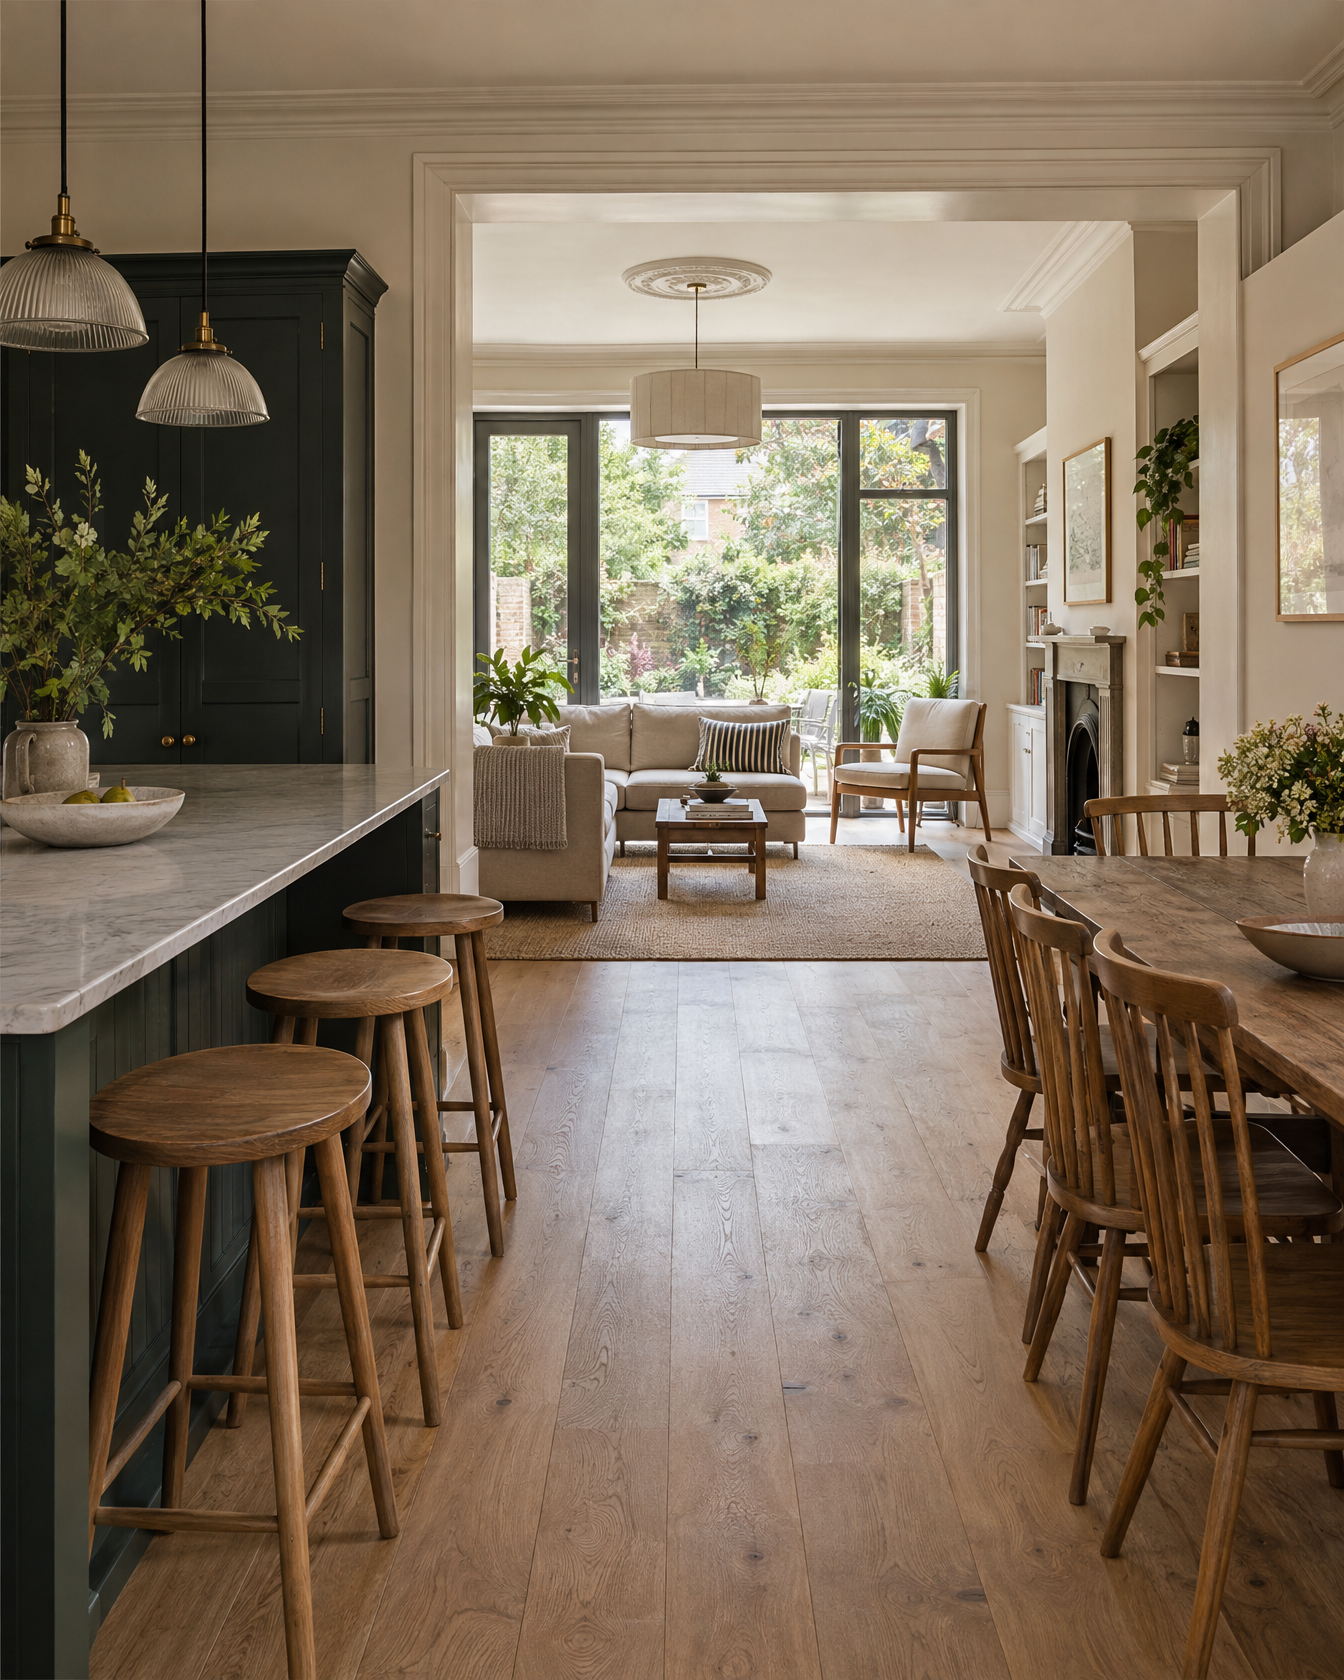
Home Renovations
Look harder at the home you already have.
Reconfiguration, selective structural change and targeted additions can often unlock far more than surface refurbishment.
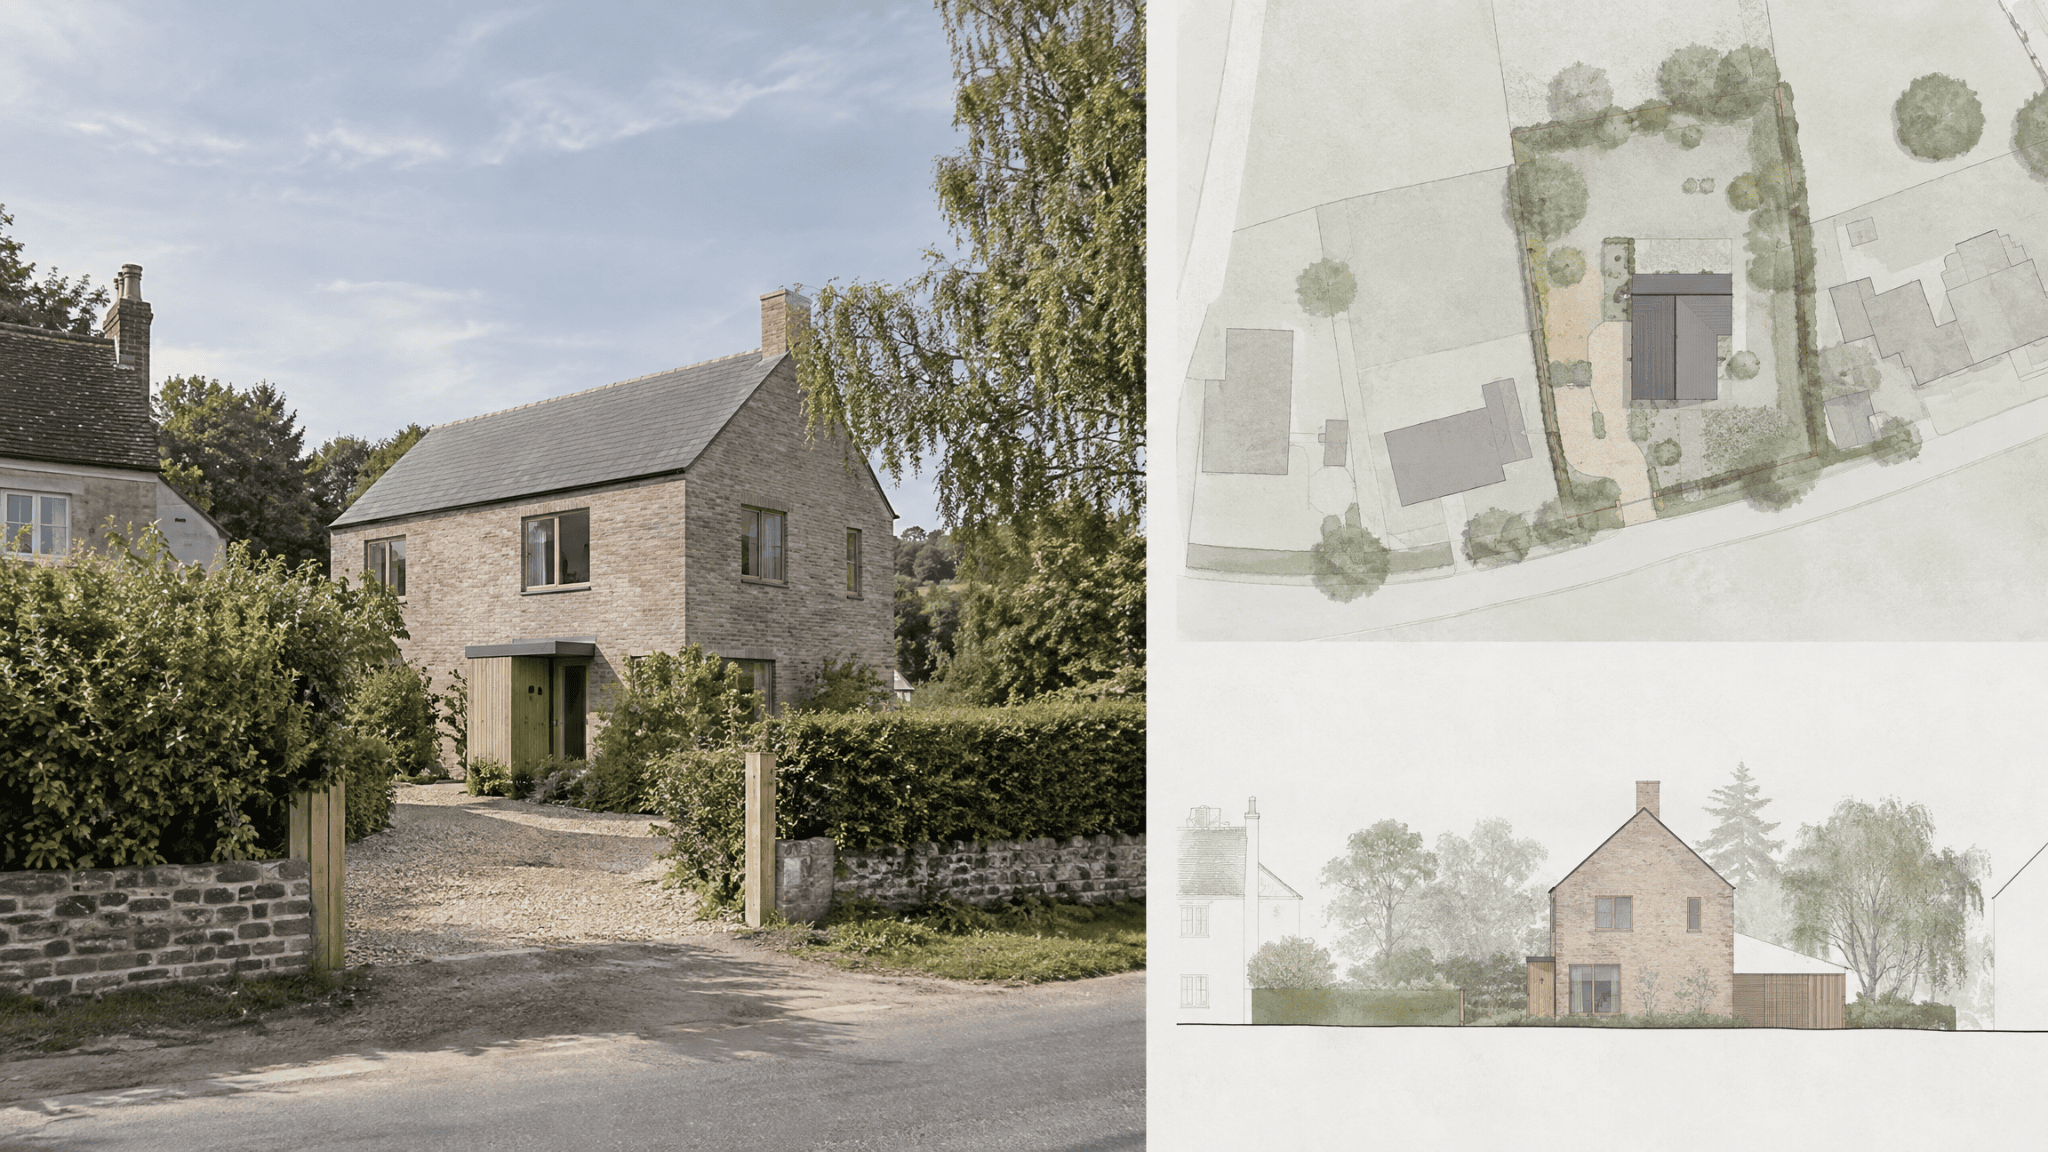
New Build Homes
Start from first principles.
The brief, site, planning context, budget and technical route can be considered together from the beginning.
Extensions
Add space only where it improves the whole home.
Design, planning, drawings, structure and technical information can all come together around one clear extension brief.
Lofts
Make the roof work harder for the whole house.
Suitability, roof form, stairs, planning, structure and Building Regulations all shape the right route.
Renovations
Look harder at the home you already have.
Reconfiguration, selective structural change and targeted additions can often unlock far more than surface refurbishment.
New homes
Start from first principles.
The brief, site, planning context, budget and technical route can be considered together from the beginning.
What does an architectural designer help with?
Architectural design can help turn a homeowner brief, an existing property and its constraints into a clear design direction. That can include feasibility, layout thinking, planning strategy, drawings, technical development and coordination with specialist input depending on the project.
Do I need to know which service I need before I contact Love?
No. Start with the home and what you want to change. We can help establish whether the next useful step is architectural design, planning, drawings, technical work or a combination.
Can Love help with planning and permitted development?
Yes. We can help establish the likely planning route and develop the design and information needed for the appropriate application or permitted-development process, subject to the property and project.
Do you prepare architectural drawings?
Yes. The drawing package depends on the stage and purpose of the project, from communicating the existing and proposed design through to more detailed technical information.
Can Love coordinate structural engineering and Building Regulations work?
Where required, Love can coordinate the architectural work with appropriately qualified structural and other specialist input. The exact appointments, responsibilities and sign-off are confirmed for each project.
Can you help with a new-build or replacement home?
Yes. New Build Homes has its own project route, covering one-off homes, self-build projects and replacement dwellings from the brief and site through planning and technical development.
Specialist support
Some projects need more than the core design route.
Let’s start with a conversation
You do not need to diagnose the project before you contact us.
Tell us about the home, what you want to change and where you are in the process. We can help work out which design route and specialist input actually make sense.
Start With Your Home