
Love Architects
Start with how you want to live.
Residential architectural design for homeowners who want better space, clearer advice and decisions that earn their place. We help shape extensions, lofts, renovations and new homes, then connect the planning and technical route around the project.
Start With Your Home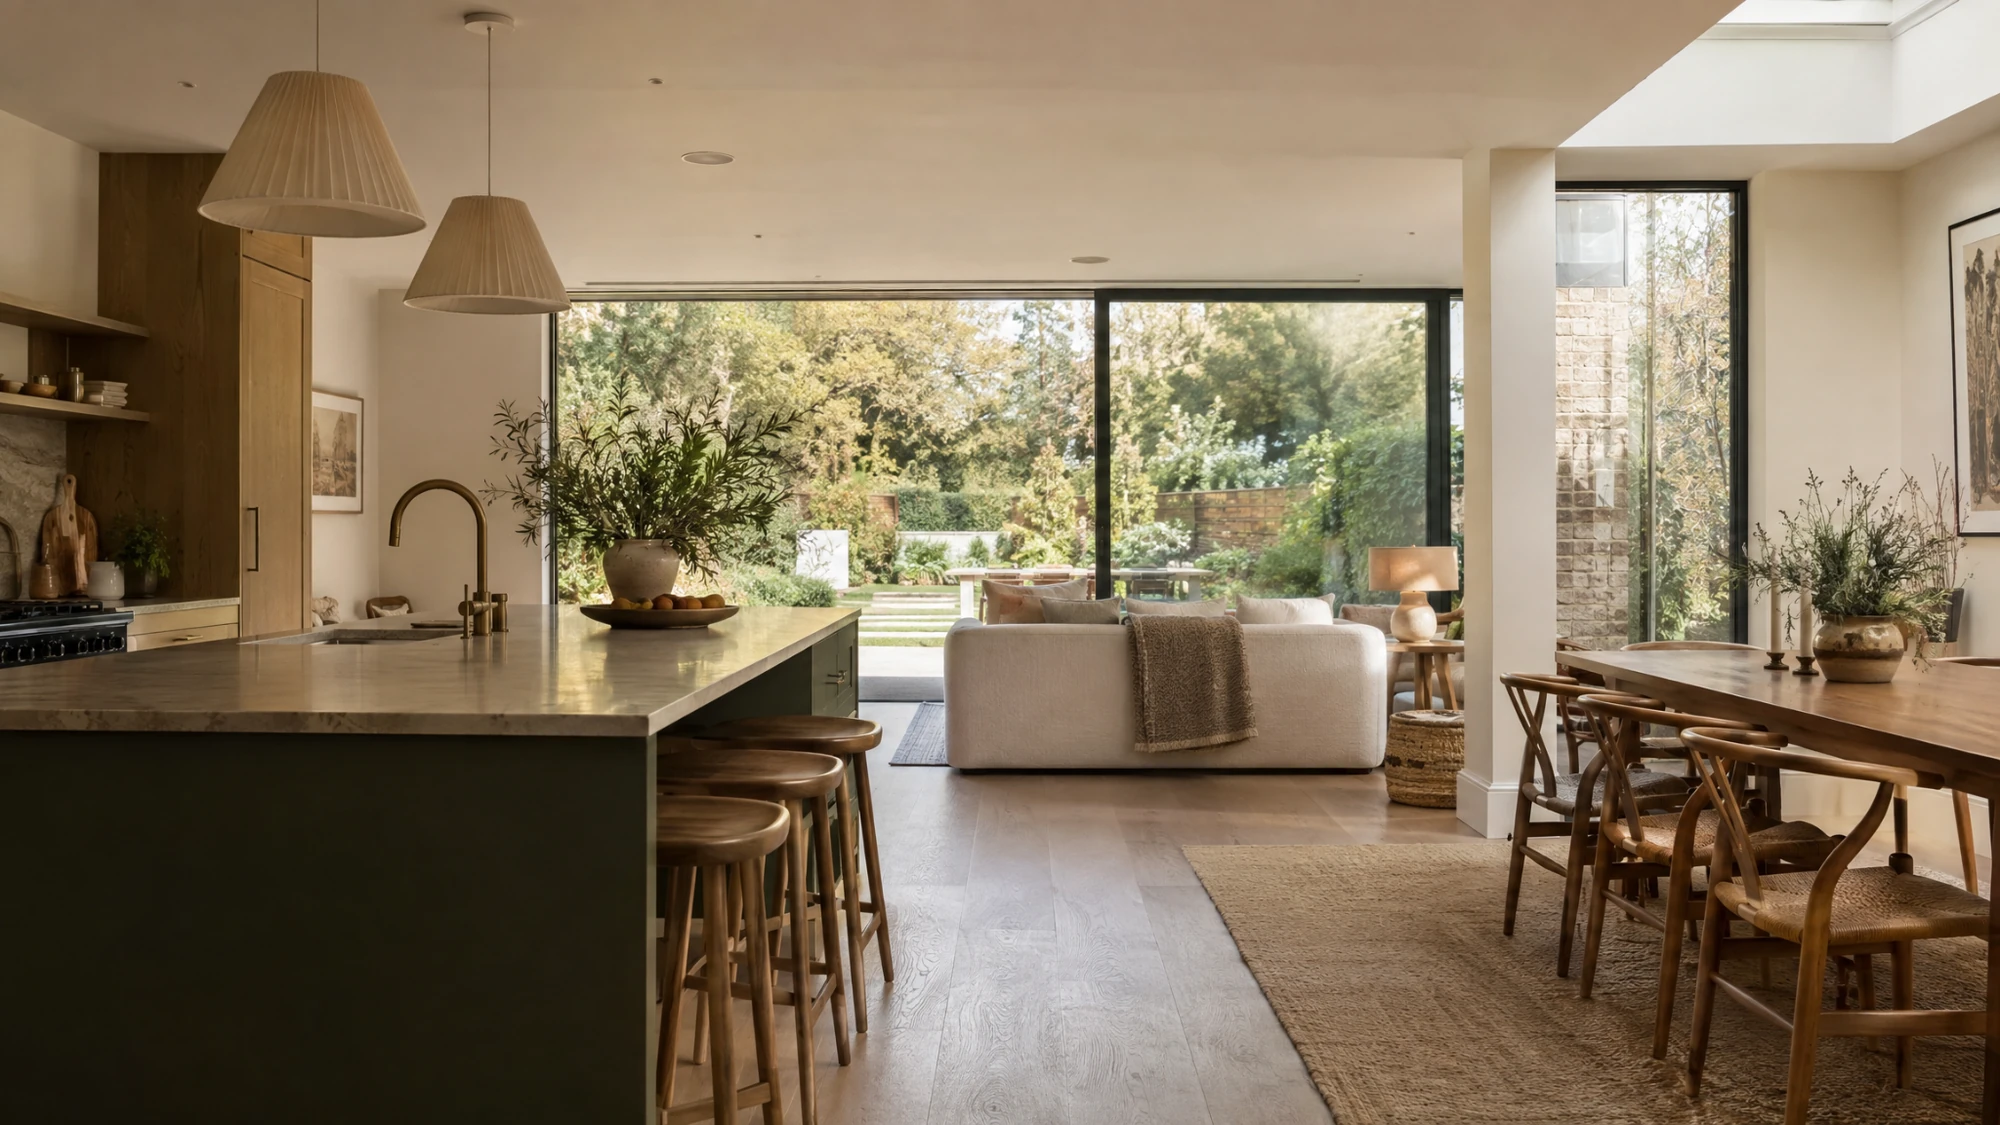
What are you planning to change?
Start with the project you recognise.
You do not need to know which professional service comes next. Start with the change you are considering and the right route can follow.
Explore Project TypesAdd space where it improves the whole home.
Rear, side, wraparound and two-storey extensions shaped around light, flow, garden connection and everyday use.
Make the roof work harder for the whole home.
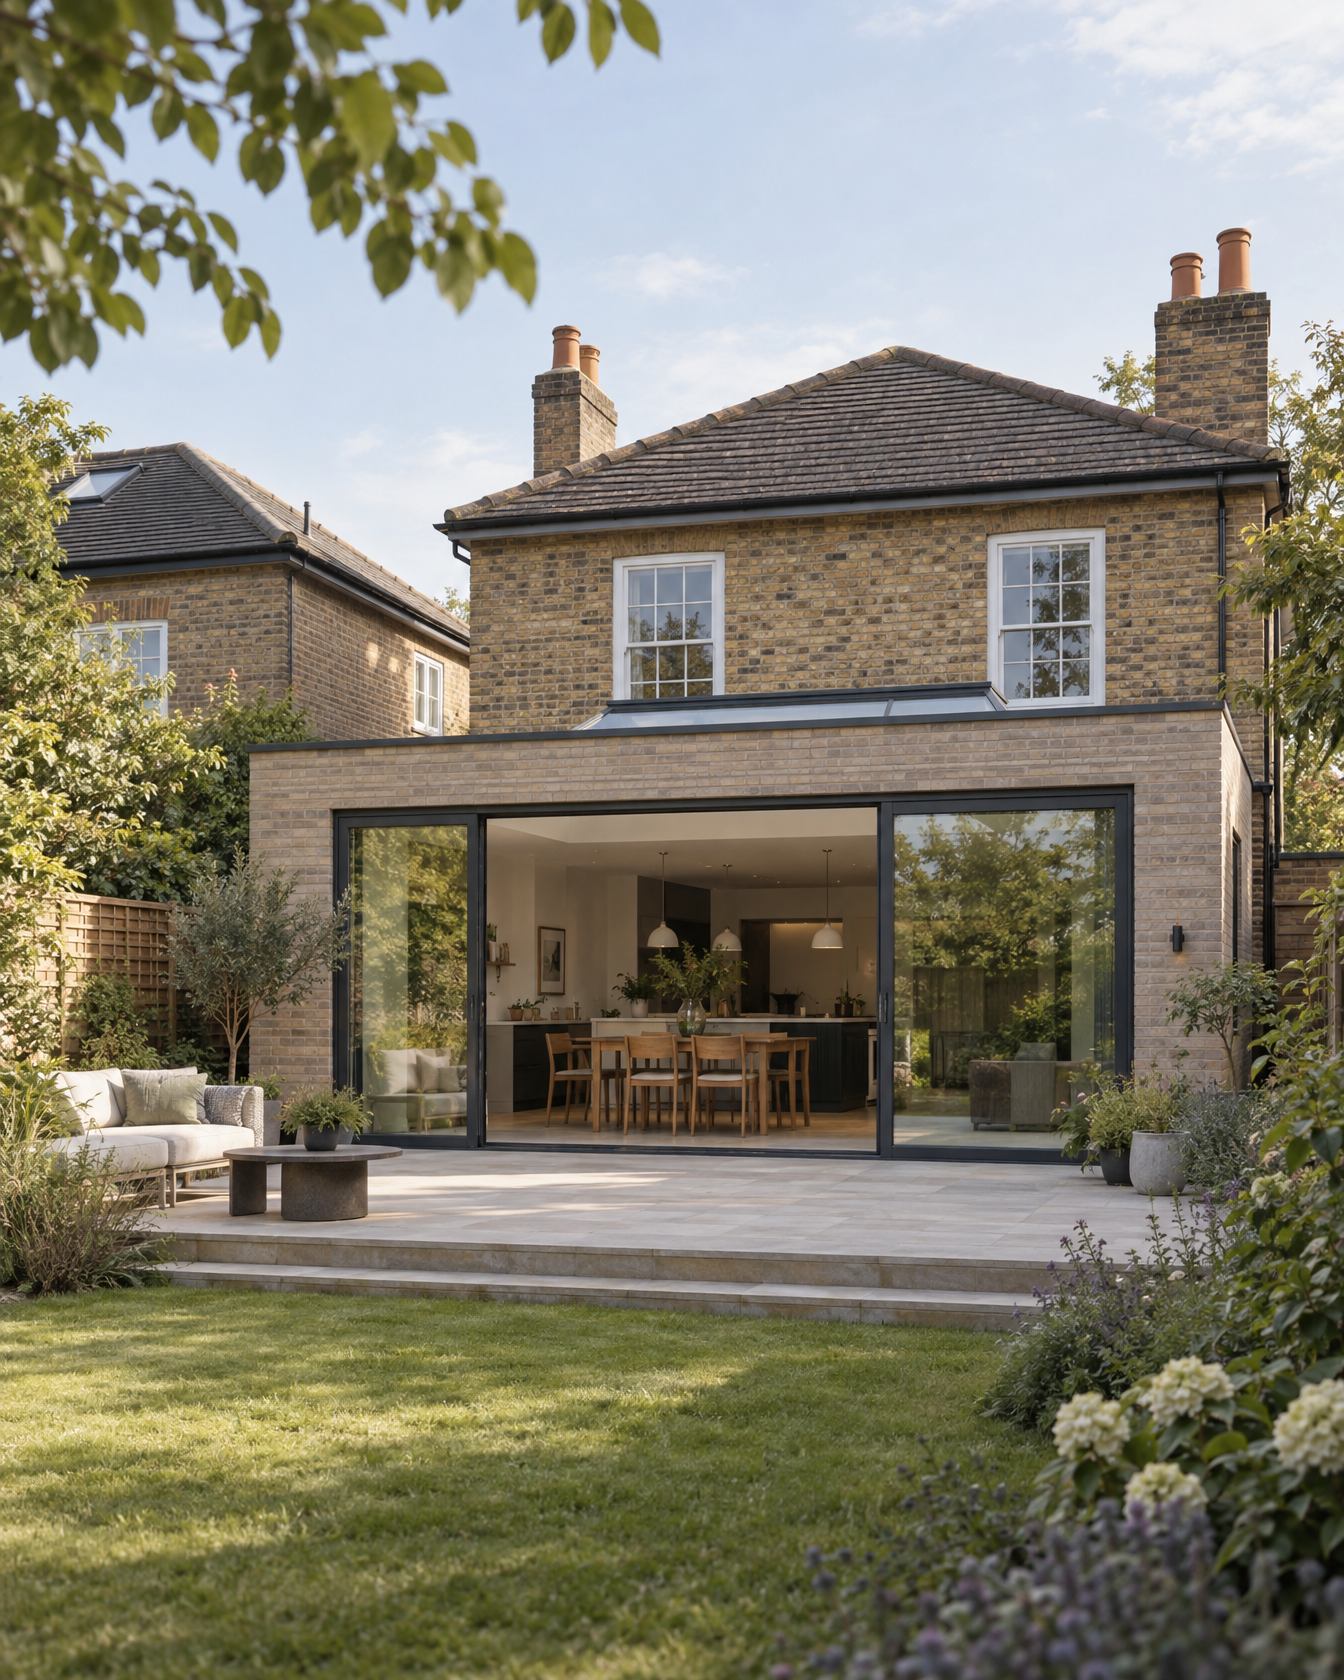
Roof form, head height, stairs, planning and structure considered together — not as separate problems.
Make the home you already have work beautifully.
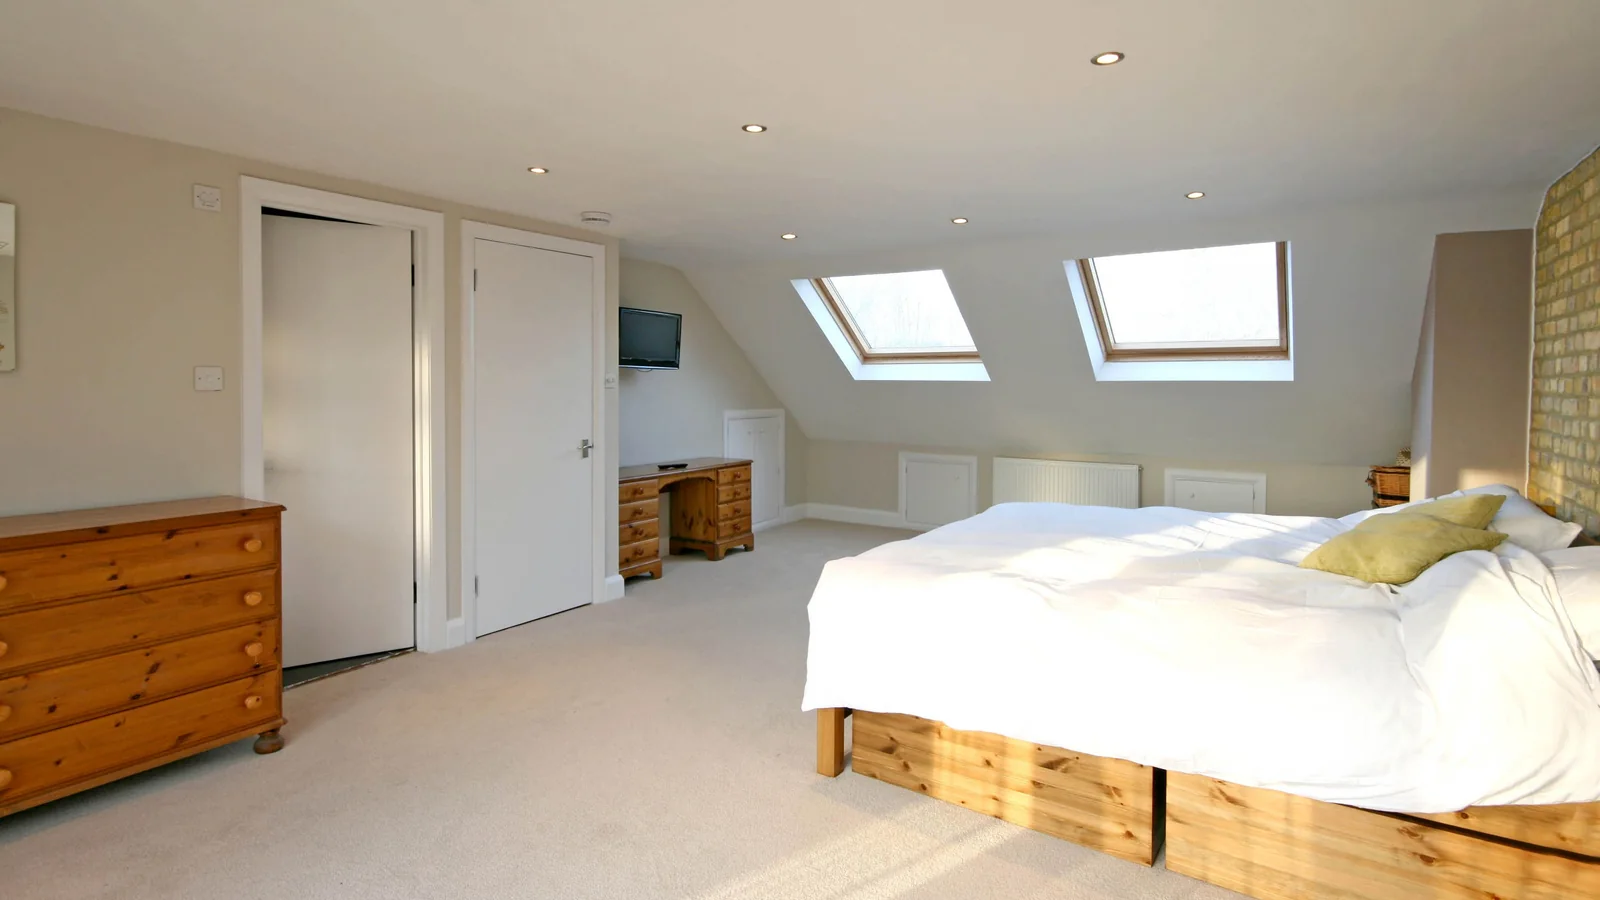
Rework layout, circulation, light and key spaces before assuming that adding more floor area is the answer.
Start from first principles.
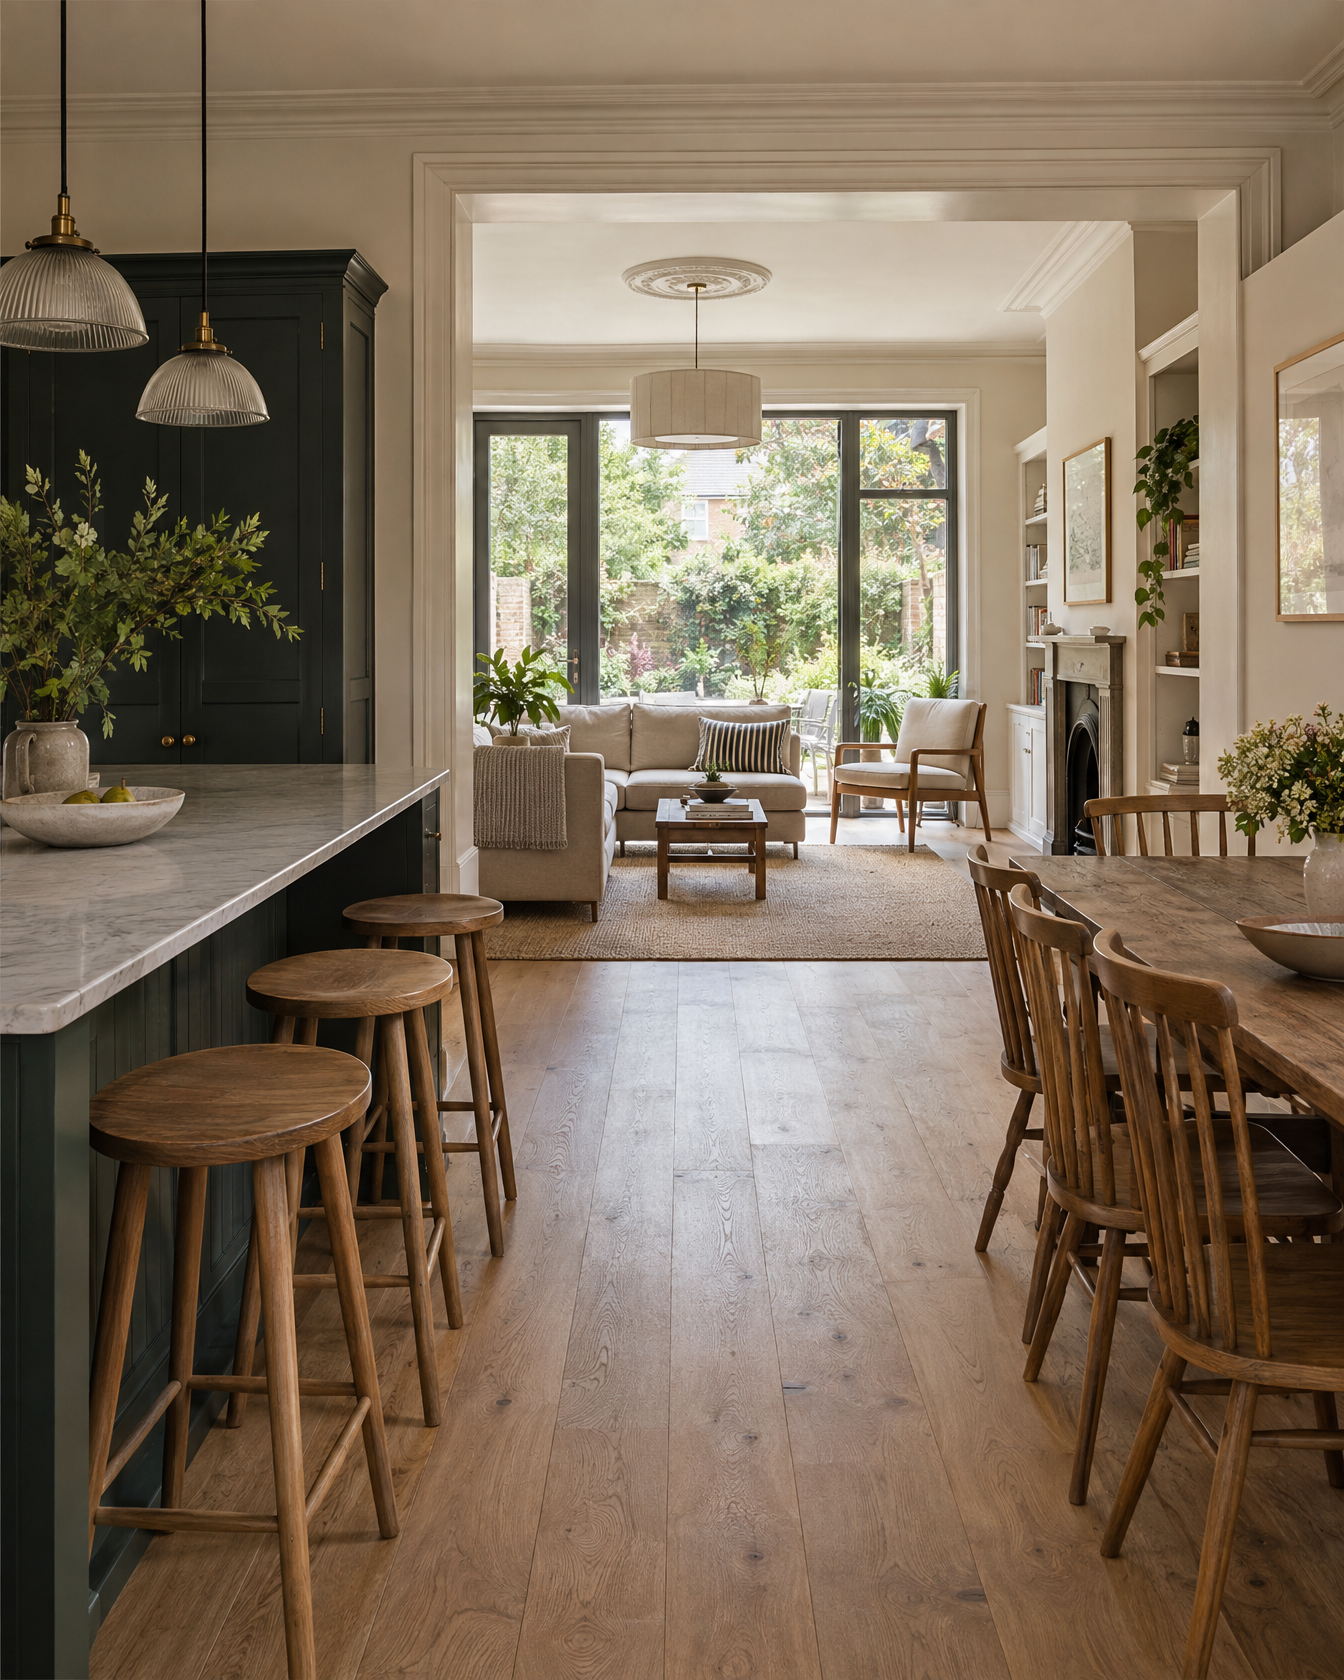
One-off new and replacement homes shaped around the site, brief, planning context and buildability.
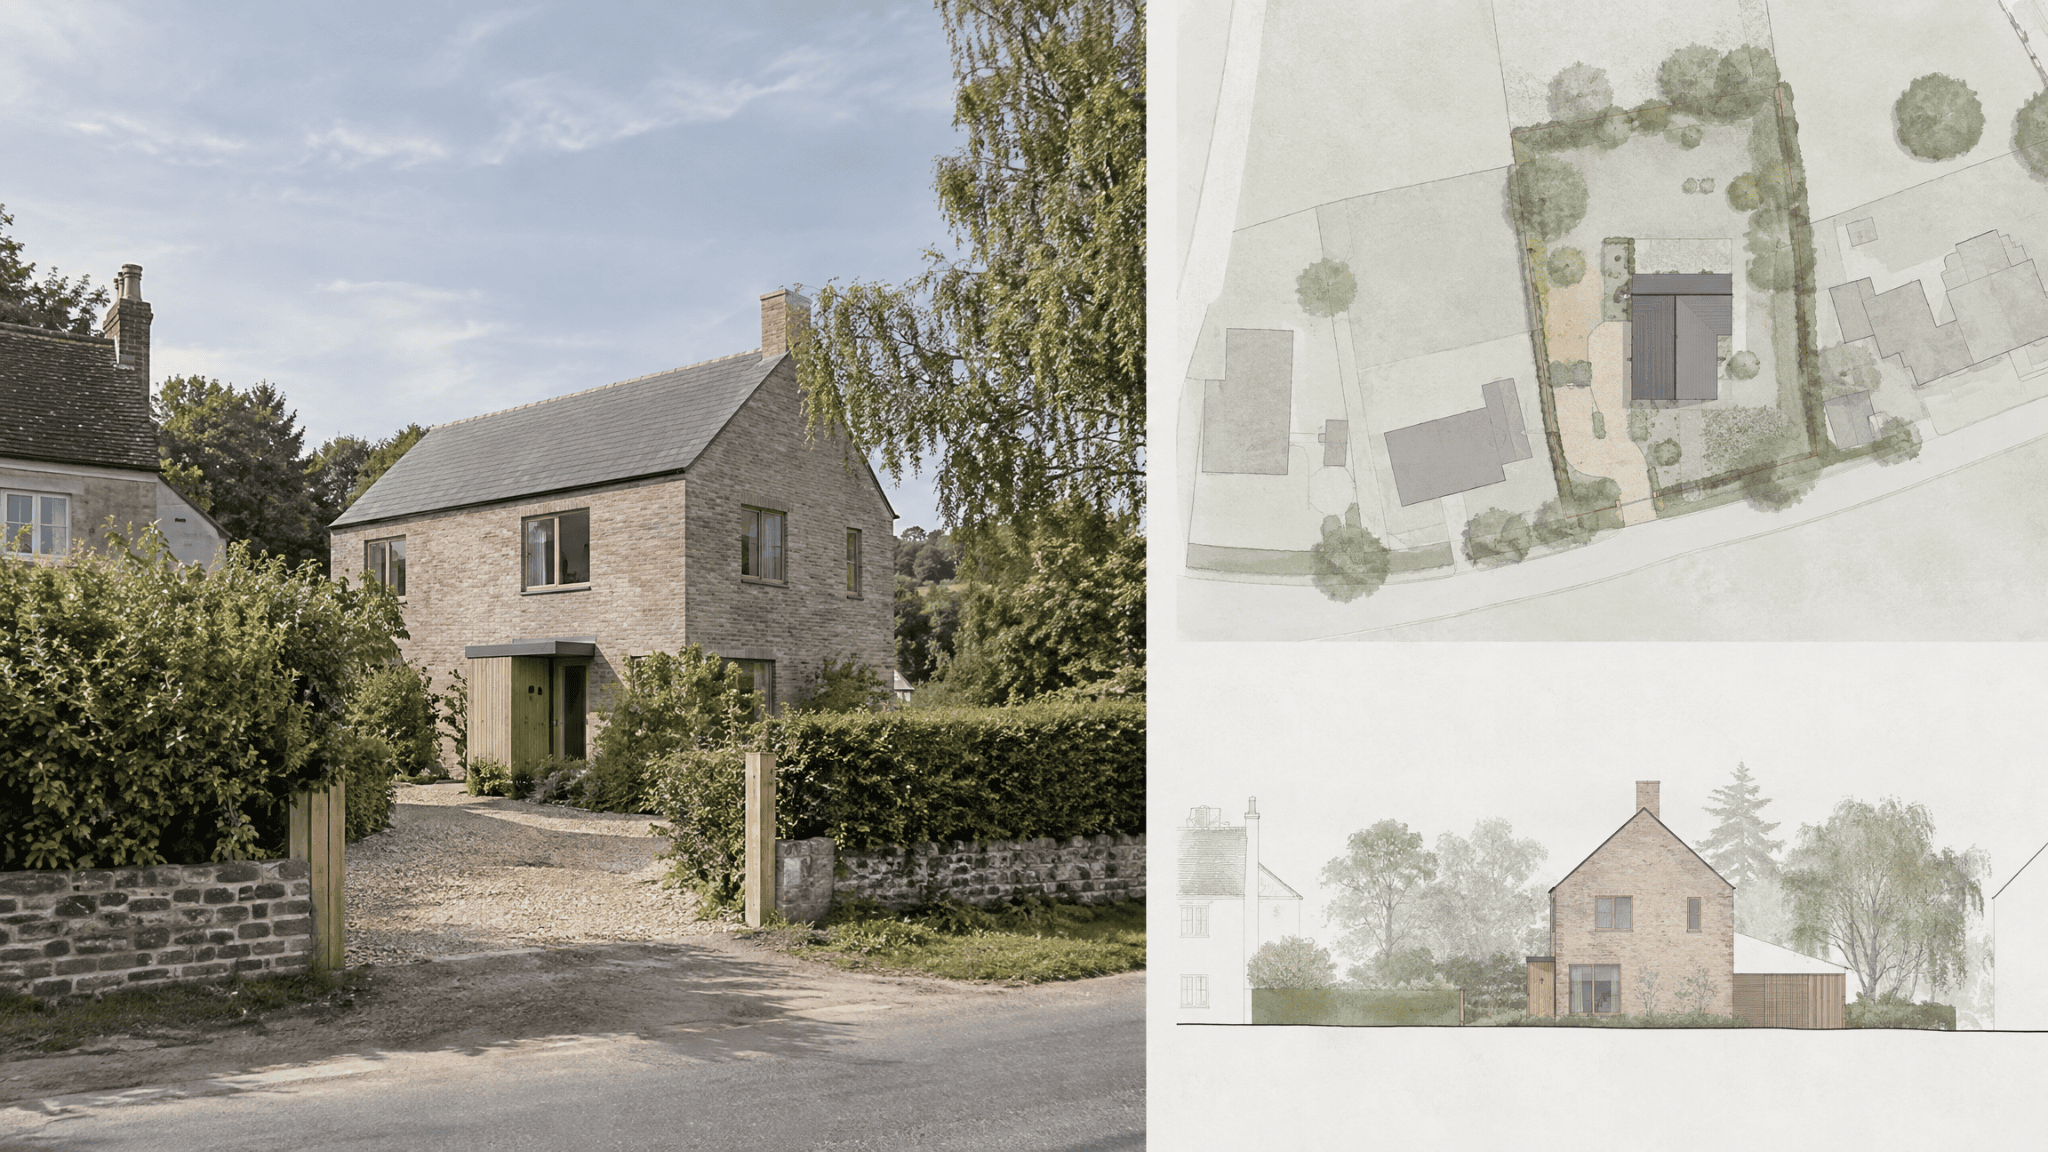
Extensions
Add space where it improves the whole home.
Rear, side, wraparound and two-storey extensions shaped around light, flow, garden connection and everyday use.
Lofts
Make the roof work harder for the whole home.
Roof form, head height, stairs, planning and structure considered together — not as separate problems.
Renovations
Make the home you already have work beautifully.
Rework layout, circulation, light and key spaces before assuming that adding more floor area is the answer.
New homes
Start from first principles.
One-off new and replacement homes shaped around the site, brief, planning context and buildability.
Intelligent simplicity
Simplicity comes from understanding what really matters.
More space, more structure and more features are not automatically better. Good residential design starts by understanding the home properly, testing the important options and allowing every major decision to earn its place.
Explore architectural design01 · Understand
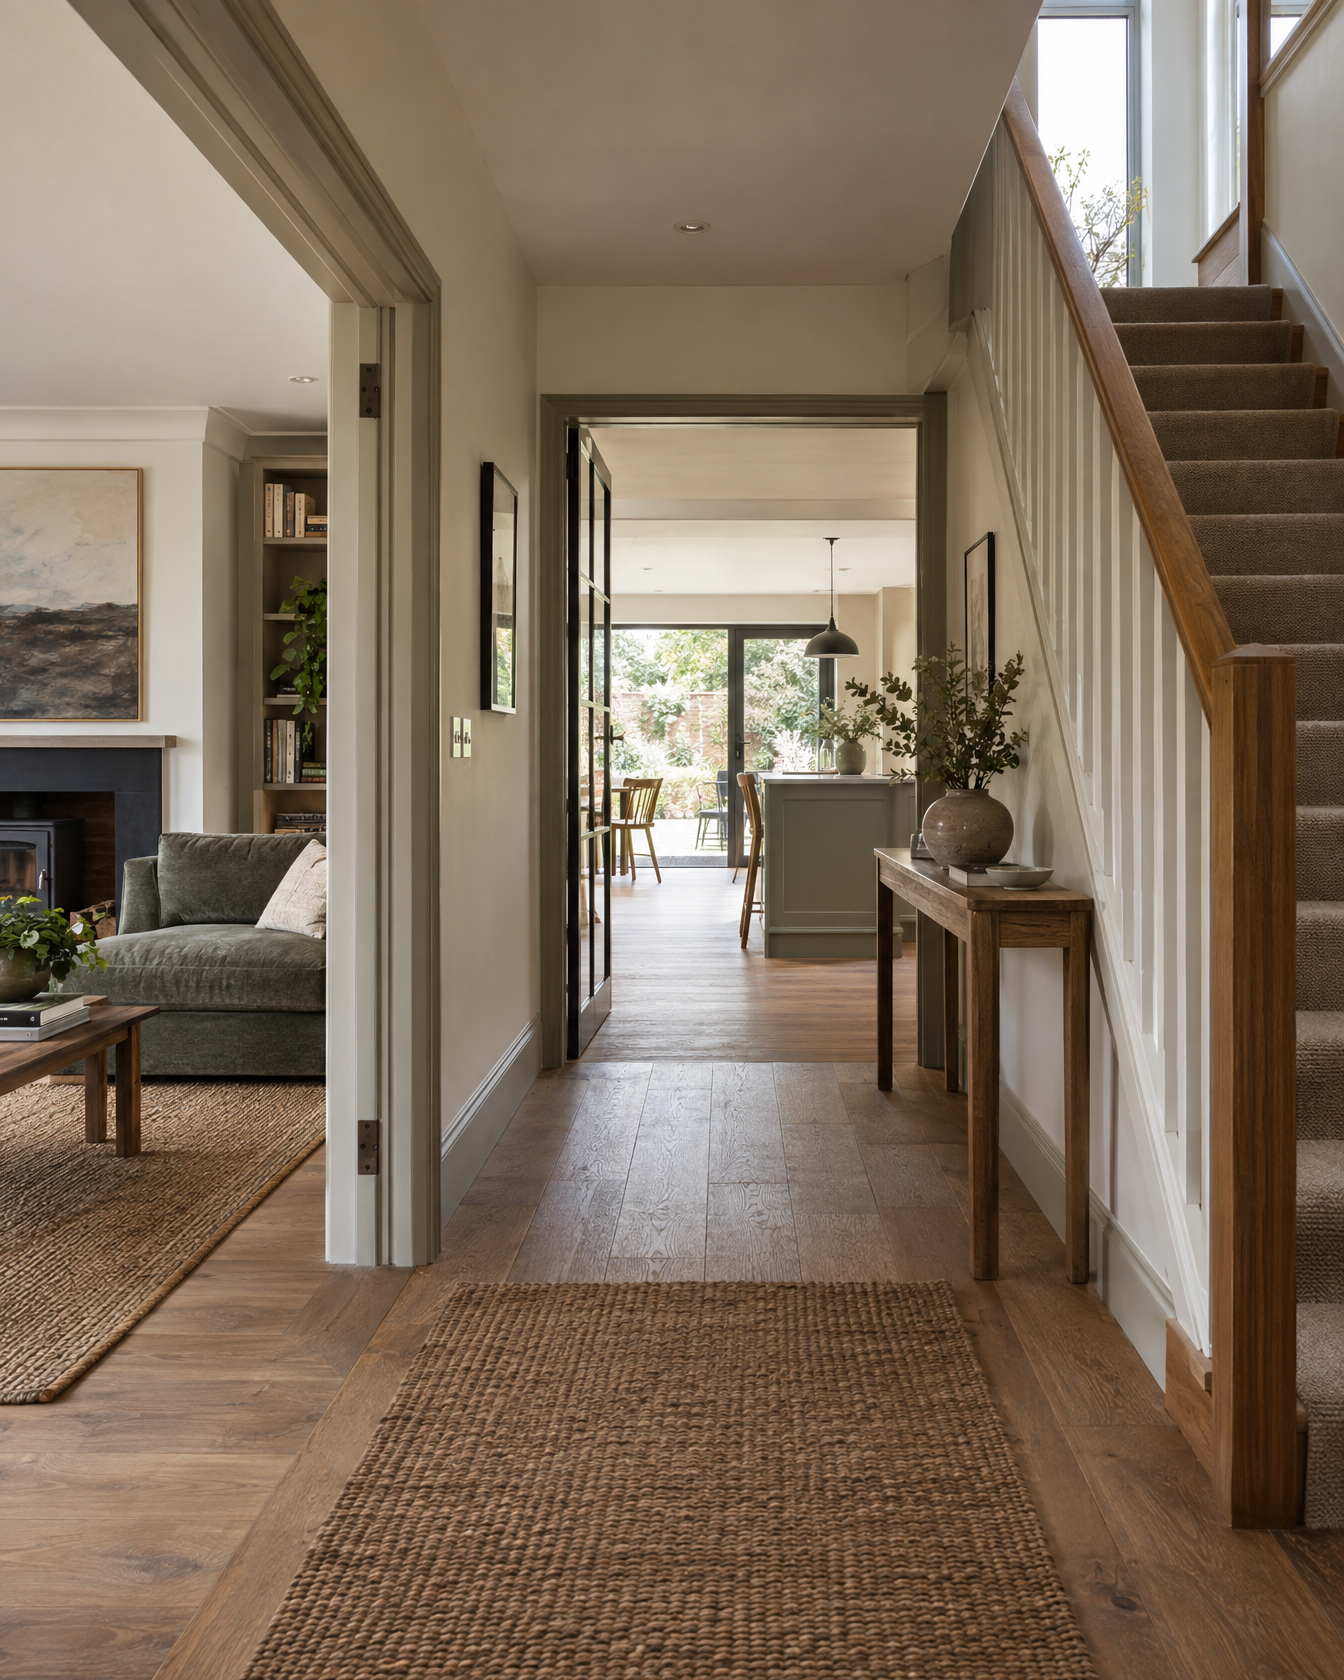
Read the home before changing it.
See how light, movement, rooms, storage and the garden work today.
Existing home
02 · Explore
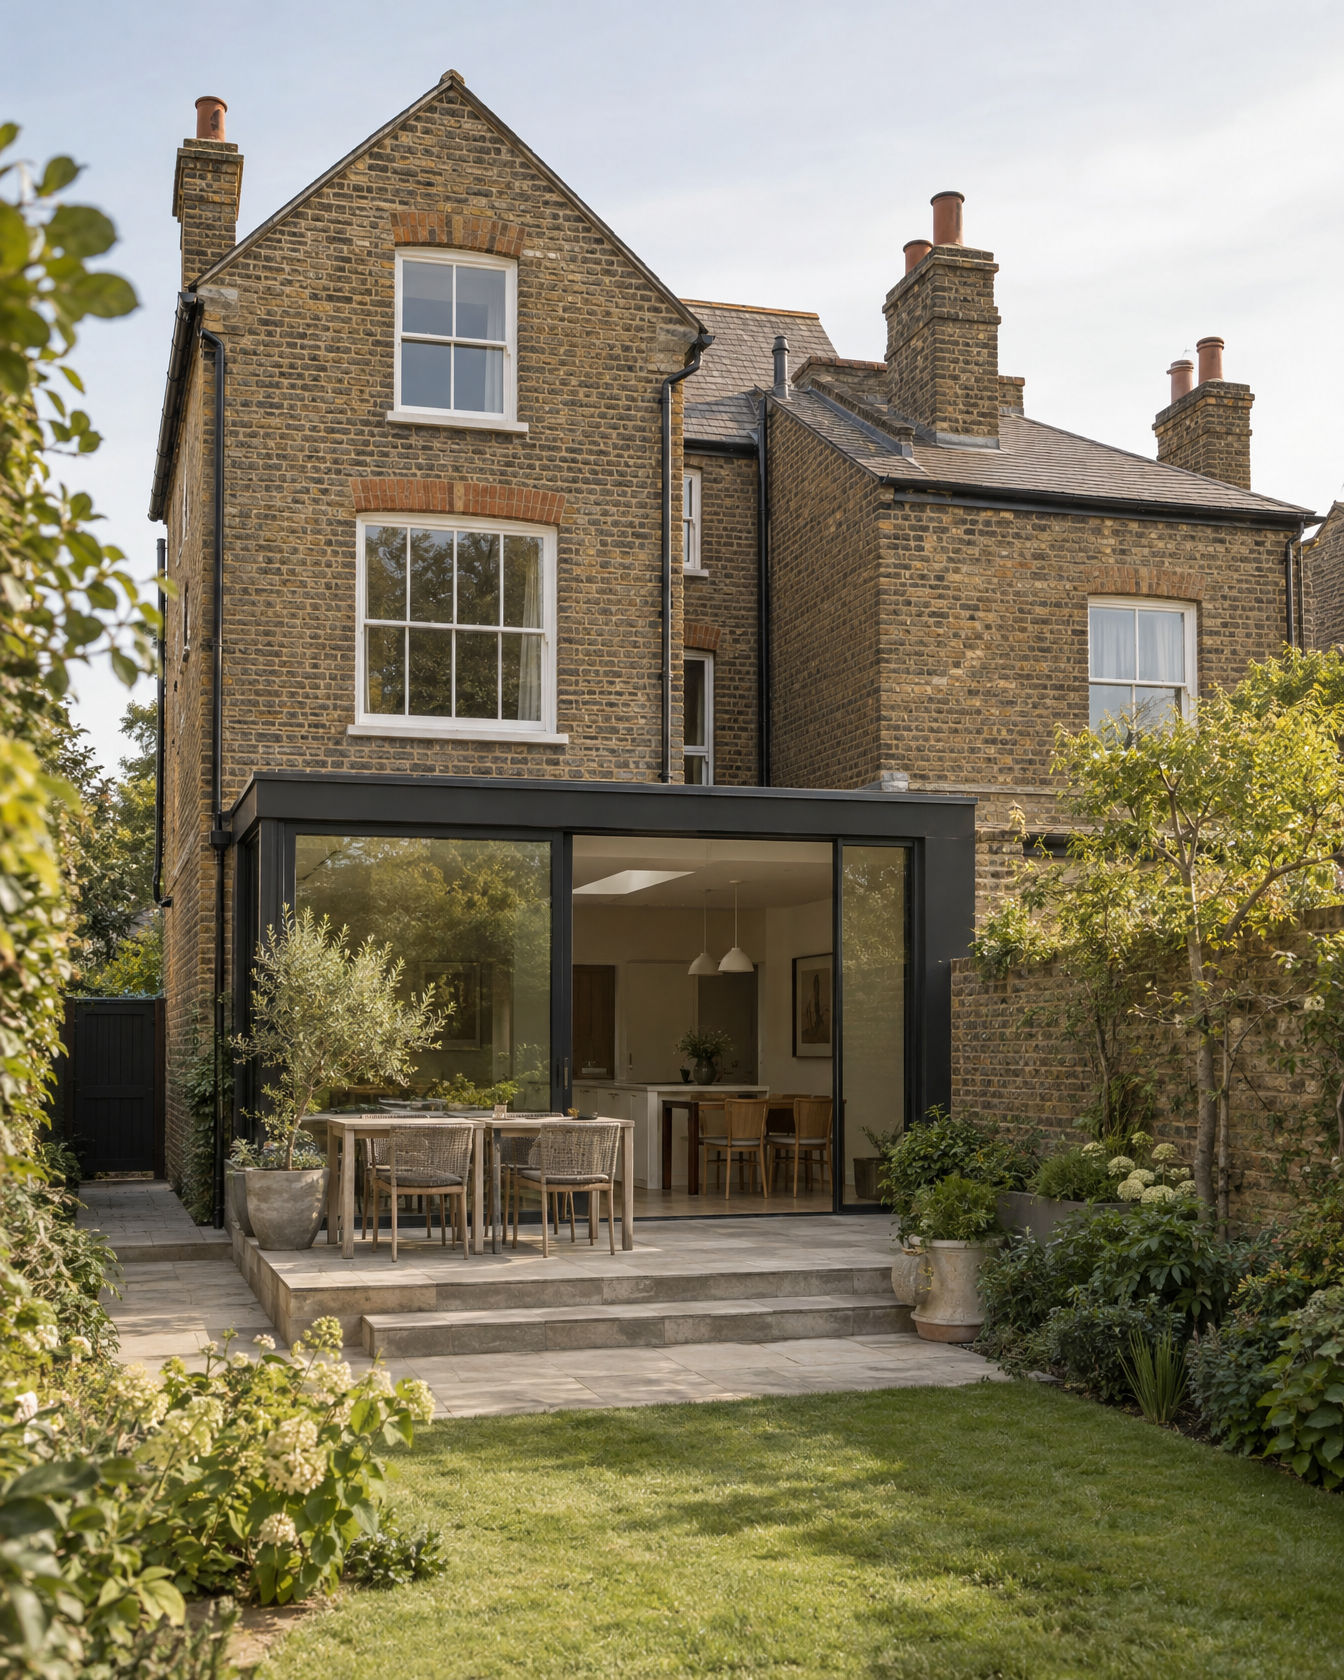
Find the real problem, not just the obvious symptom.
A request for more space may actually be about flow, daylight, storage or badly distributed rooms.
Pressure point
03 · Shape
Compare the moves that could genuinely improve the home.
Reconfiguration, extension, loft work or a combination can be tested against the same priorities.
Options
04 · Resolve
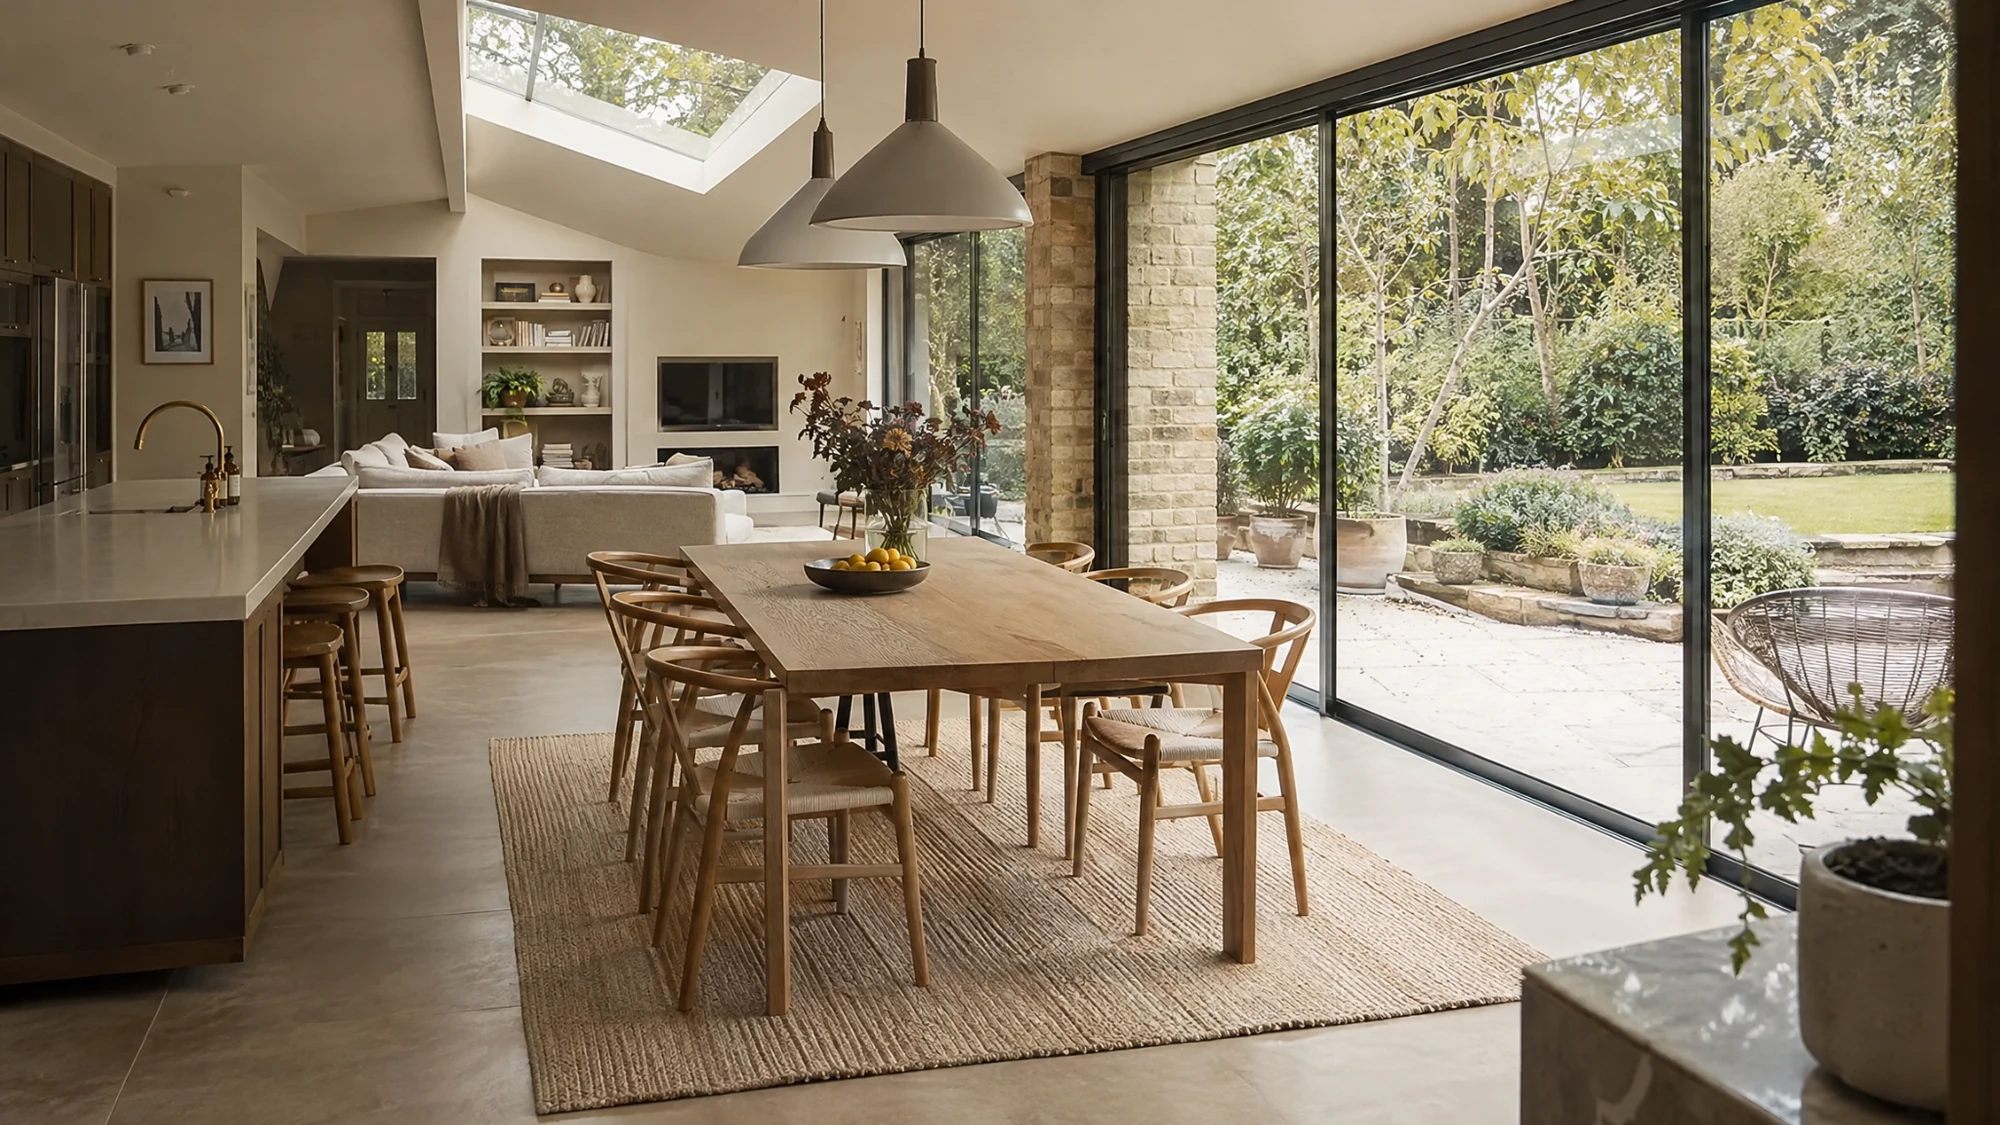
Choose the clearest response and carry it through.
The preferred design should remain coherent as planning and technical information become more detailed.
Design direction
Our work
Show the thinking, not just the finish.
The strongest project evidence is not a glossy image alone. It is the brief, the constraint, the alternatives and the decision that made the home work better. As Love projects develop, this is how we will show them.
Explore Our WorkThe brief
What did the homeowner need the home to do better?
The decision
Which architectural move made the most meaningful difference?
The outcome
How did the approved, technical or completed result improve the home?
Design and the work around it
You do not need to know which professional label comes next.
01 / 04
Architectural design
Understand the home, test options and shape the preferred spatial direction.
02 / 04
Planning
Establish the relevant permission or permitted-development route and develop the proposal around it.
03 / 04
Drawings & technical design
Turn the agreed direction into clearer information for approvals, coordination and construction.
04 / 04
Specialist coordination
Bring in structural, heritage and other specialist input where the particular project needs it.
Design and the work around it
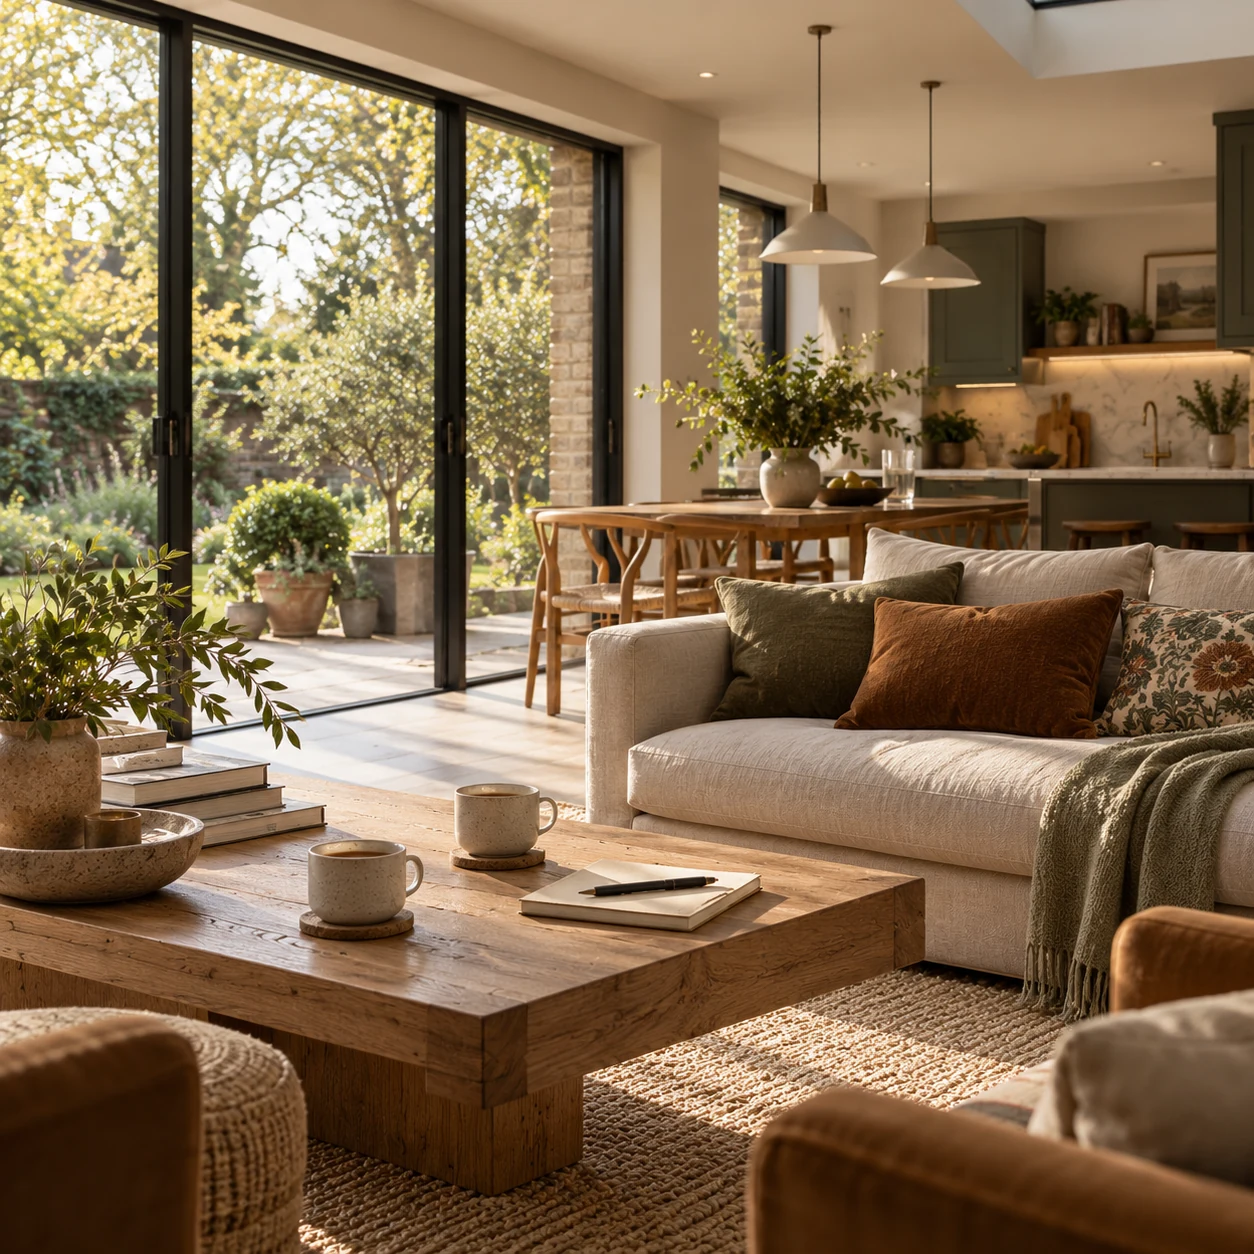
Architectural design
Understand the home, test options and shape the preferred spatial direction.
01 / 04
Design and the work around it
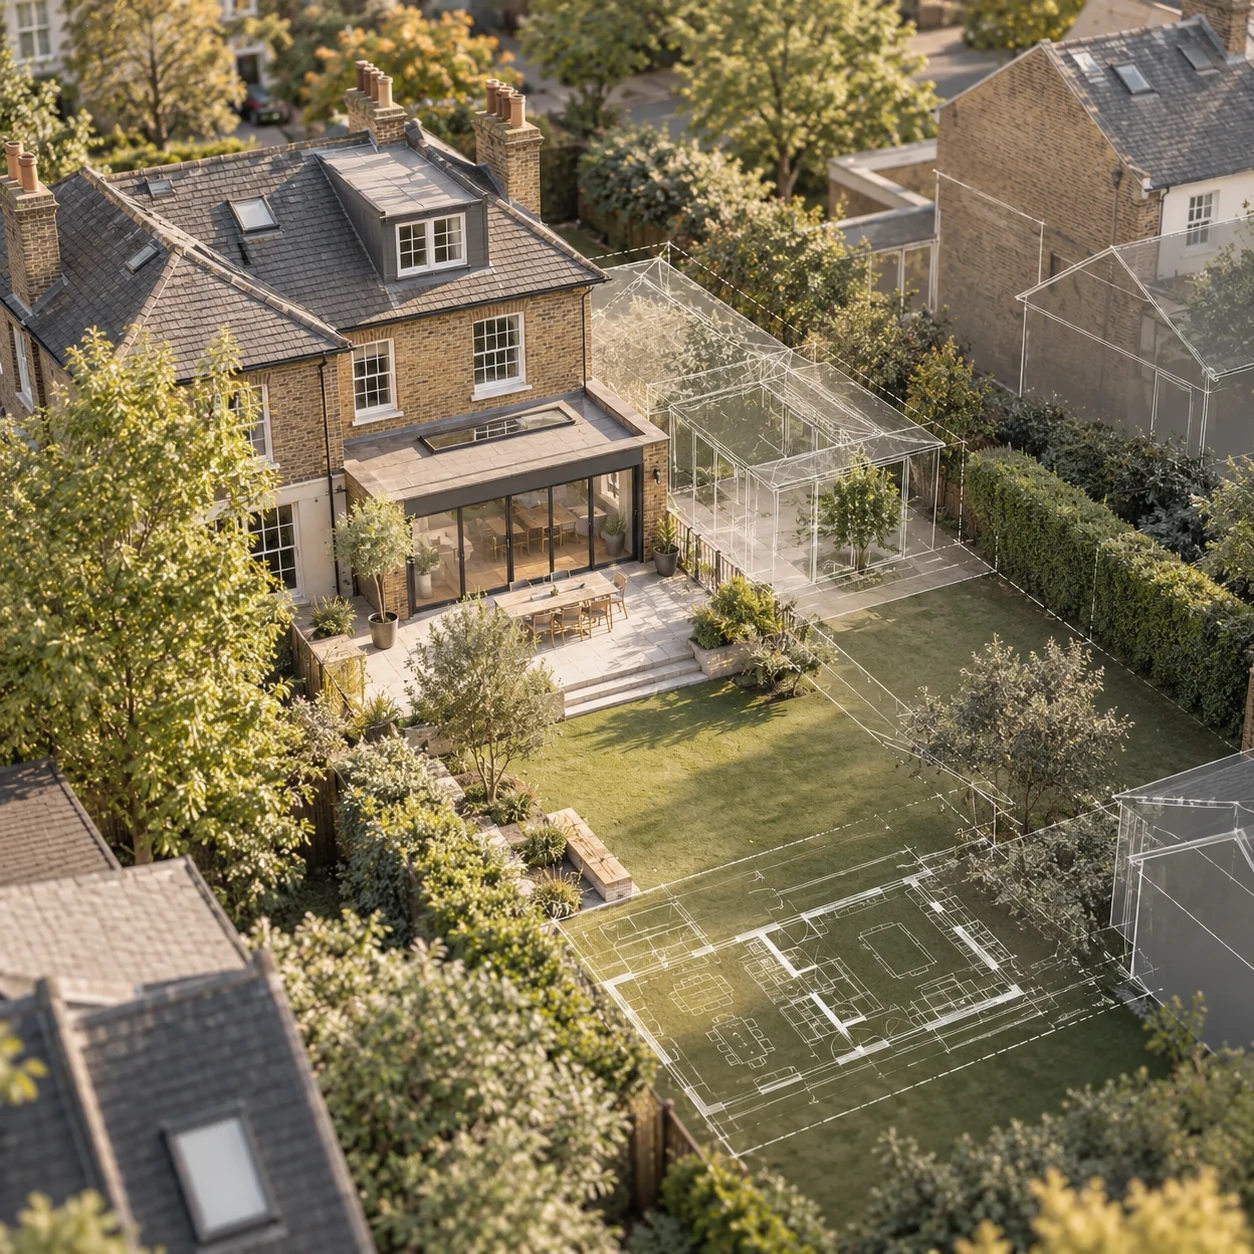
Planning
Establish the relevant permission or permitted-development route and develop the proposal around it.
02 / 04
Design and the work around it
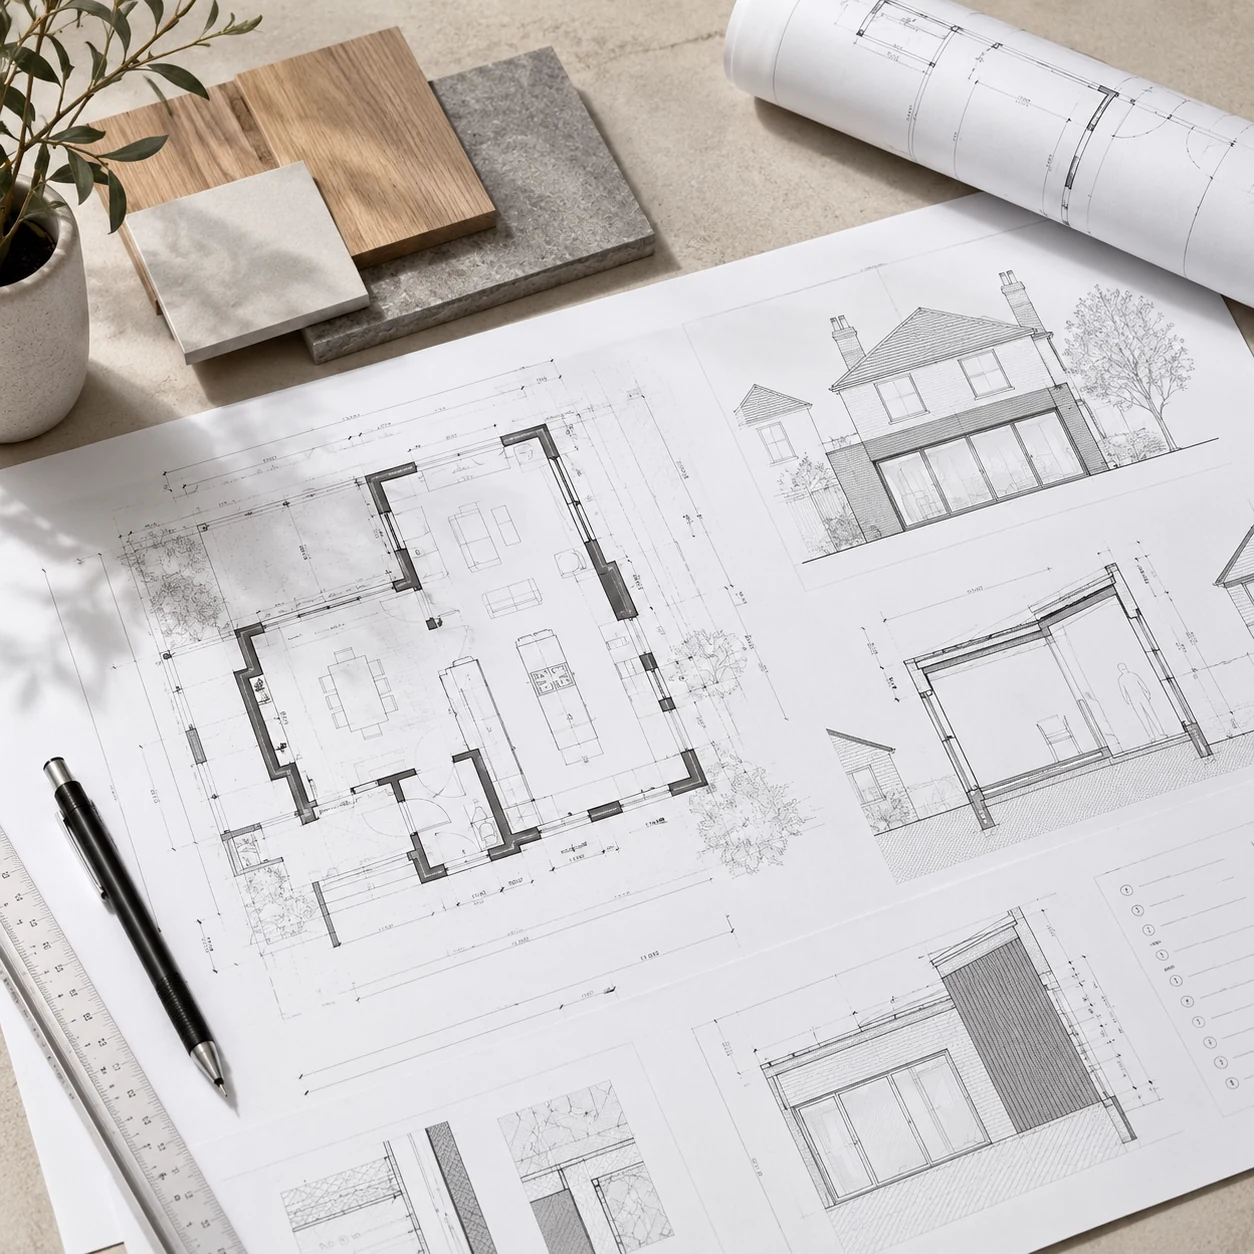
Drawings & technical design
Turn the agreed direction into clearer information for approvals, coordination and construction.
03 / 04
Design and the work around it
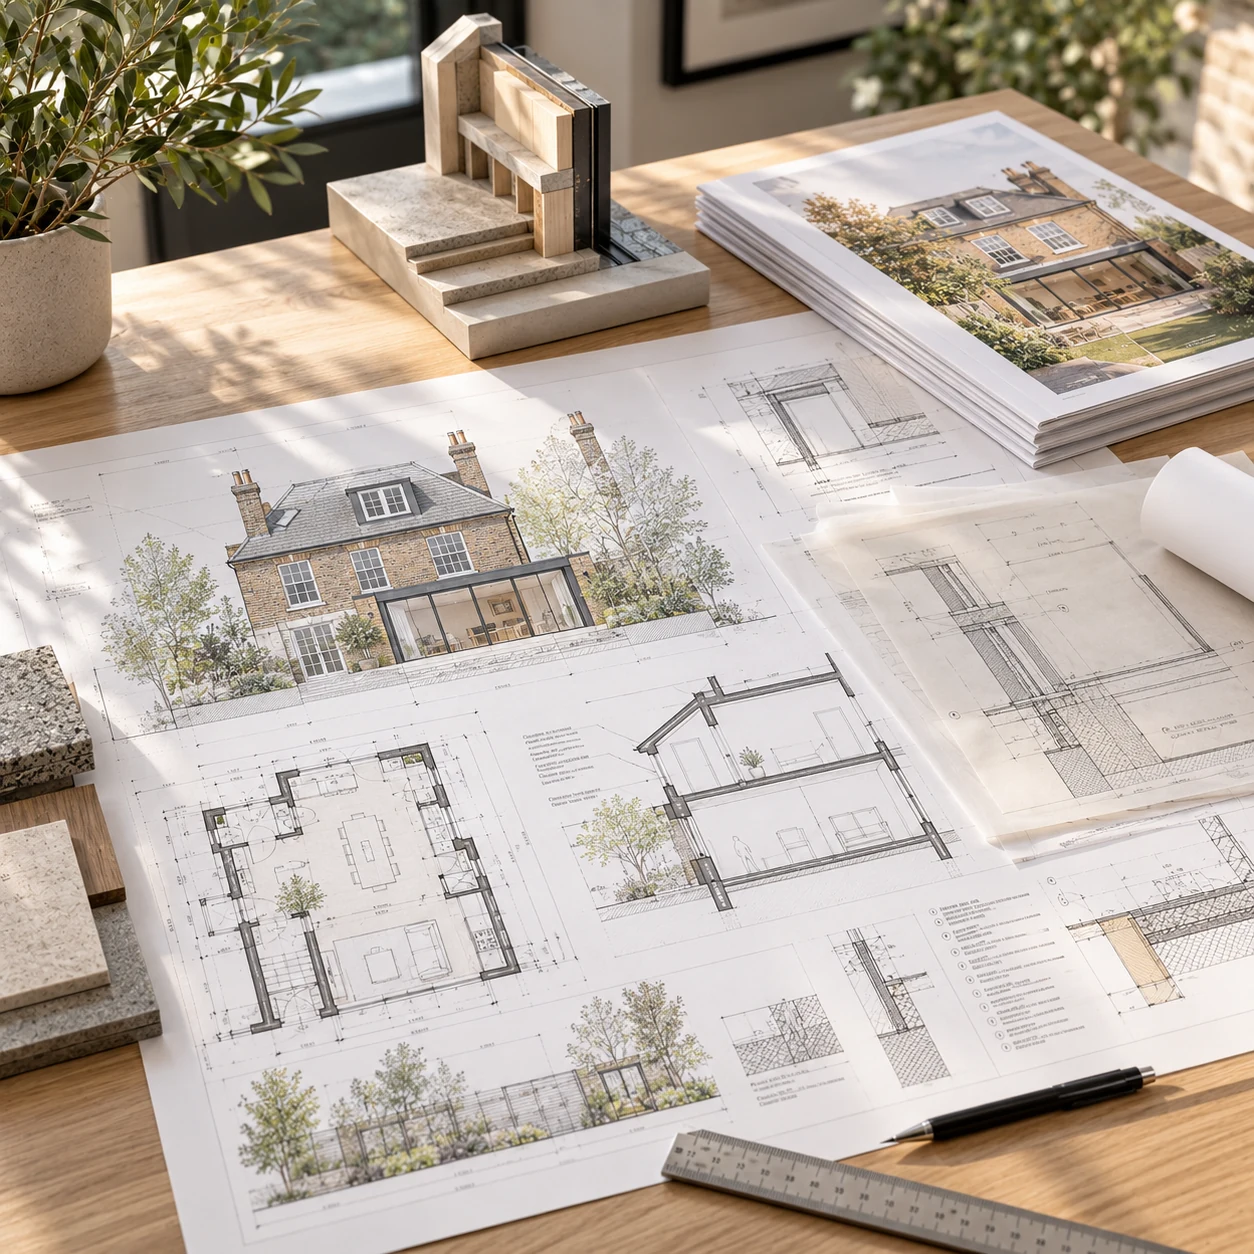
Specialist coordination
Bring in structural, heritage and other specialist input where the particular project needs it.
04 / 04
Next outcomePrevious outcome
Next outcomePrevious outcome
Next outcomePrevious outcome
How it works
Architecture can be complex. The next step should not be.
Every project is different, but the journey should make the next decision clearer rather than add another layer of complexity.
Explore Architectural Services- 01
Start
Tell us about the home and what you want to change.
- 02
Understand
Review the property, priorities and constraints.
- 03
Design
Test and develop the right architectural route.
- 04
Progress
Move through planning and technical work as required.
- 05
Coordinate
Bring in the right specialist and delivery support for the project.
- 06
Where we work
Local enough to matter.
Love Architects works across Surrey and selected parts of the South East and London. Location matters where it changes context, planning or the type of home — not as an excuse for duplicate pages.
Start With Your Home
Surrey
Reigate · Dorking · Leatherhead · Epsom
Open location page
Woking
Knaphill · Horsell · West Byfleet · Pyrford
Open location page
Guildford
Burpham · Shalford · Godalming · Bramley
Open location page
London
Richmond · Wimbledon · Putney · Chiswick
Open location page05
Open location page06
Open location page
Ideas & advice
Useful advice before you decide.
Clear guidance on planning, extensions, lofts, renovations, costs, Building Regulations and structural questions.
Be inspiredWraparound extensions: what should you consider before you start?
A wraparound extension combines side and rear extension space to create a larger ground-floor change. It can unlock a substantial new layout, but it…
Side return extensions: what makes them work?
A side return extension uses the narrow strip of space beside the rear part of many terraced and semi-detached homes. The attraction is obvious:…
Lawful development certificate: what is it and when is it useful?
A lawful development certificate is a formal decision from the local planning authority confirming that an existing or proposed use or development is lawful…
Let’s start with a conversation
You do not need a finished brief before speaking to us.
Tell us about the home, what is not working and what you are considering. We can help make the first useful decision and map the route from there.
Start With Your Home