
Architectural drawings
The right drawings for the right stage.
Architectural drawings are not one universal package. Planning, technical development, Building Regulations and construction all need different levels of information. We help define what is actually needed and prepare clear residential drawings around the stage your project has reached.
Start With Your Home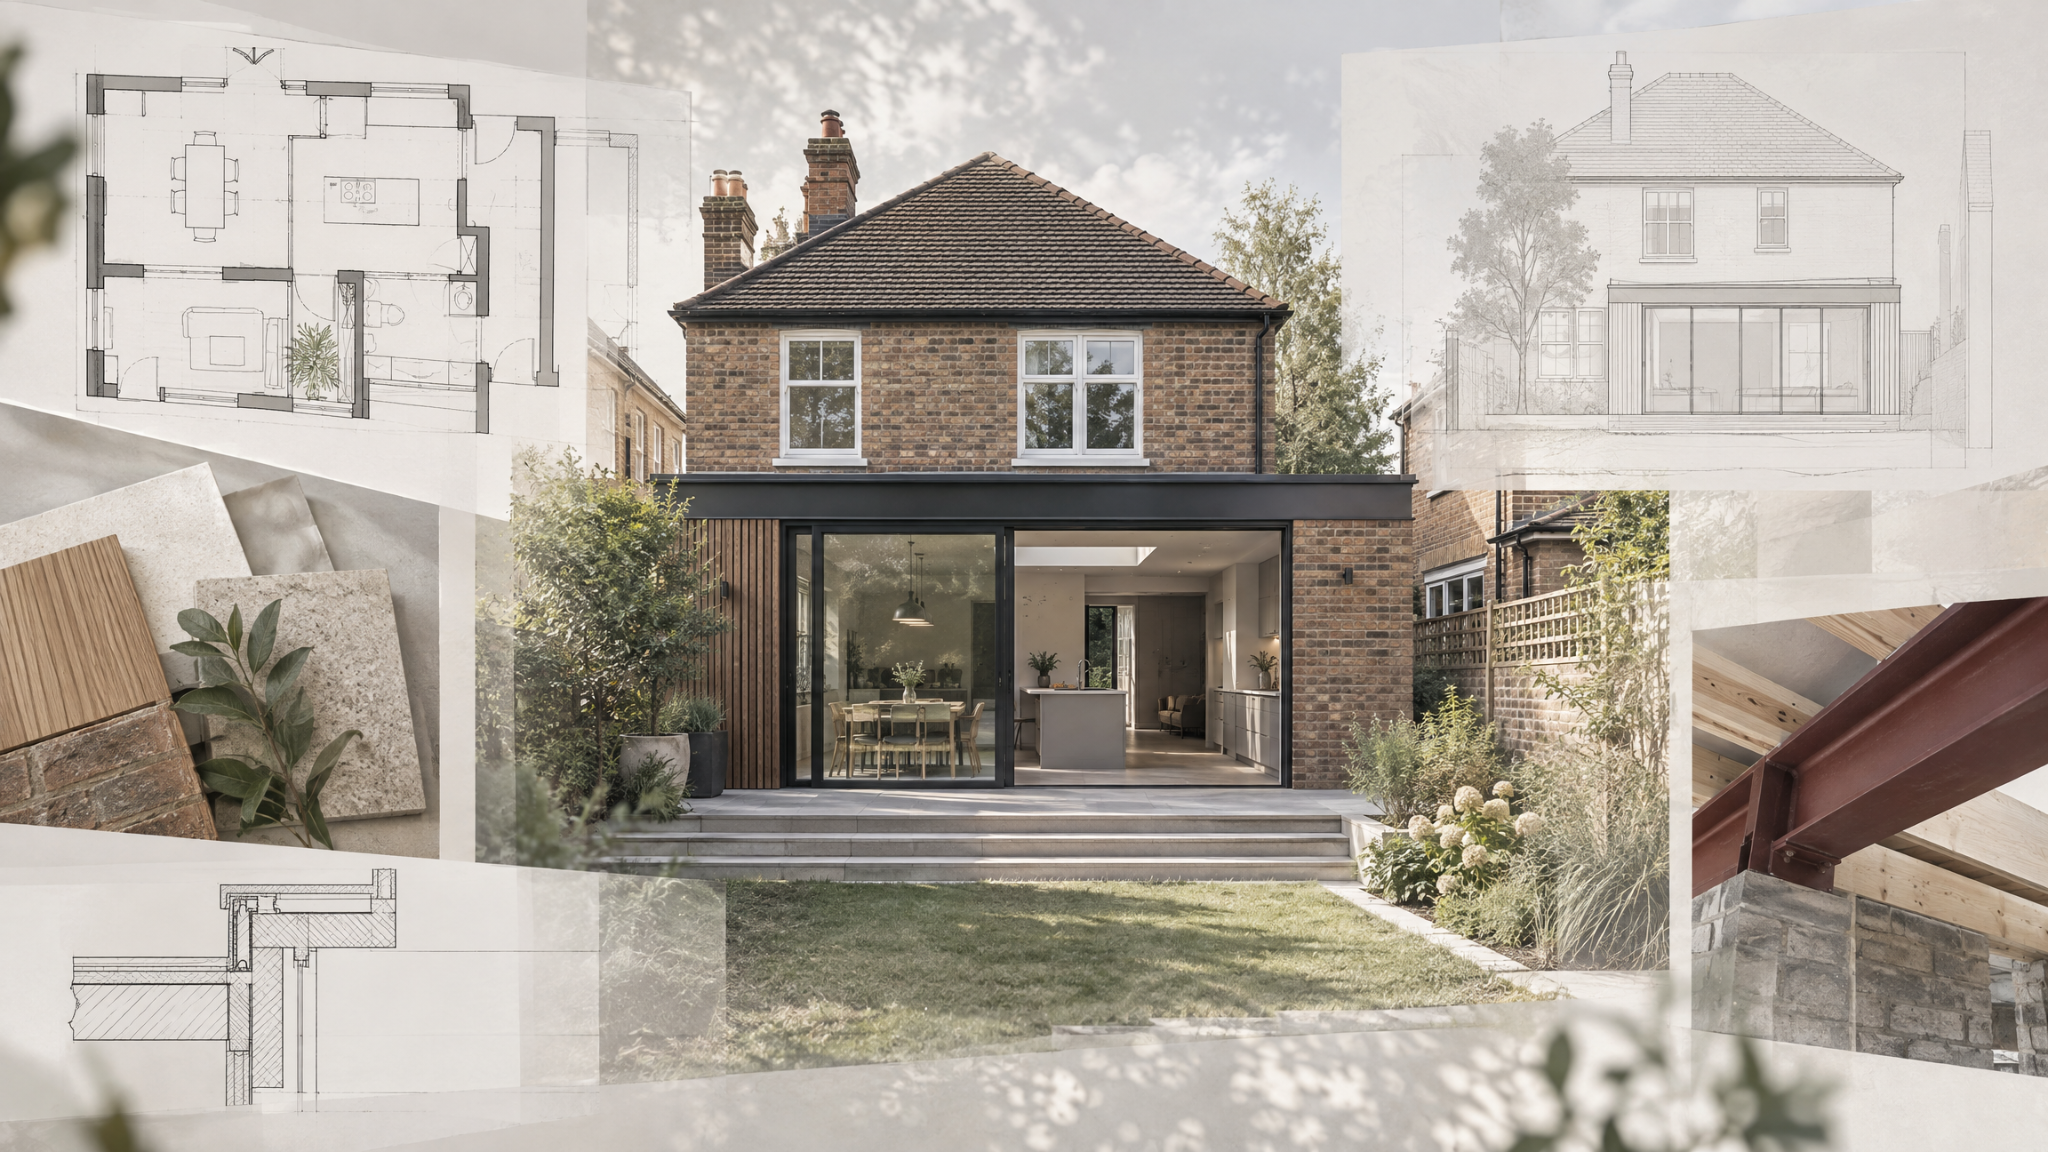
Conceptual · Drawing layers + project stages
Drawing story
As the project develops, the information becomes more precise.
The purpose of the drawings changes as the project moves forward. Early drawings communicate the idea; later information resolves dimensions, technical requirements and coordination with specialist input.
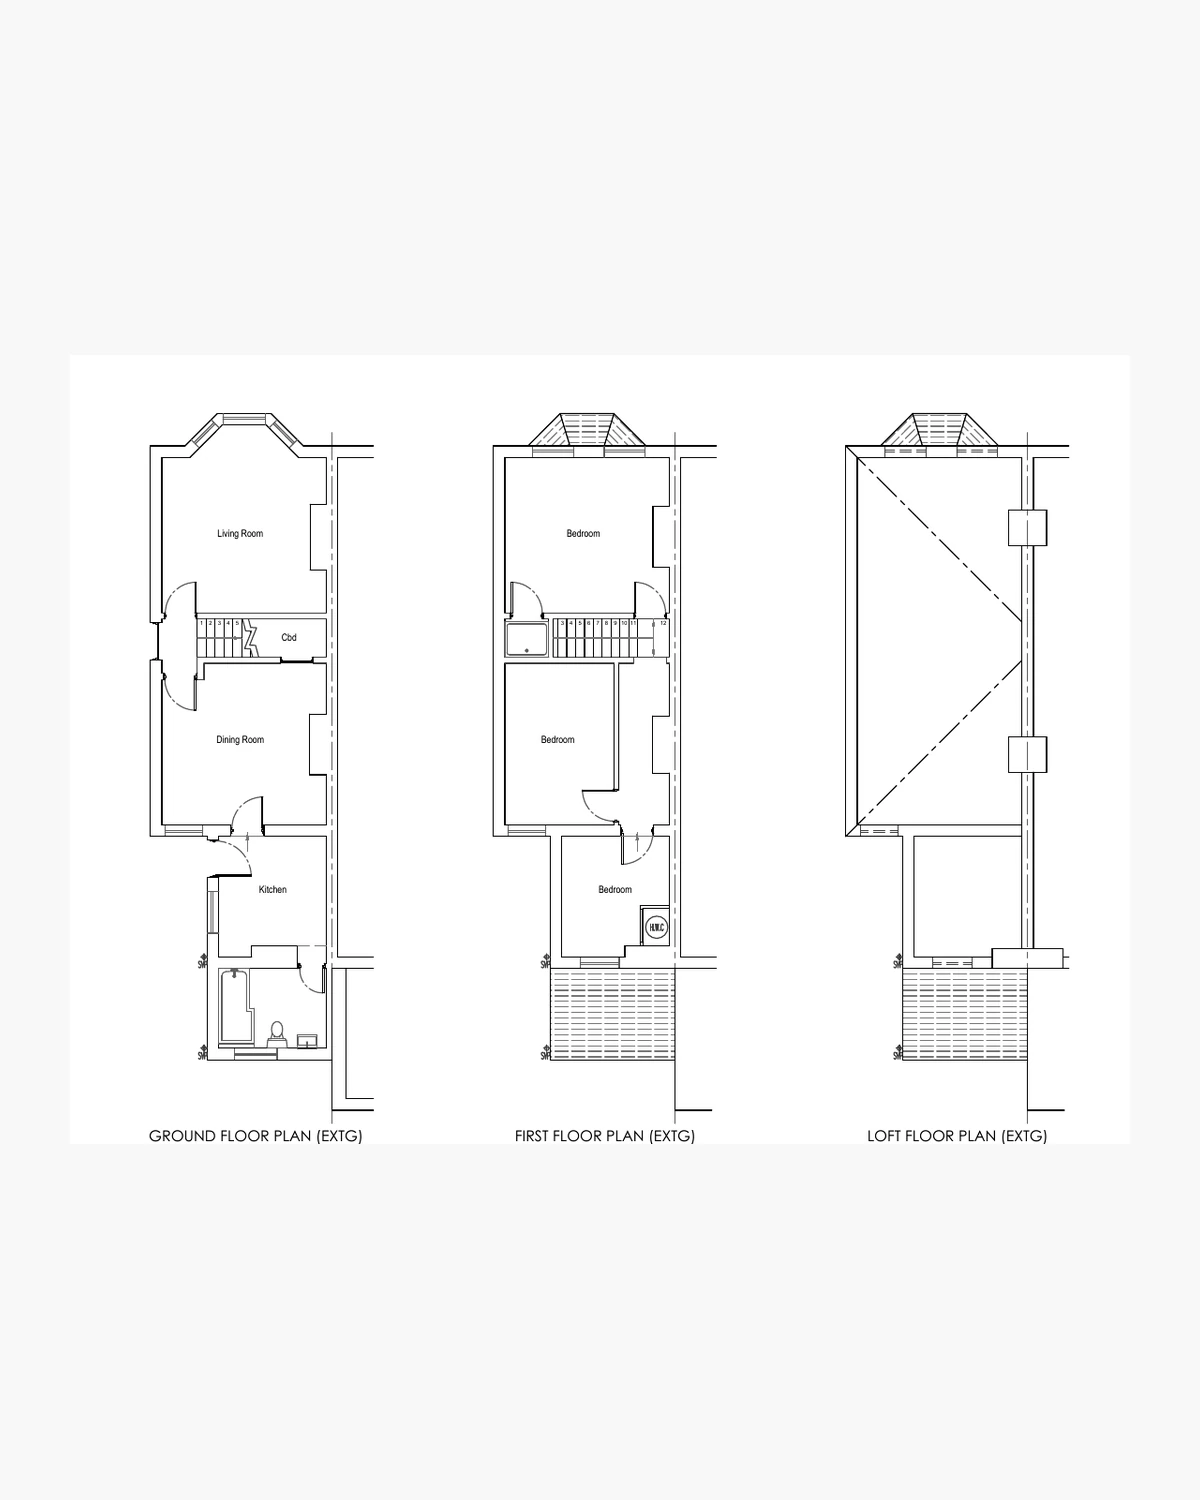
Building Regulations & Technical Design01 · Existing
Start with a reliable picture of the property.
Measured information establishes the geometry and context for the design.
Existing information
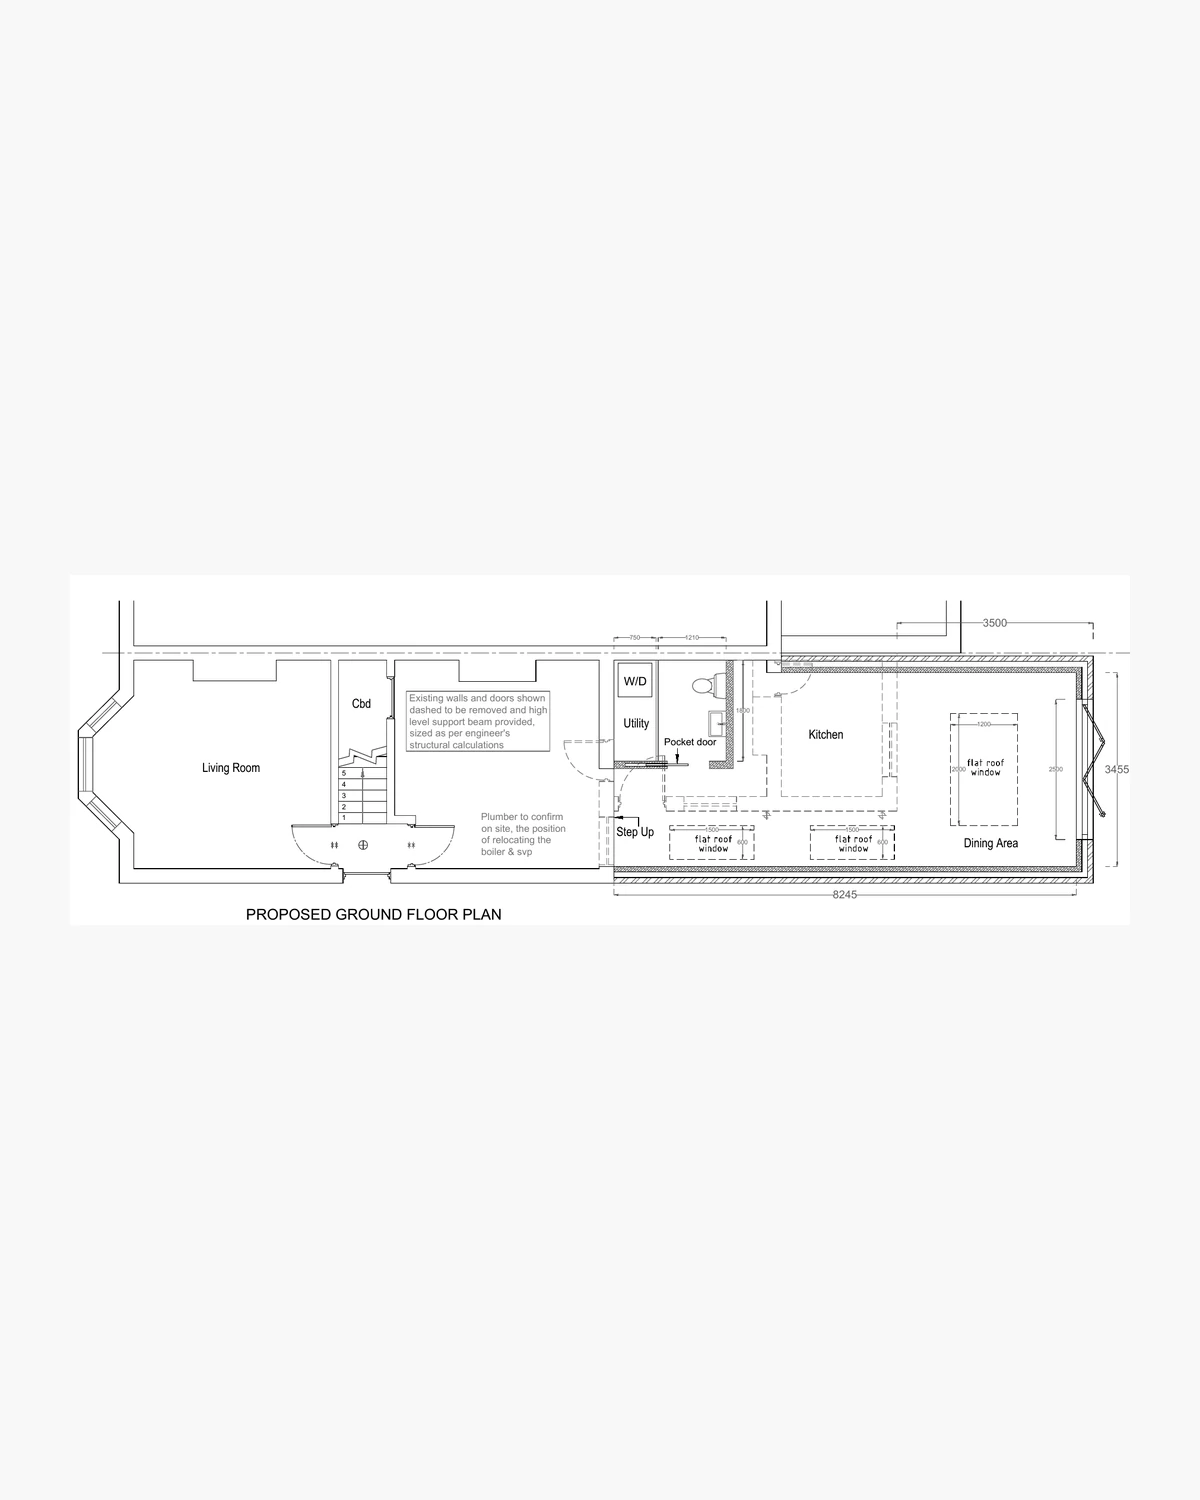
02 · Proposed
Translate the design into a clear proposal.
Plans and elevations communicate the preferred architectural response.
Proposed design
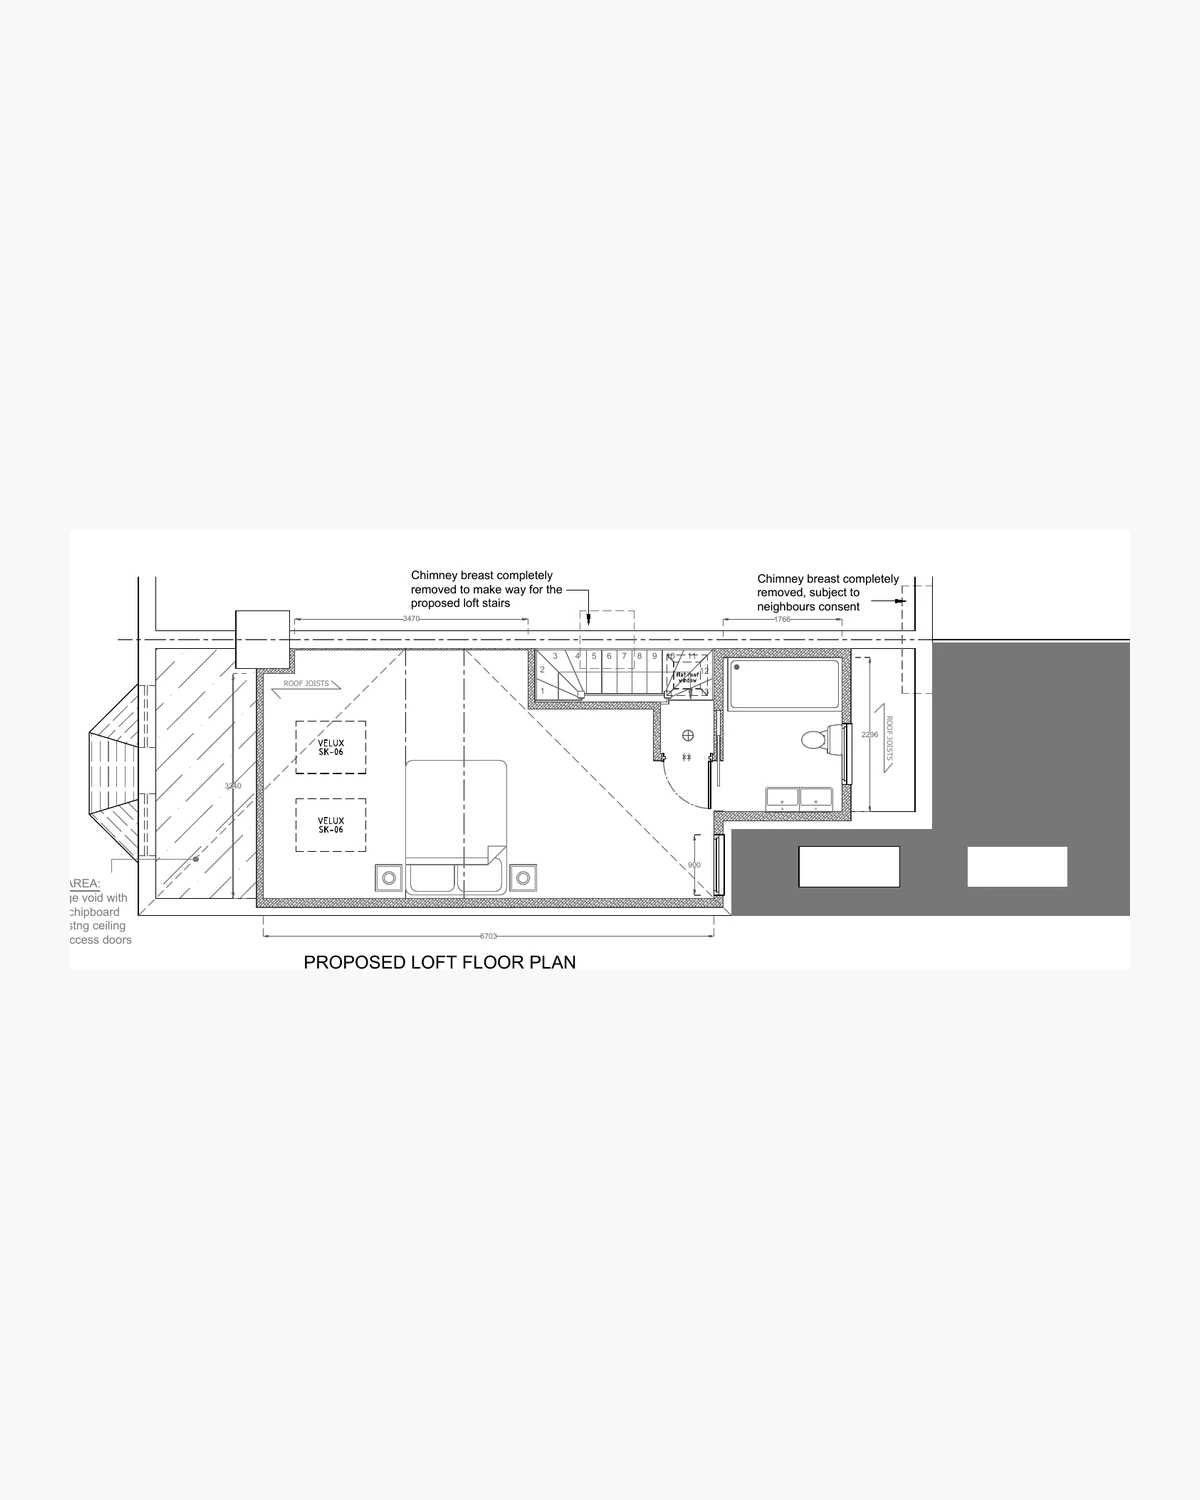
03 · Technical
Add theinformation the next stage needs.
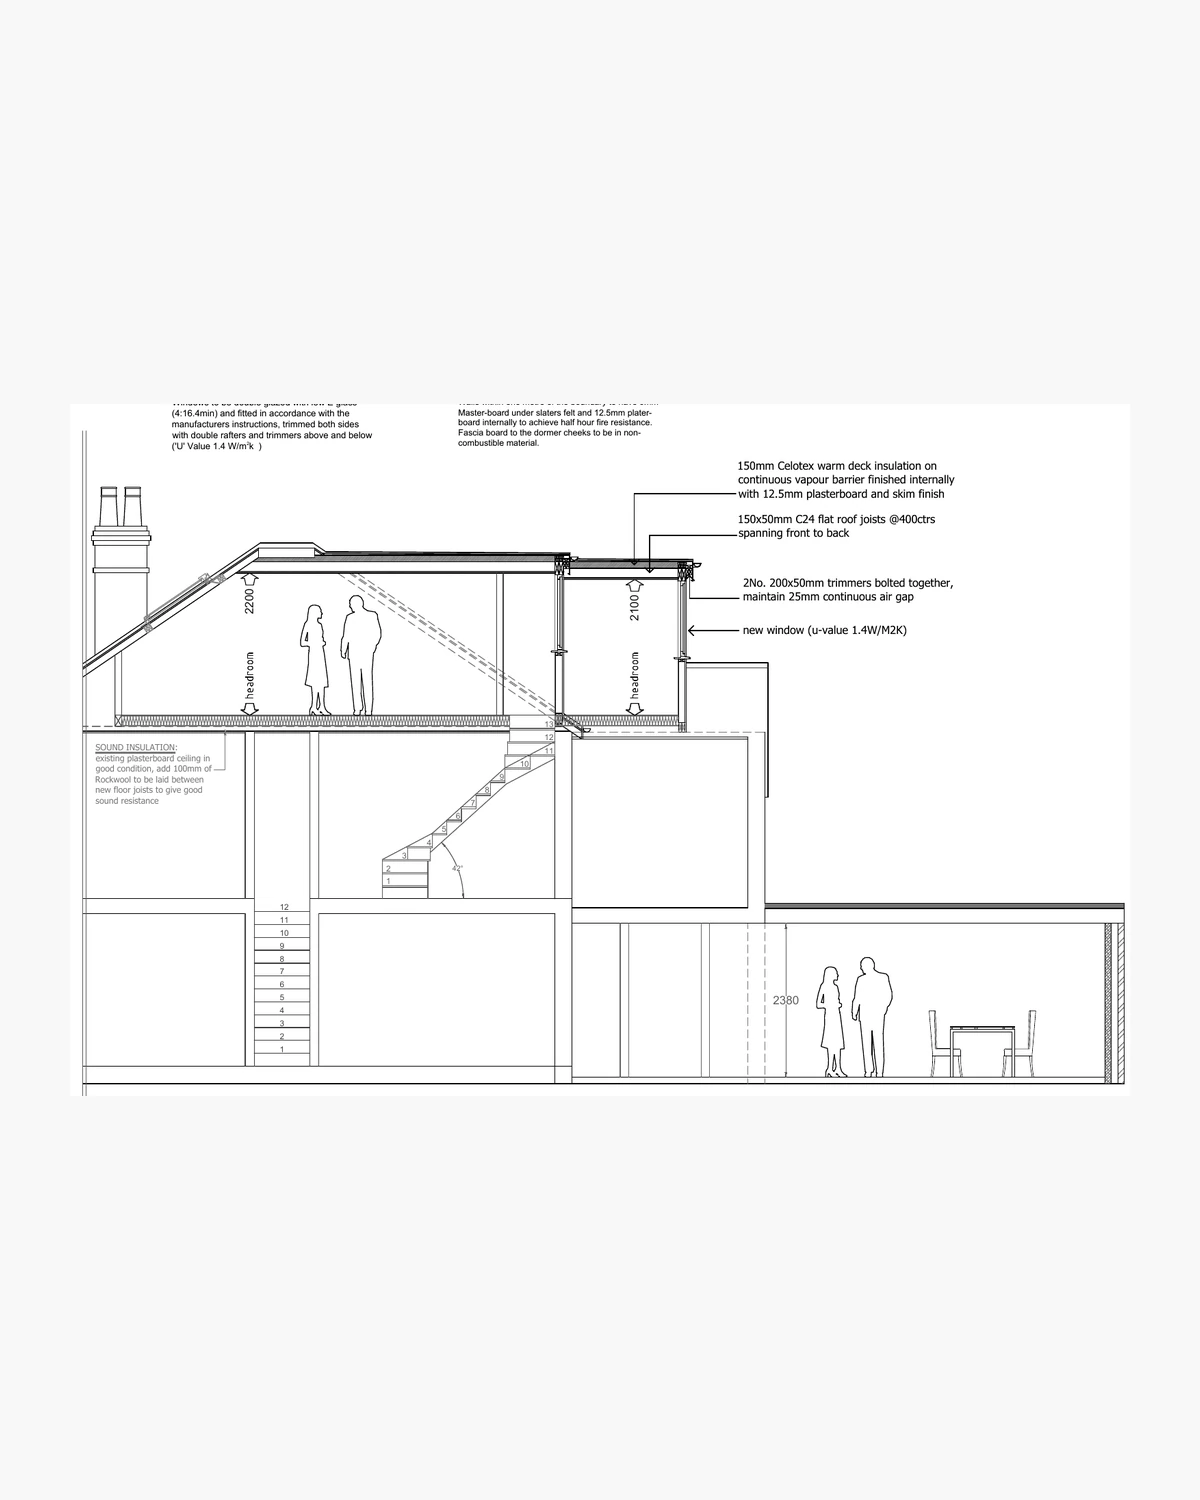
The drawing set develops around Building Regulations, structure and other technical requirements.
Technical layer
04 · Coordinated
Bring the relevant information together.
Where the scope requires it, architectural and specialist information is aligned so the project can progress with fewer gaps.
Coordinated information
How Love works
Define the purpose before defining the package.
The most useful starting point is not asking for ‘a set of drawings’. It is understanding what decision, approval or construction stage the drawings need to support.
Building Regulations & Technical Design- 01
Understand
Establish the project, stage and purpose of the information.
- 02
Survey
Record the existing property where measured information is required.
- 03
Design
Develop the proposed architectural response.
- 04
Coordinate
Bring in planning, structural or technical requirements as appropriate.
- 05
Issue
Prepare the agreed drawing information for its intended next stage.
- 06
What are architectural drawings?
Architectural drawings communicate the existing property, the proposed design and, depending on stage, the technical information needed to progress the project.
Are planning drawings the same as Building Regulations drawings?
No. Planning drawings primarily communicate the proposal for the planning route, while Building Regulations drawings contain more technical information to support compliance and construction coordination.
What drawings do I need for an extension?
That depends on the stage and scope. You may need existing and proposed drawings for planning, then a more detailed technical package for Building Regulations and construction.
Can you prepare drawings for a loft conversion?
Yes. Loft-conversion drawings can cover the existing property, proposed roof and layout changes, planning information where relevant and later technical development.
Do I need a structural engineer as well?
Where the project changes load-bearing elements or needs structural calculations and design, structural engineering input is normally coordinated alongside the architectural drawings.
Can builders price from architectural drawings?
That depends on the level of detail and the purpose of the package. A planning set is not the same as coordinated construction information, so the intended use should be agreed clearly.
How much do architectural drawings cost?
Fees depend on project type, scope, stage and complexity. We define the required package first so the quotation reflects the work the project actually needs.
Related advice
Understand what the drawings are for
Let’s start with a conversation
You do not need to know which drawing package you need.
Tell us about the project and where you are in the process. We can help establish what information is needed now and what should follow later.
Start With Your Home