
Guildford
Residential architecture for Guildford homes, shaped around the way you want to live.
Love Architects helps homeowners in and around Guildford with extensions, lofts, renovations, period homes and new residential projects — connecting design judgement with the planning and technical route that follows.
Start With Your Home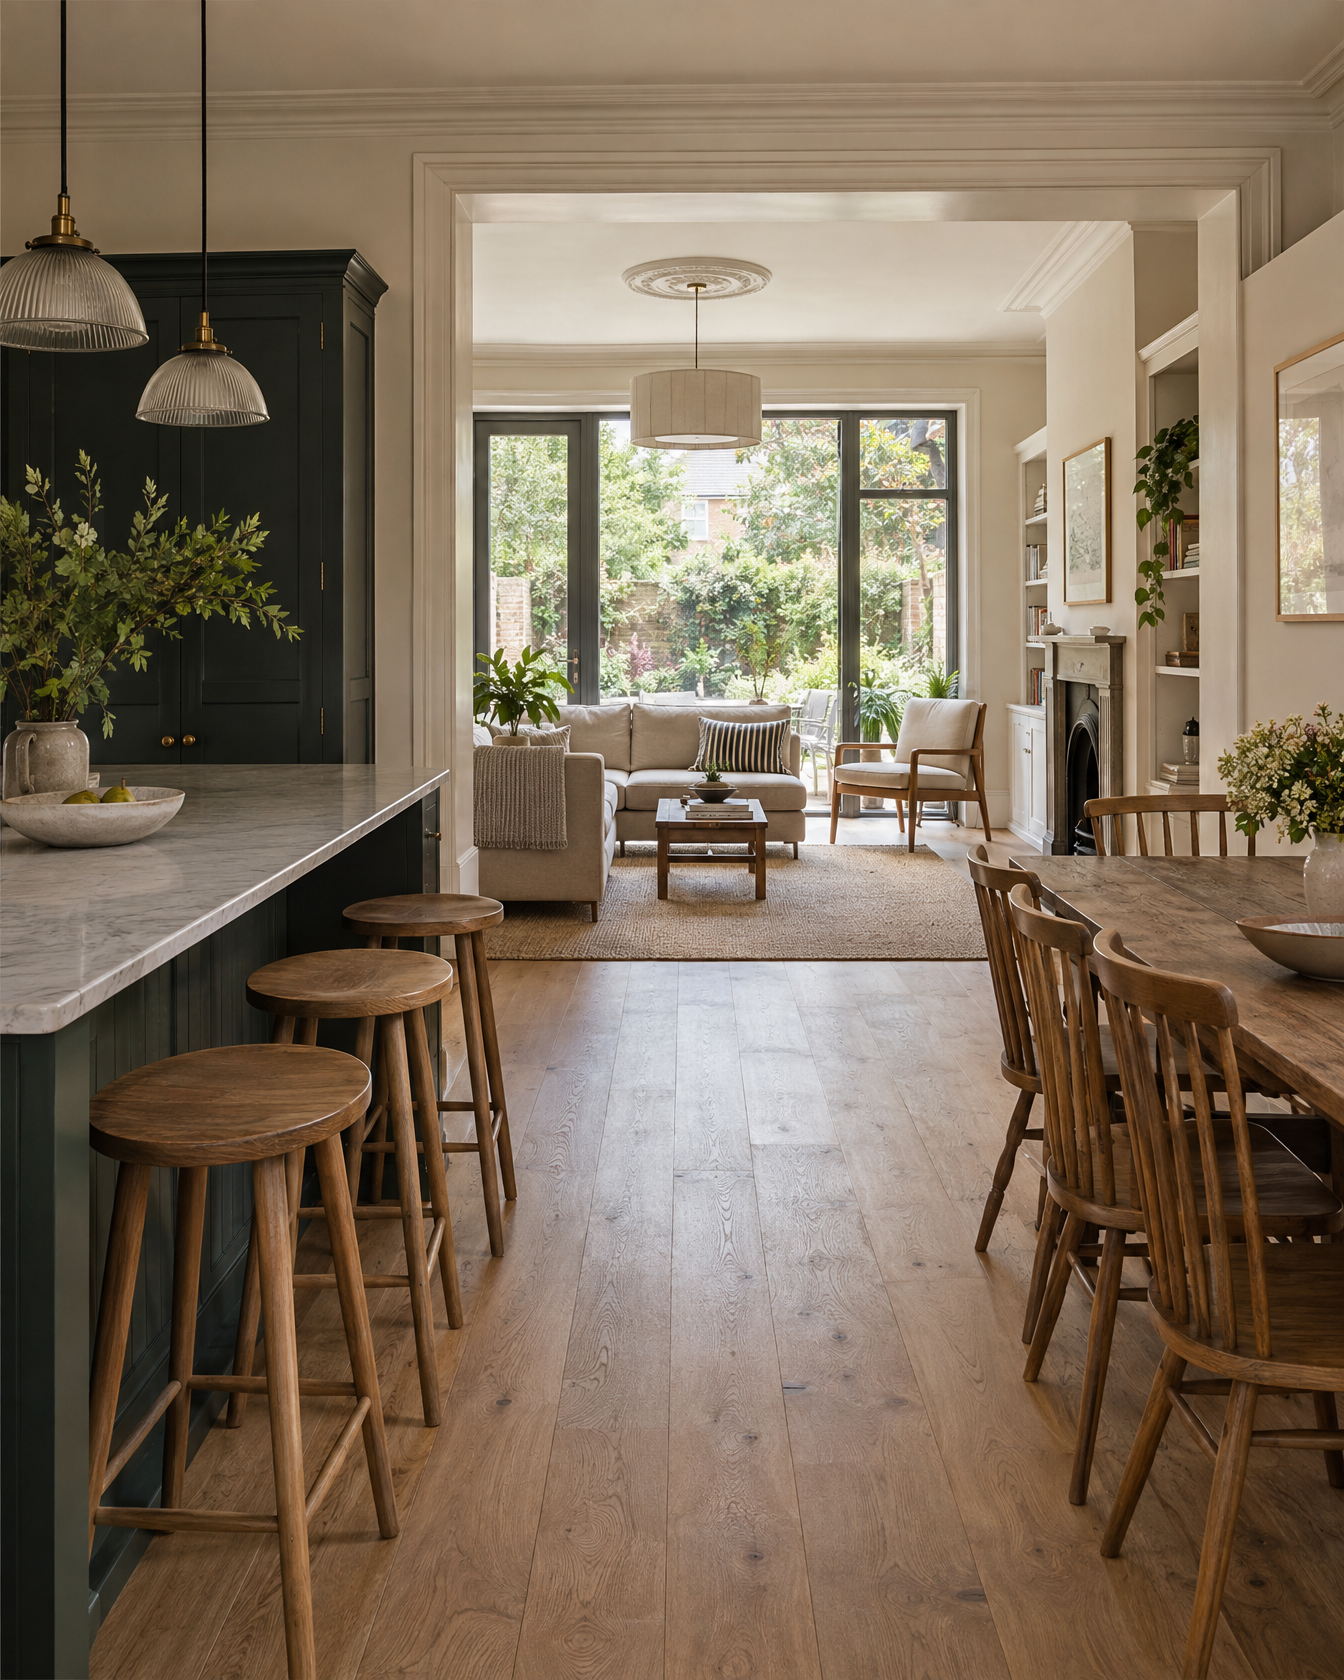
Guildford · Residential architecture
What are you planning to change?
The project comes before the service label.
Extensions, lofts, renovations and new homes each create different design questions. Start with the change you are considering and the right route can follow.
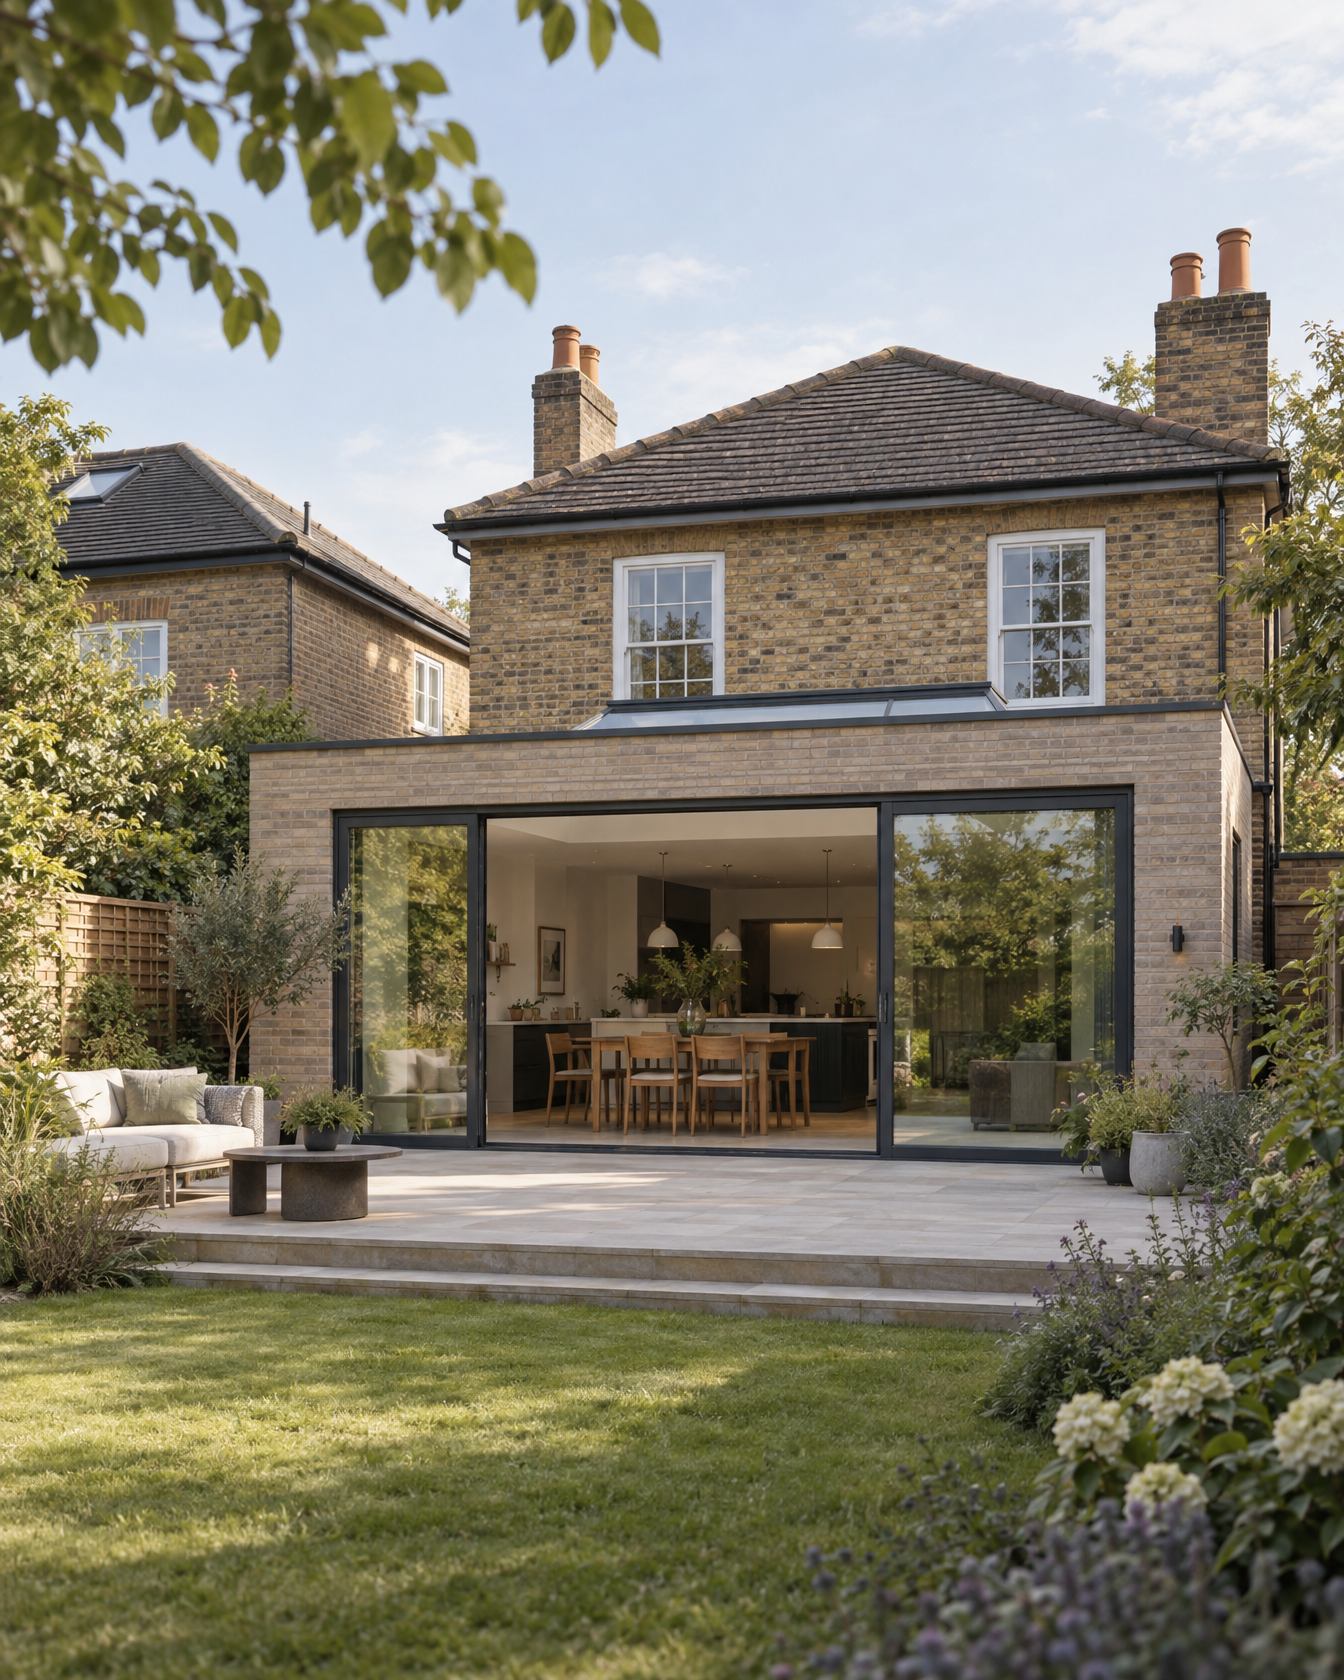
Explore all Project TypesHouse Extensions
Add space with a reason.
Design the extension around the existing home, garden, light and everyday movement.
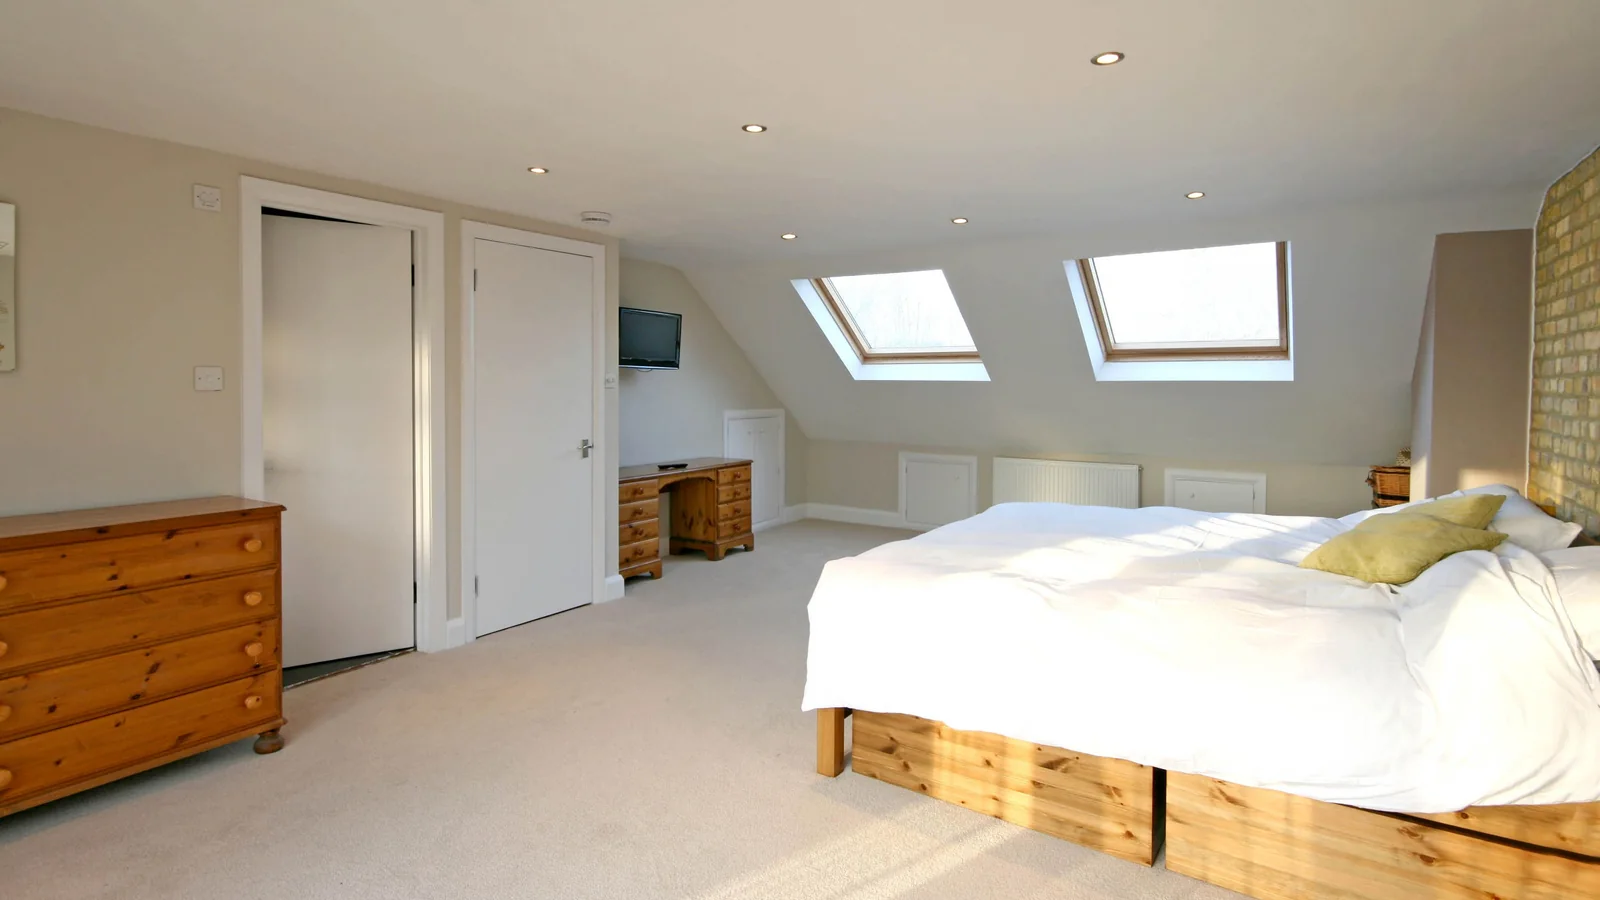
Loft Conversions
Make the roof feel part of the house.
Suitability, stair position, head height, planning and structure considered together.
Home Renovations
Keep what deserves to stay.
Rethink layout, light, circulation and structure before defaulting to more floor area.
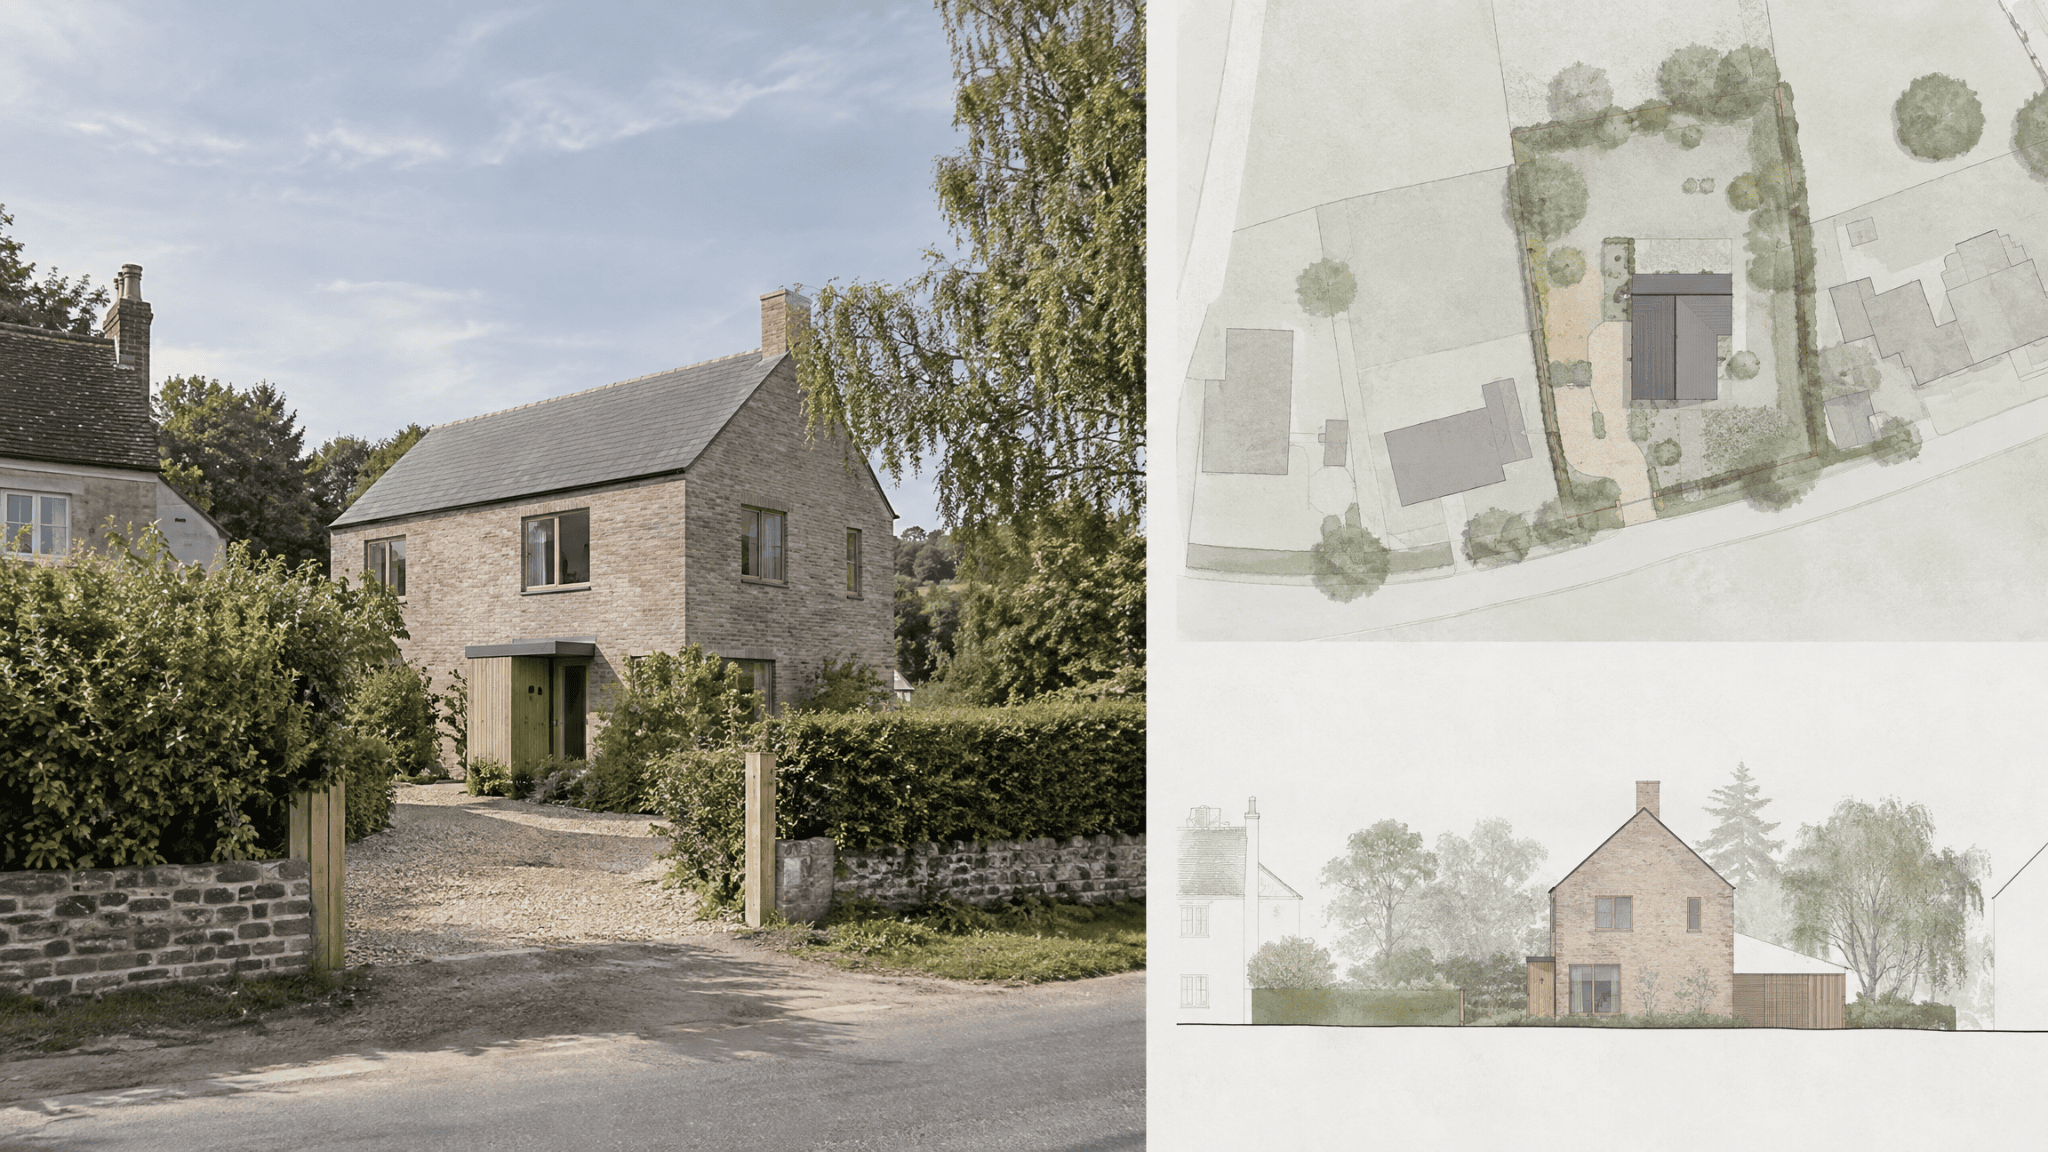
New Build Homes
Let the site help shape the answer.
One-off and replacement homes developed from the brief, context and planning position.
Extensions
Add space with a reason.
Design the extension around the existing home, garden, light and everyday movement.
Lofts
Make the roof feel part of the house.
Suitability, stair position, head height, planning and structure considered together.
Renovations
Keep what deserves to stay.
Rethink layout, light, circulation and structure before defaulting to more floor area.
New homes
Let the site help shape the answer.
One-off and replacement homes developed from the brief, context and planning position.
Guildford context
Older fabric, varied streets and different sites call for different answers.
Property character, heritage or conservation context, neighbouring relationships, access, levels and existing structure can all influence the right design and planning route. We avoid blanket local claims and work from the actual property.
Planning & Permitted DevelopmentCharacter & heritage
Period homes and sensitive settings can require a more measured approach to alteration and external change.
Site & neighbours
Plot shape, privacy, levels and access influence both design quality and practical delivery.
Planning & technical route
The relevant approvals, drawings and structural requirements are established around the proposal rather than assumed in advance.
Ideas & advice
Useful guidance before you make the next expensive decision.
Planning, period homes, extensions, lofts, renovations and technical work — explained clearly.
All ideas & adviceWraparound extensions: what should you consider before you start?
A wraparound extension combines side and rear extension space to create a larger ground-floor change. It can unlock a substantial new layout, but it…
Side return extensions: what makes them work?
A side return extension uses the narrow strip of space beside the rear part of many terraced and semi-detached homes. The attraction is obvious:…
Lawful development certificate: what is it and when is it useful?
A lawful development certificate is a formal decision from the local planning authority confirming that an existing or proposed use or development is lawful…
Architecture in Guildford
Design around the home you have and the life you want from it.
Guildford projects can range from straightforward reconfiguration to extensions, lofts, major renovations and sensitive work to older homes. The useful first step is to understand the property, the brief and the constraints before fixing the answer.
House extensions · Loft conversions · Home renovations · Listed & period homes
See also Surrey, Heritage & Conservation and Conservation area planning permission.
Let’s start with a conversation
Tell us where the home is and what you are considering.
You do not need a finished solution. Share the property, the problem and where you are in the process, and we can help define the next useful step.
Start With Your Home