
Architectural design
Design the home before you design the drawings.
Architectural design is the thinking stage that turns a home, a brief and a set of constraints into a clear direction. You do not need to arrive with the answer — the point is to understand what should be designed before plans become an application or technical package.
Start With Your Home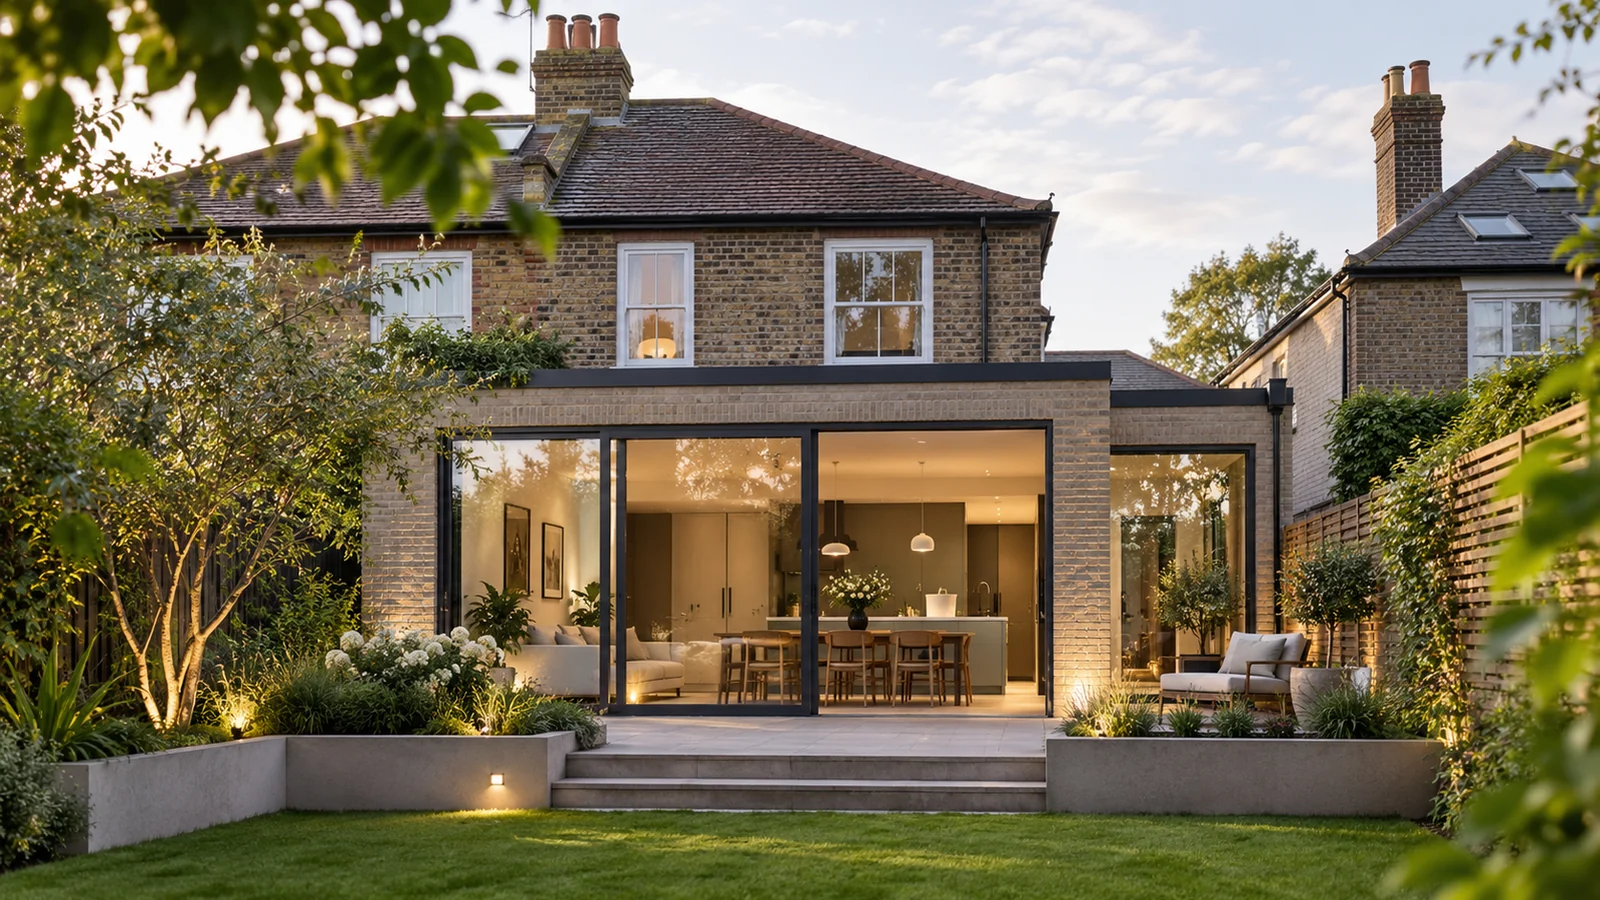
Conceptual · Existing home + design possibilities
Understand before you draw
Start with how the home works now.
Good design begins with the existing condition: how people move through the home, where light is lost, what feels cramped or disconnected, what deserves to stay and what needs to work differently.
Explore Project Types01 · Brief
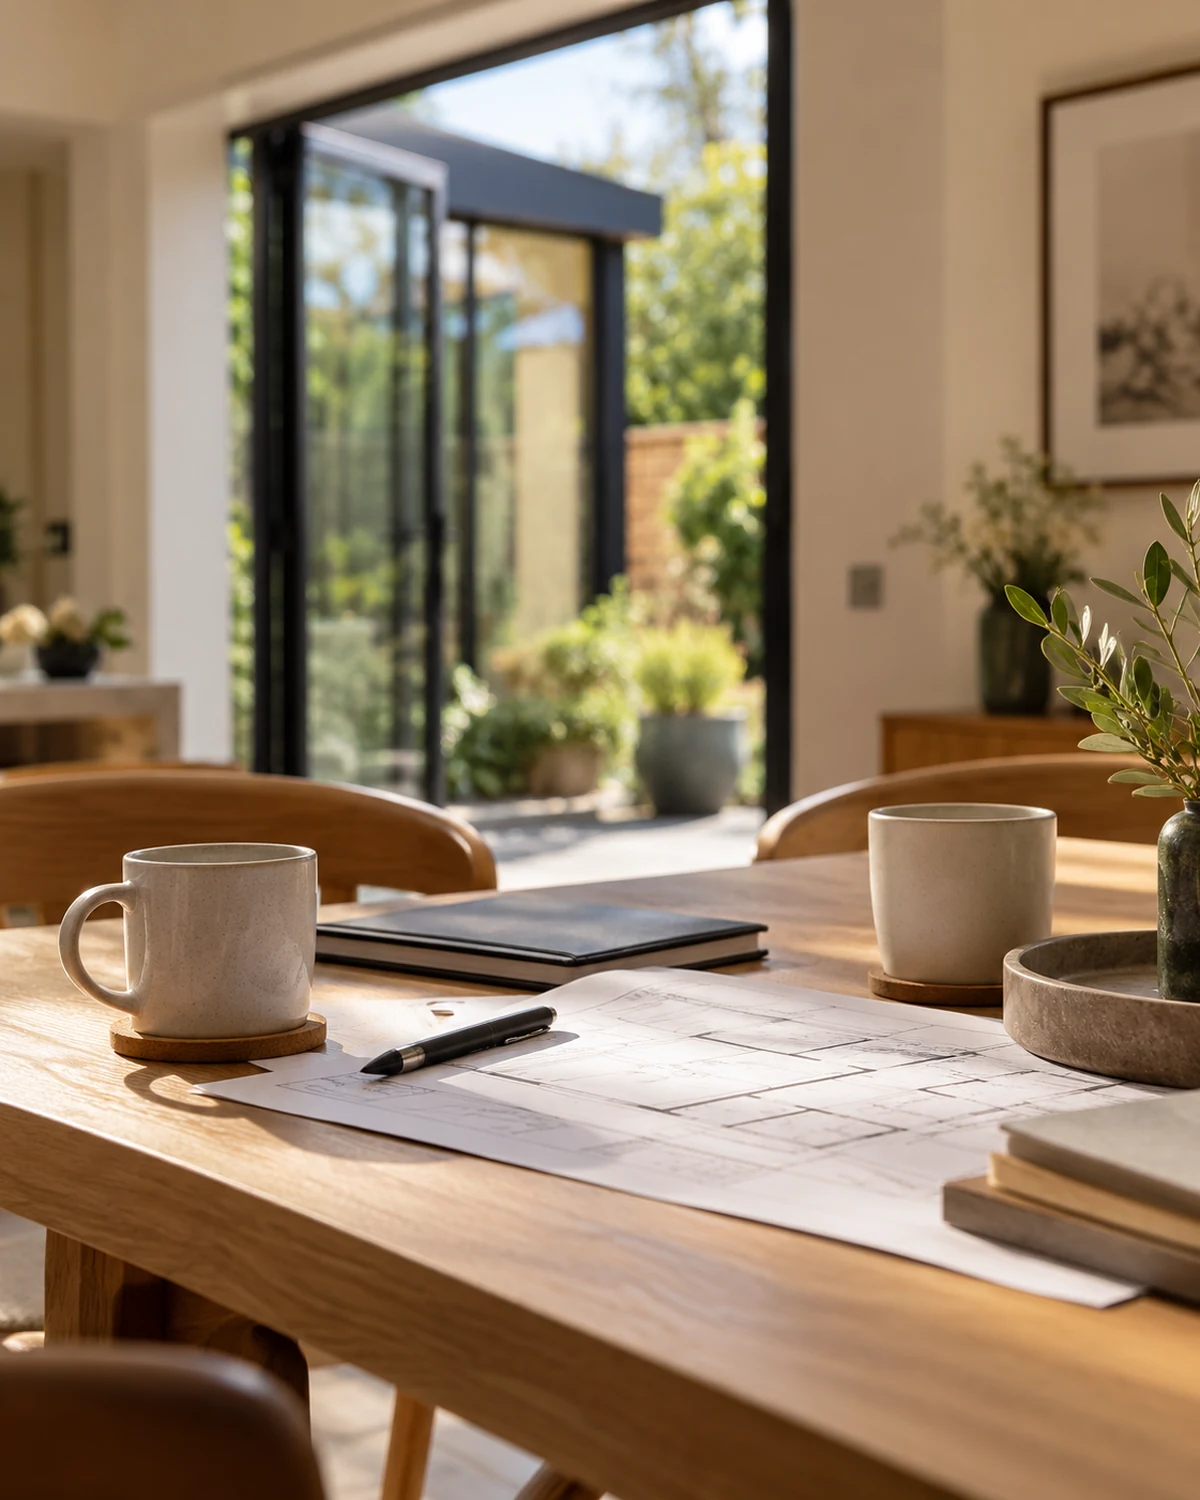
Clarify what needs to change.
We begin with how you live now, what is not working and what the home needs to support next.
Brief
02 · Pressure points
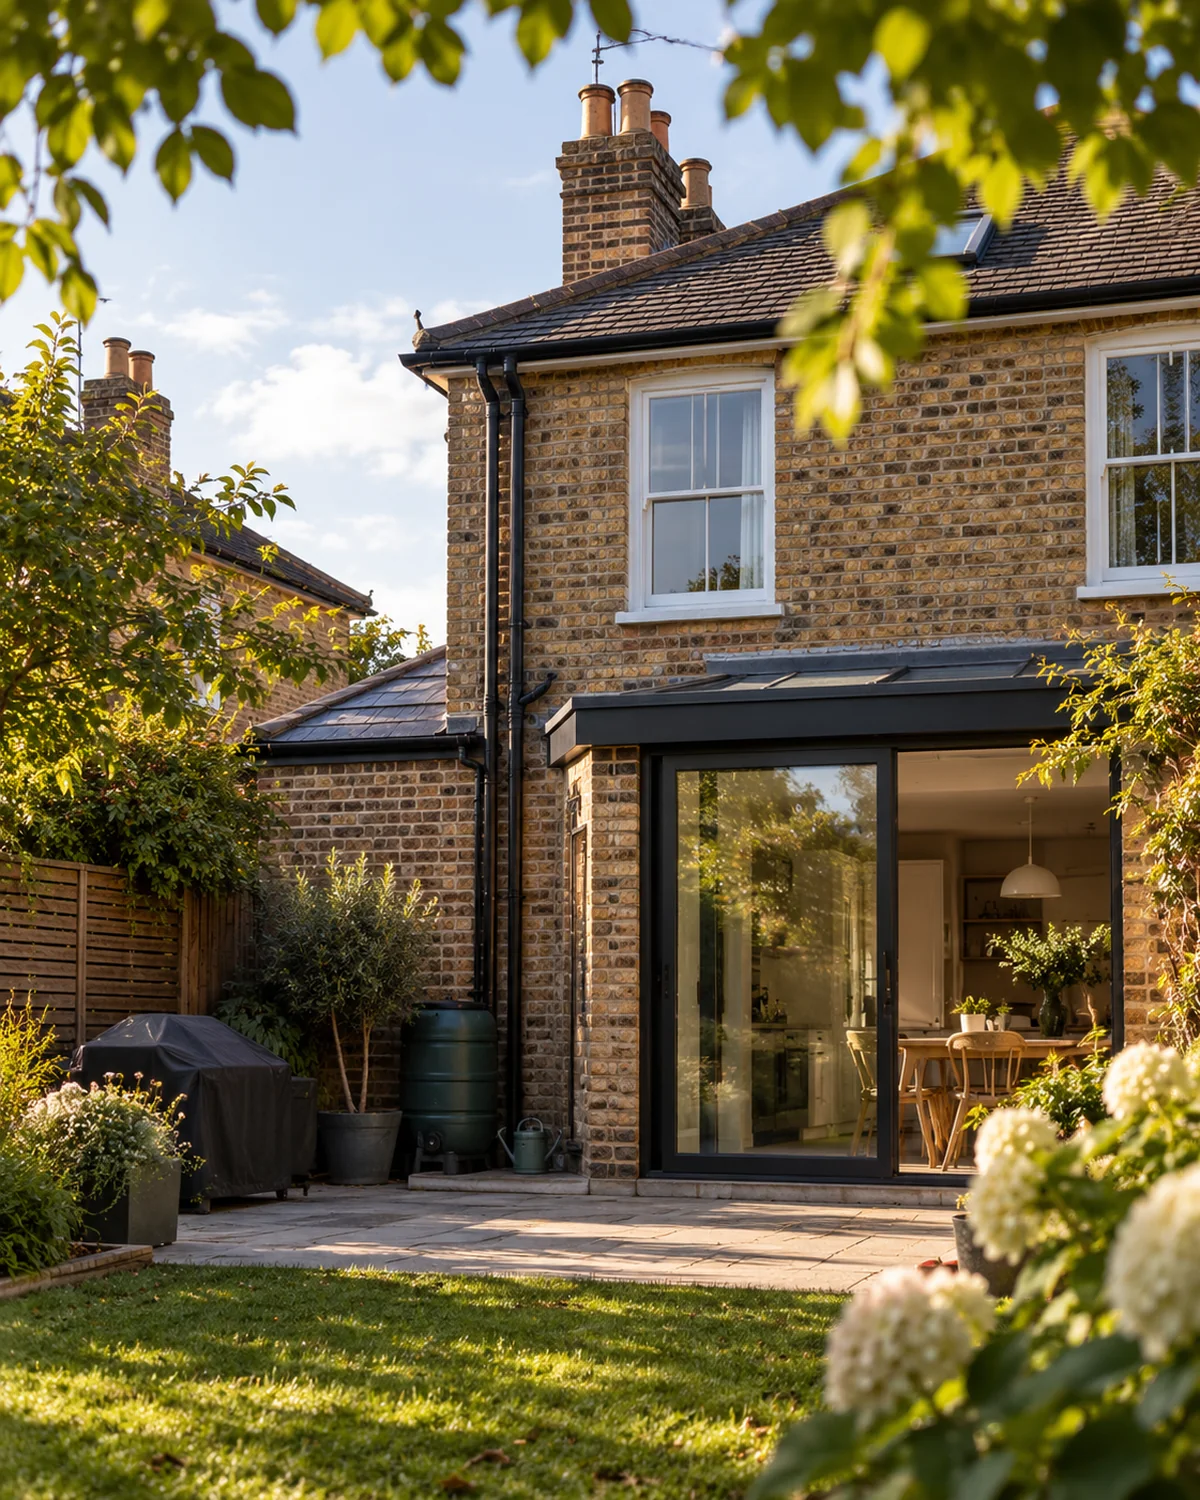
Find the real design problem.
Flow, light, storage, privacy, views, thresholds and awkward room relationships often matter more than the first solution someone suggests.
Pressure points
03 · Constraints
Understand what the property allows.
Planning context, structure, orientation, access, levels and existing fabric all shape which ideas are genuinely worth developing.
Constraints
04 · Opportunity
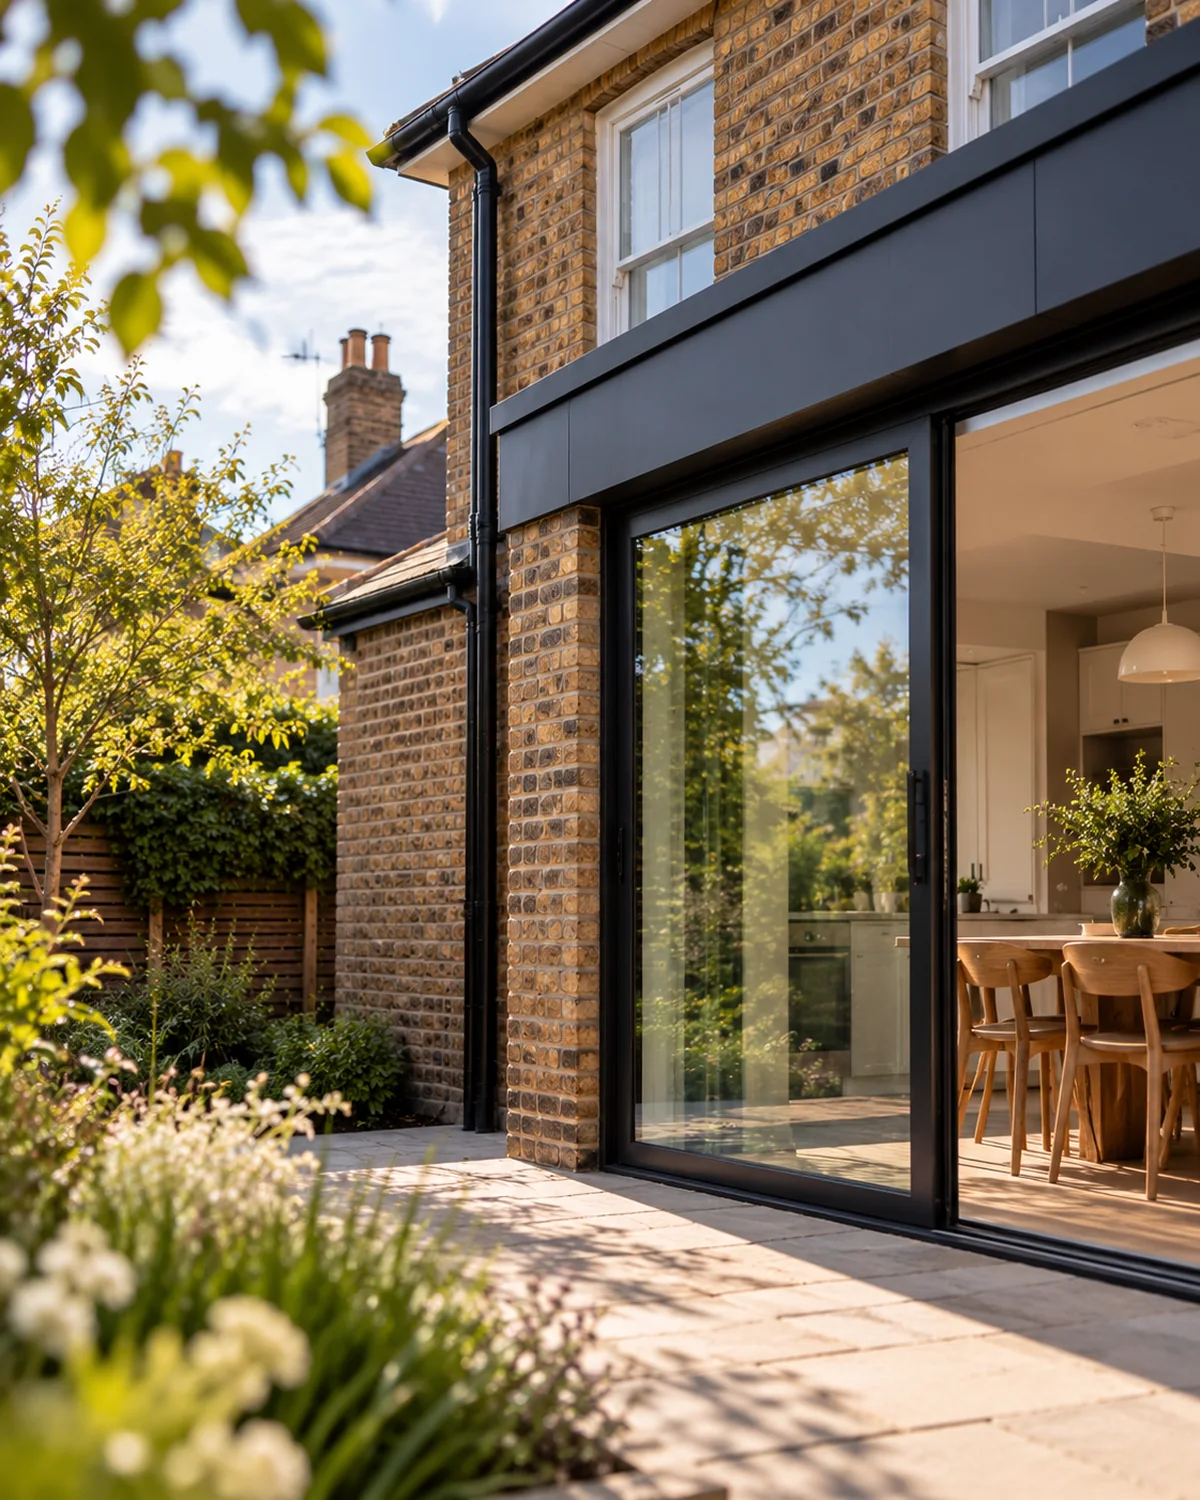
Turn the problem into a design question.
Once the home and constraints are understood, the project can move from ‘what can we add?’ to ‘what would make the whole home work better?’.
Opportunity
Choosing the direction
A preferred design should earn its place.
01 / 04
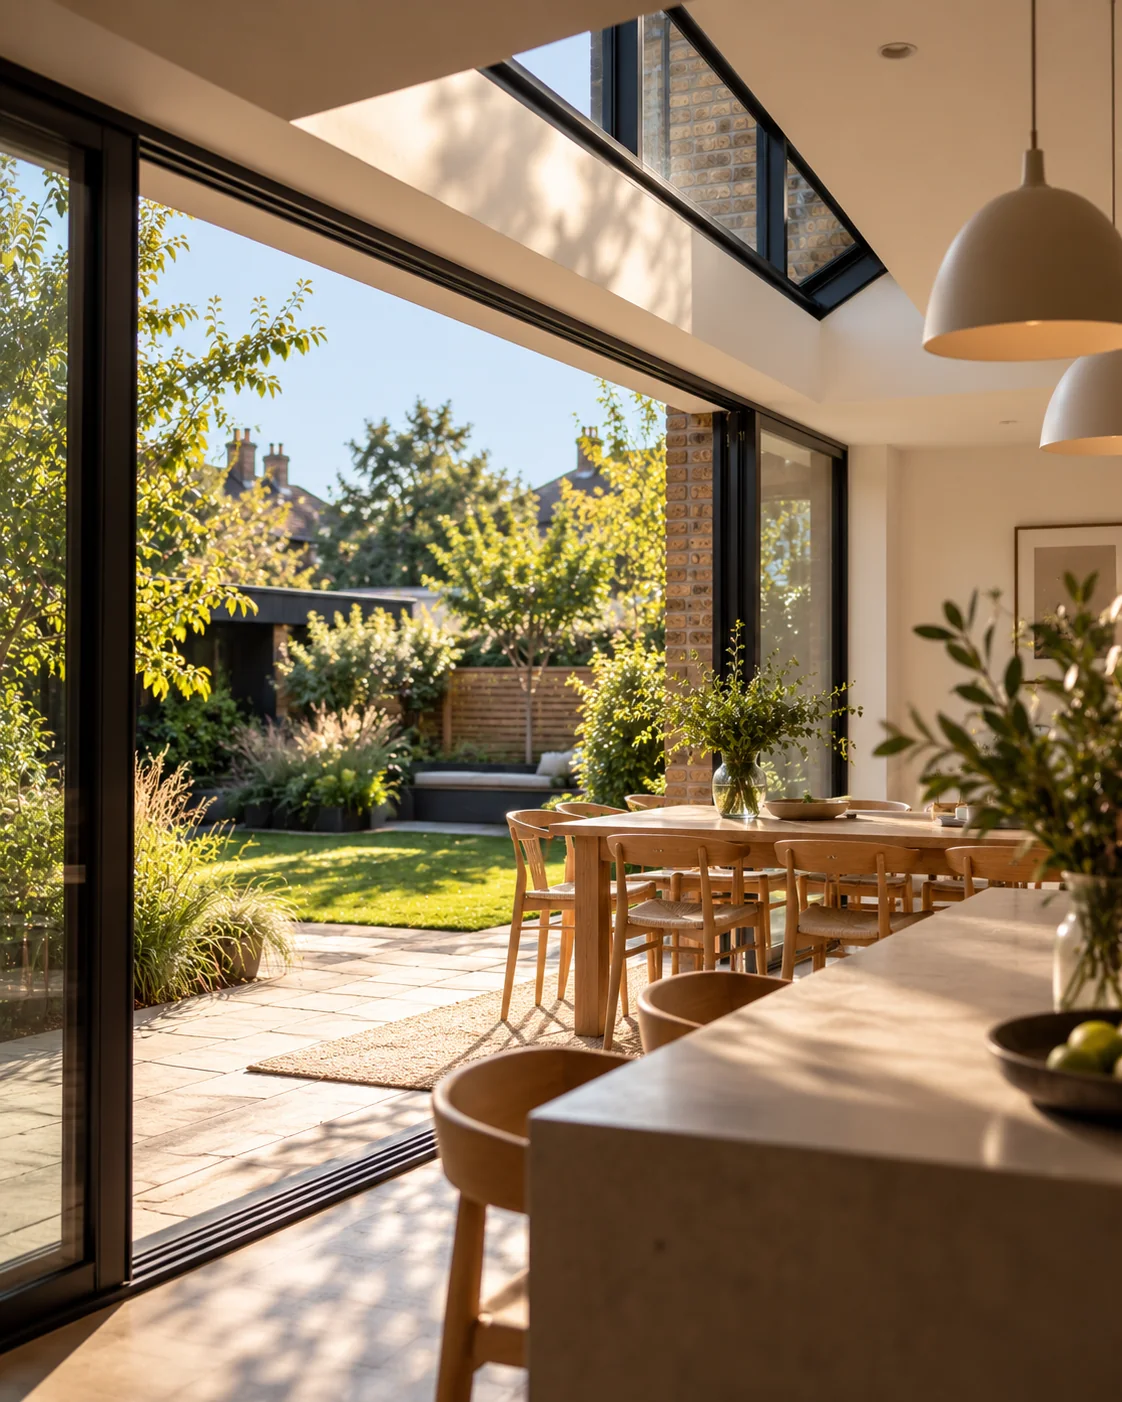
Daily use
Does the layout make everyday movement, storage and room relationships noticeably better?
02 / 04
Spatial quality
Does the design improve light, proportion, views and the relationship between old and new?
03 / 04
Planning and complexity
Does the direction sit realistically within the planning context and avoid unnecessary technical complexity?
04 / 04
Future flexibility
Will the home still work as needs change, rather than solving only the immediate problem?
Choosing the direction
Daily use
Does the layout make everyday movement, storage and room relationships noticeably better?
01 / 04
Choosing the direction
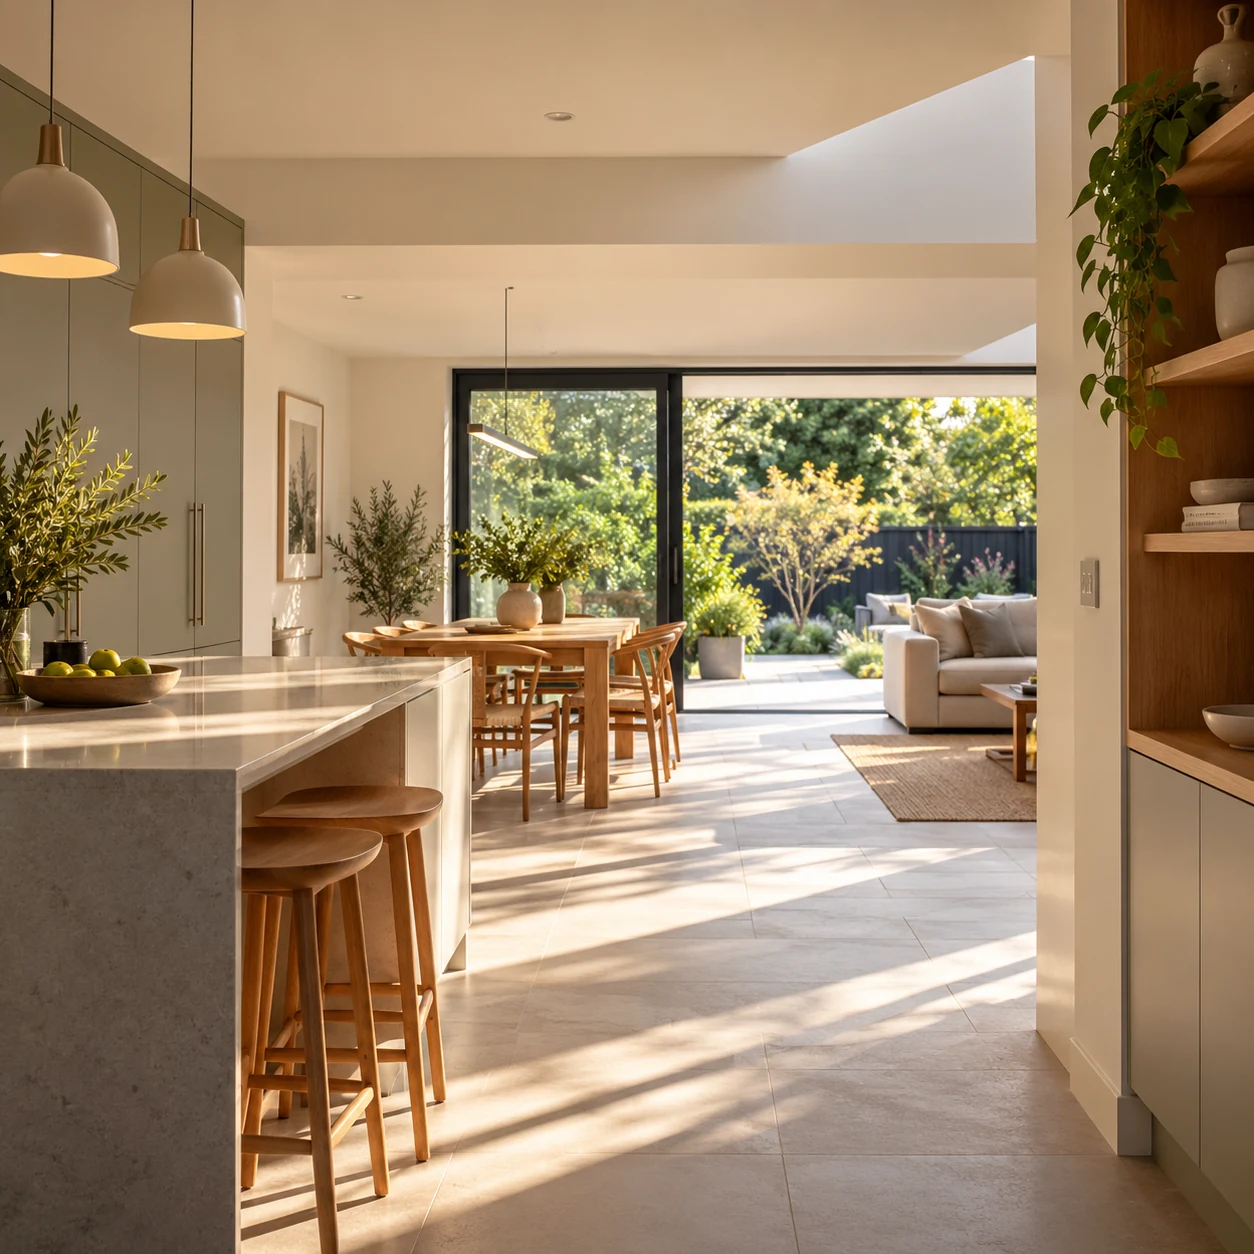
Spatial quality
Does the design improve light, proportion, views and the relationship between old and new?
02 / 04
Choosing the direction
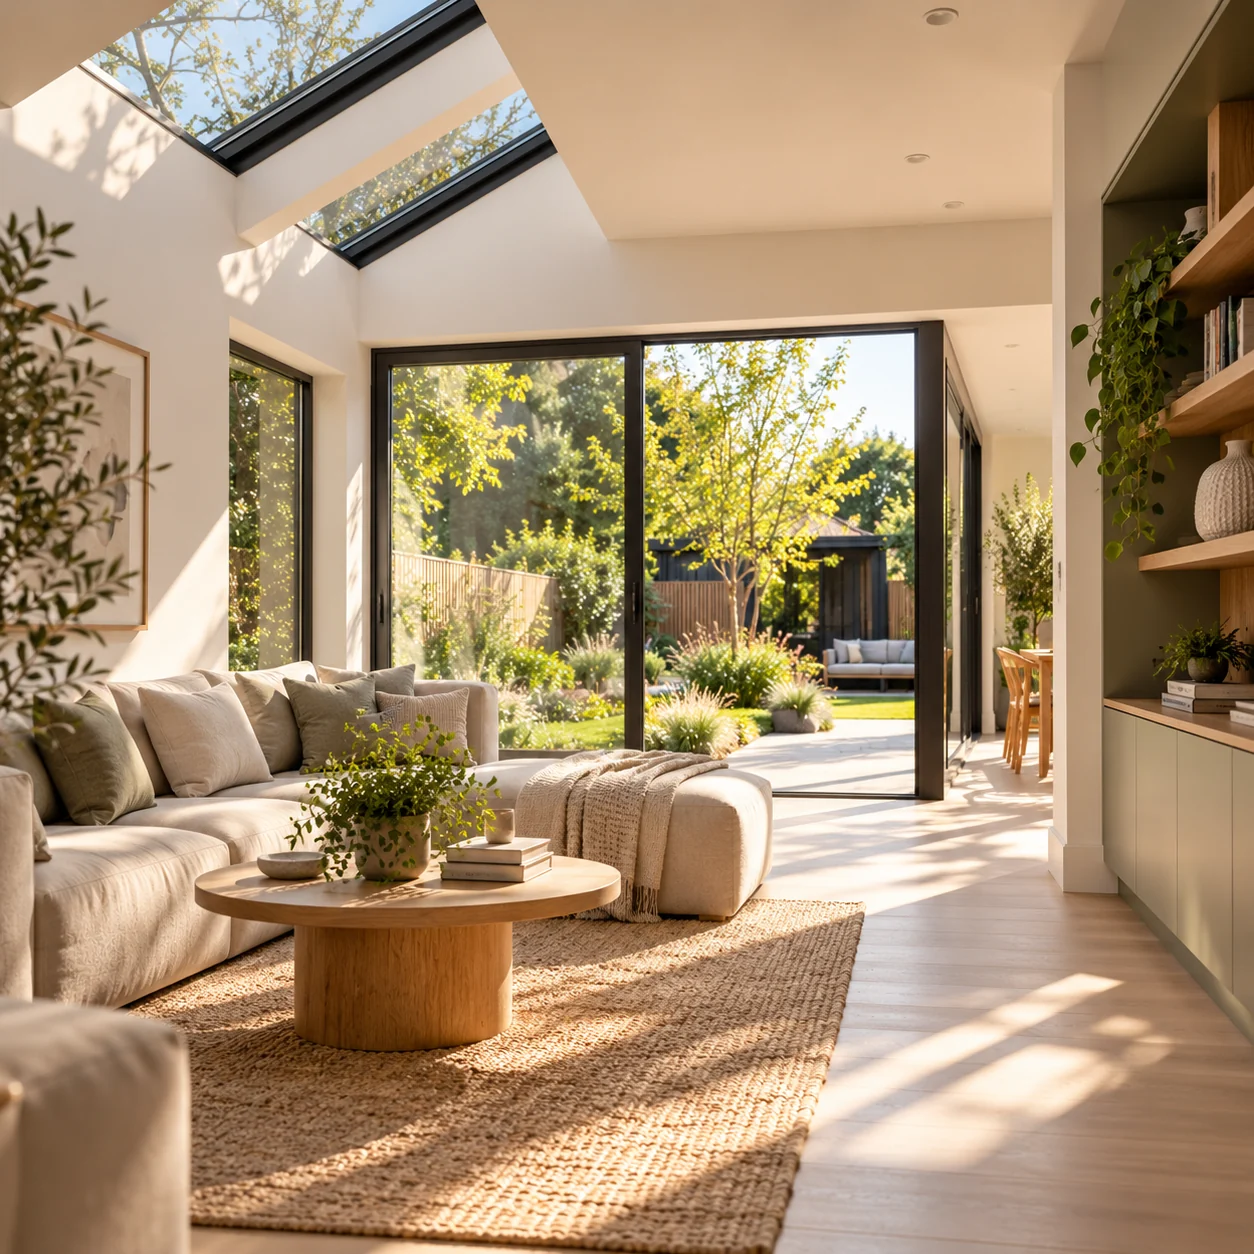
Planning and complexity
Does the direction sit realistically within the planning context and avoid unnecessary technical complexity?
03 / 04
Choosing the direction
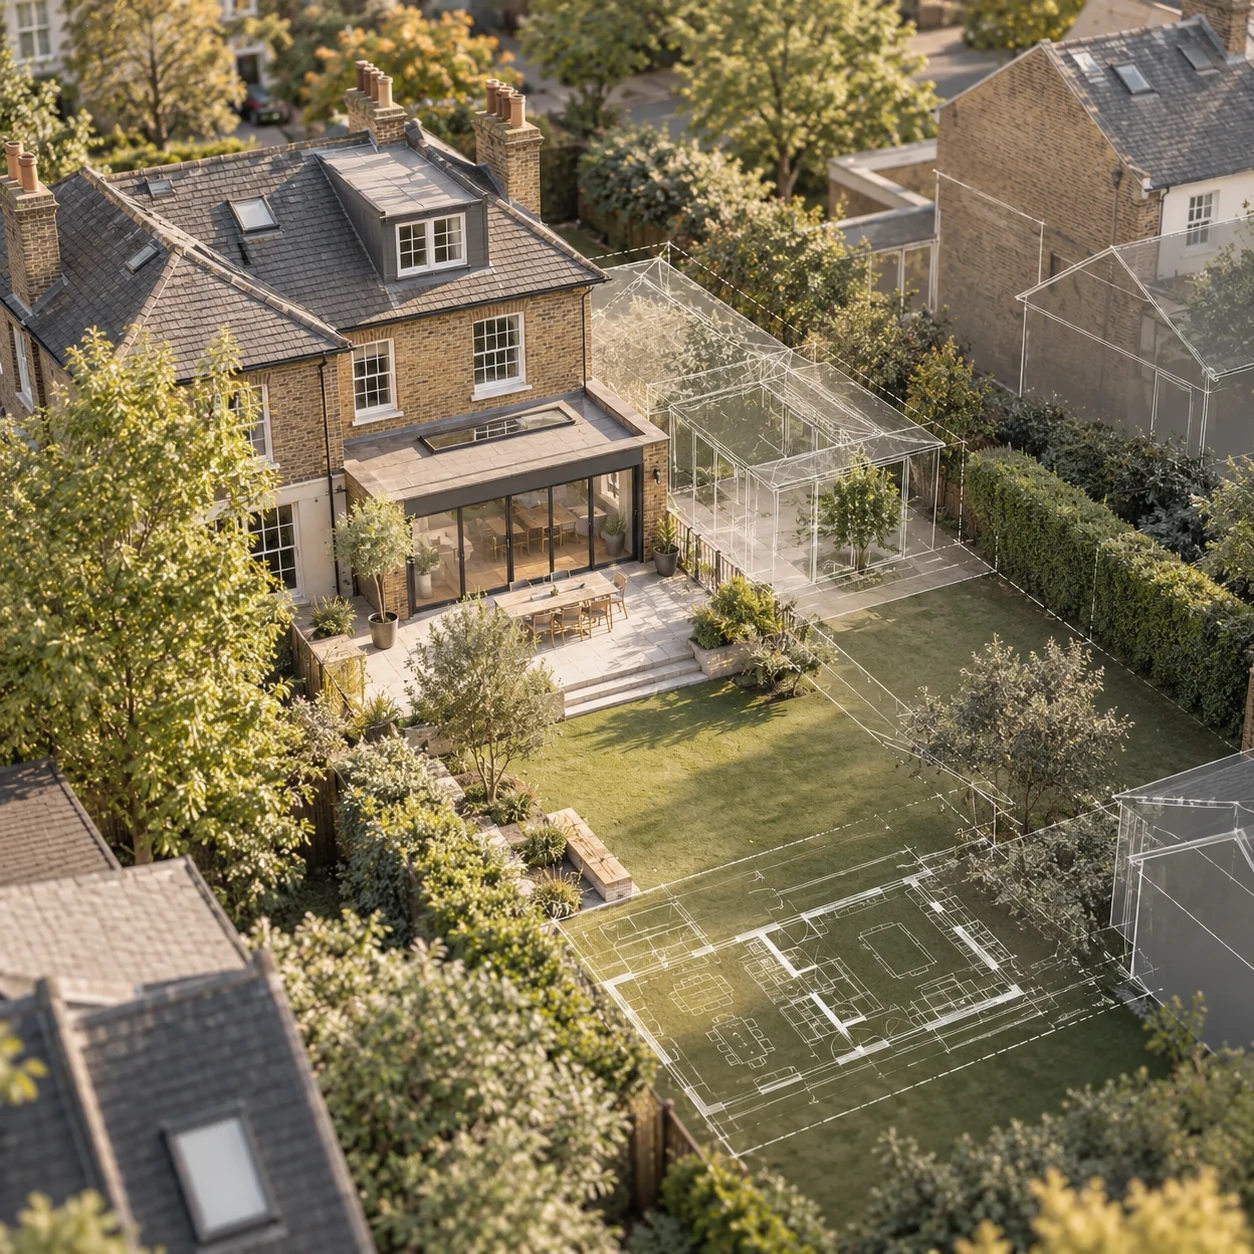
Future flexibility
Will the home still work as needs change, rather than solving only the immediate problem?
04 / 04
Next outcomePrevious outcome
Next outcomePrevious outcome
Next outcomePrevious outcome
Feasibility
Feasibility is part of design.
A strong concept still has to respond to the actual property. Early awareness of planning, structure, access, orientation and practical constraints helps avoid designing in a vacuum without pretending those early checks replace specialist advice.
Explore planning & permitted developmentPlanning & context
The property, local context and the likely planning route can materially shape what is sensible to develop.
Structure & fabric
Existing walls, floors, roofs and load paths influence which spatial moves are straightforward and which need deeper technical input.
Orientation & access
Daylight, garden direction, neighbouring relationships, levels and access all affect the quality and practicality of the design.
What happens next
Design does not stop at planning.
A good concept needs to survive the planning route, technical development and structural reality. The level of later work varies by project, but the design intent should remain coherent as the information becomes more detailed.
Architectural Drawings01
Planning
Develop the preferred design around the appropriate planning or lawful-development route.
Open location page02
Drawings
Prepare clear architectural information for the next stage of the project.
Open location page03
Technical design
Resolve Building Regulations, construction information and technical coordination as required.
Open location page04
Structure
Bring in structural engineering and other specialist input where the design requires it.
Open location page05
Open location page06
Open location page
What is architectural design?
Architectural design is the process of turning a brief, a property and its constraints into a coherent design direction. It can include understanding the existing home, testing feasibility, exploring options, shaping layouts and developing the preferred scheme before later planning and technical stages.
Do I need architectural design before planning drawings?
Planning drawings need something worth showing. The design work normally comes first so the proposal has been thought through before it is translated into an application set.
Can you help if I already have a rough layout or a builder’s idea?
Yes. Existing ideas can be a useful starting point, but we can test whether they make the most of the home, respond to the constraints and remain practical as the project develops.
How many design options will I see?
That depends on the project and the agreed scope. The aim is to explore enough meaningful alternatives to make the important trade-offs clear, rather than produce a fixed number of options for its own sake.
Does architectural design include planning permission?
Architectural design and planning are closely connected, but the planning scope is confirmed for the particular project. Where planning or permitted development is relevant, the design can be developed with that route in mind.
When do structural engineers become involved?
Structural input becomes important where the design affects load-bearing elements or needs a structural strategy to move forward. The timing depends on the project and should be coordinated with the architectural design rather than treated as an isolated task.
What happens after the design is agreed?
The next stage depends on the project. It may involve planning, architectural drawings, Building Regulations information, structural engineering and other specialist work before construction.
Let’s start with a conversation
Bring the home, the problem and the ambition.
You do not need a finished layout before you contact us. Tell us what is not working, what you want the home to do better and where you are in the process. We can help define what needs designing and what should happen next.
Start With Your Home