
Building Regulations
From approved idea to buildable detail.
Planning approval does not make a project ready to build. Building Regulations and technical design develop the information needed to address structure, fire safety, insulation, ventilation, drainage and other relevant requirements while keeping the architectural intent intact.
Start With Your Home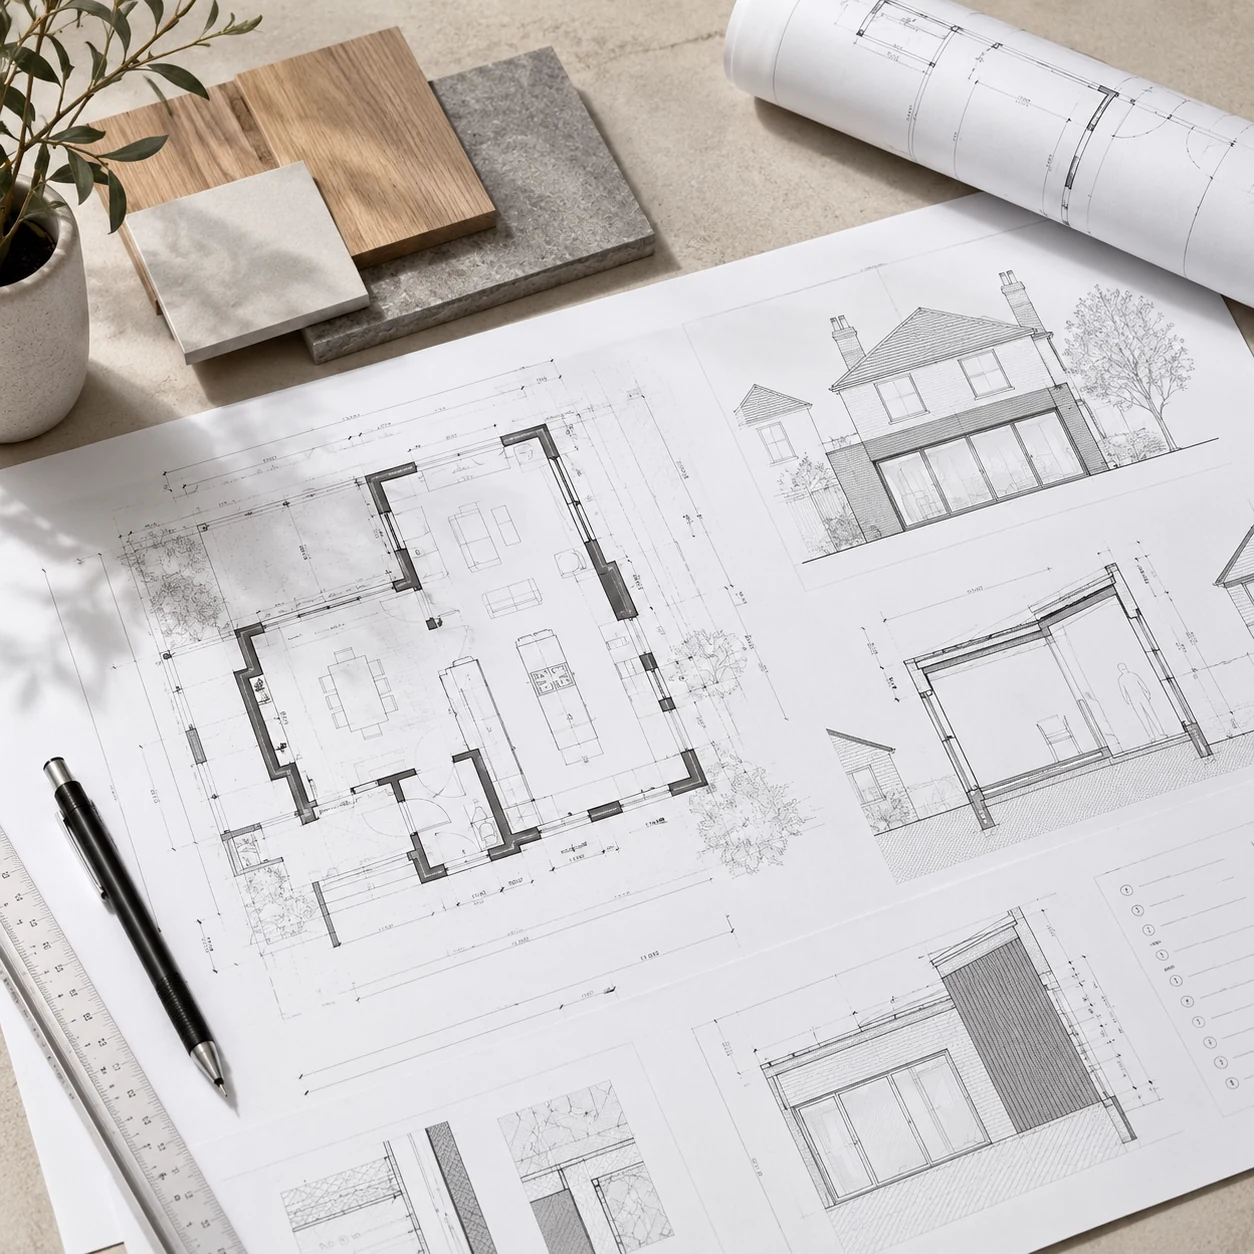
Conceptual · Design + technical layers
Planning is not Building Regulations
Two approvals. Two different jobs.
01 / 04
Planning asks whether the proposal is acceptable in its context.
It considers matters such as scale, appearance, local policy, neighbouring impact and the character of the area.
02 / 04
Building Regulations focus on technical compliance.
They address how the work performs and is constructed, including relevant structural, fire, thermal, ventilation and safety requirements.
03 / 04
Structural information often forms part of the technical picture.
Where loads, beams, foundations or altered structure are involved, specialist engineering needs to coordinate with the architectural design.
04 / 04
Clear information reduces avoidable uncertainty.
The technical package should make the key design and compliance decisions easier for building control, specialists and the construction team to understand.
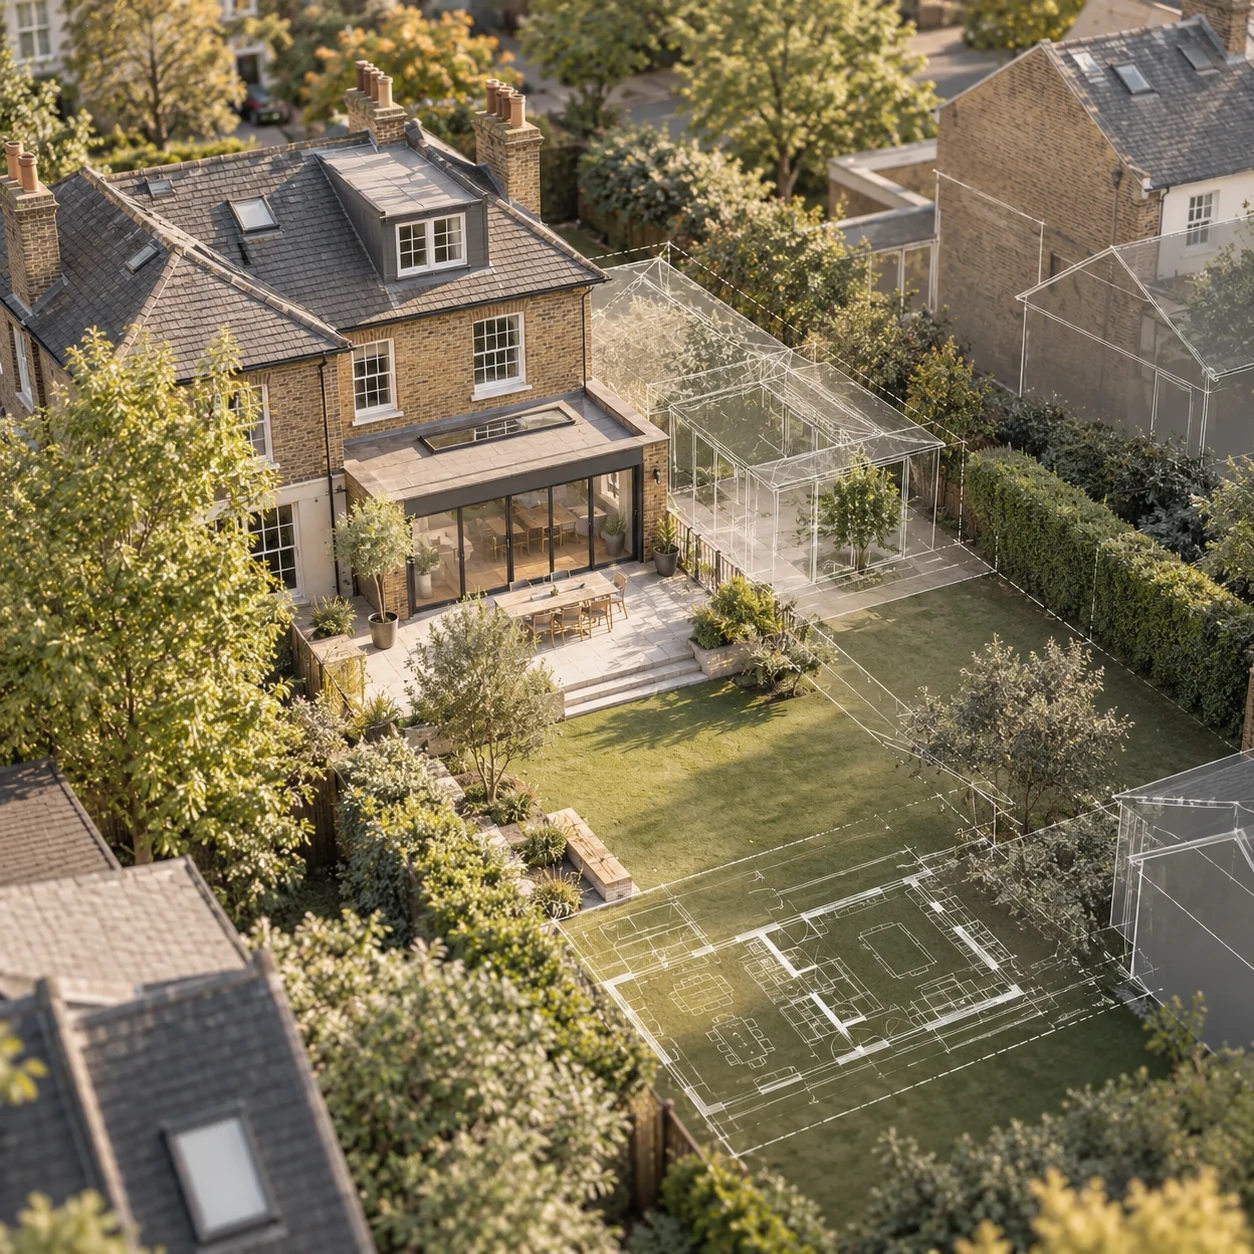
Planning is not Building Regulations
Planning asks whether the proposal is acceptable in its context.
It considers matters such as scale, appearance, local policy, neighbouring impact and the character of the area.
01 / 04
Planning is not Building Regulations
Building Regulations focus on technical compliance.
They address how the work performs and is constructed, including relevant structural, fire, thermal, ventilation and safety requirements.
02 / 04
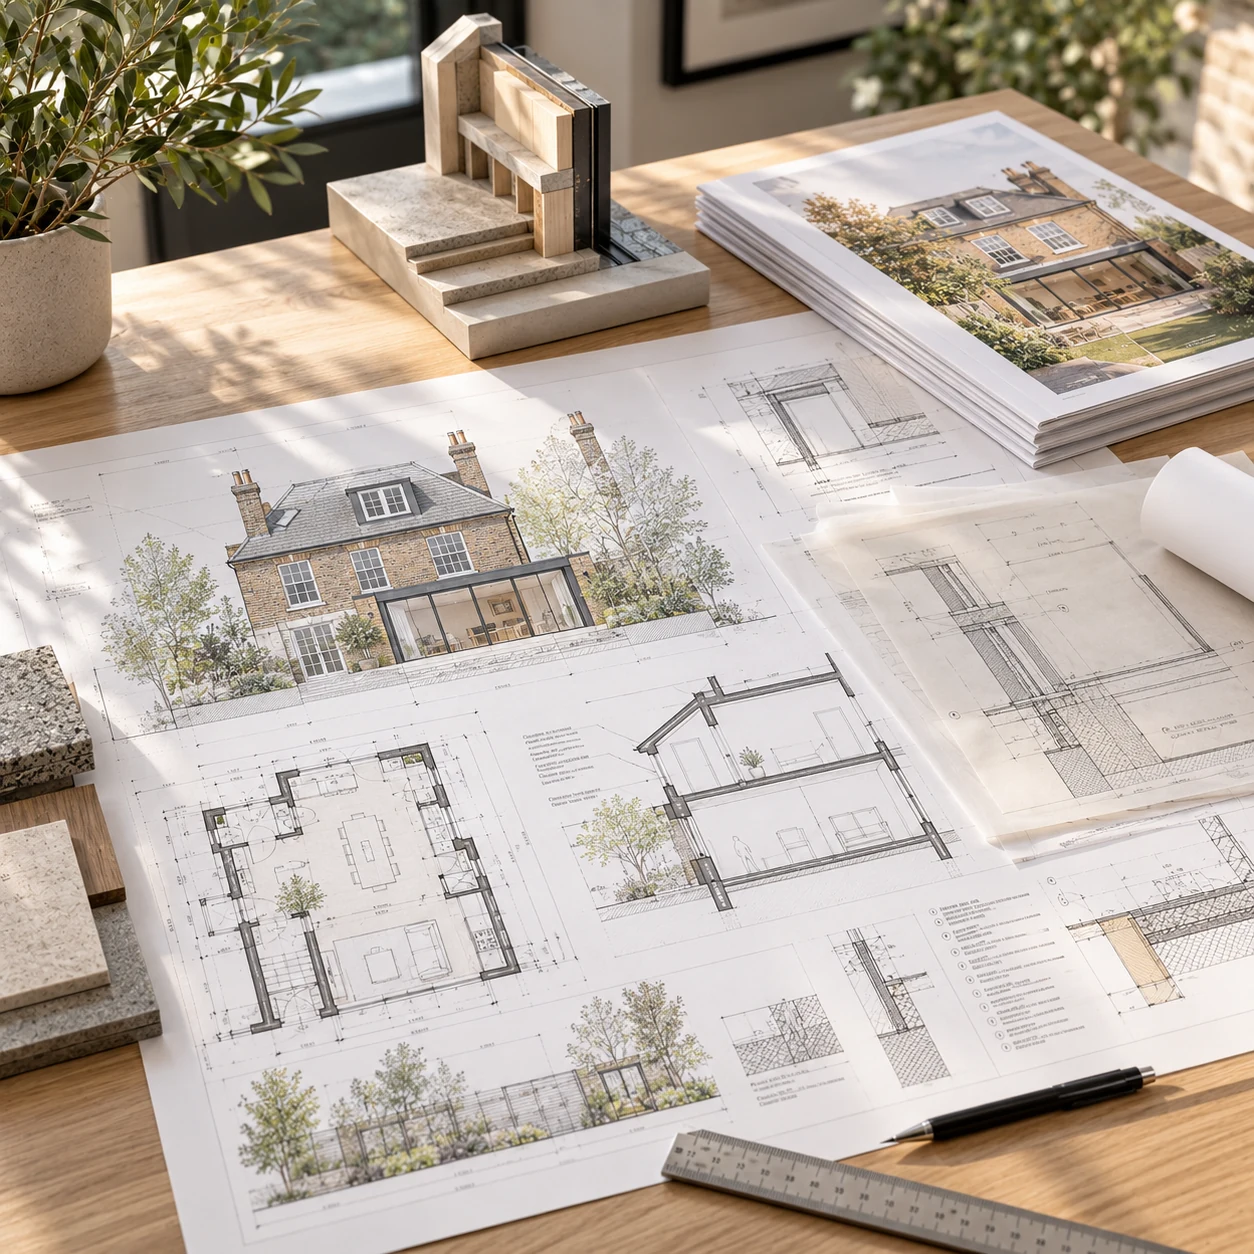
Planning is not Building Regulations
Structural information often forms part of the technical picture.
Where loads, beams, foundations or altered structure are involved, specialist engineering needs to coordinate with the architectural design.
03 / 04
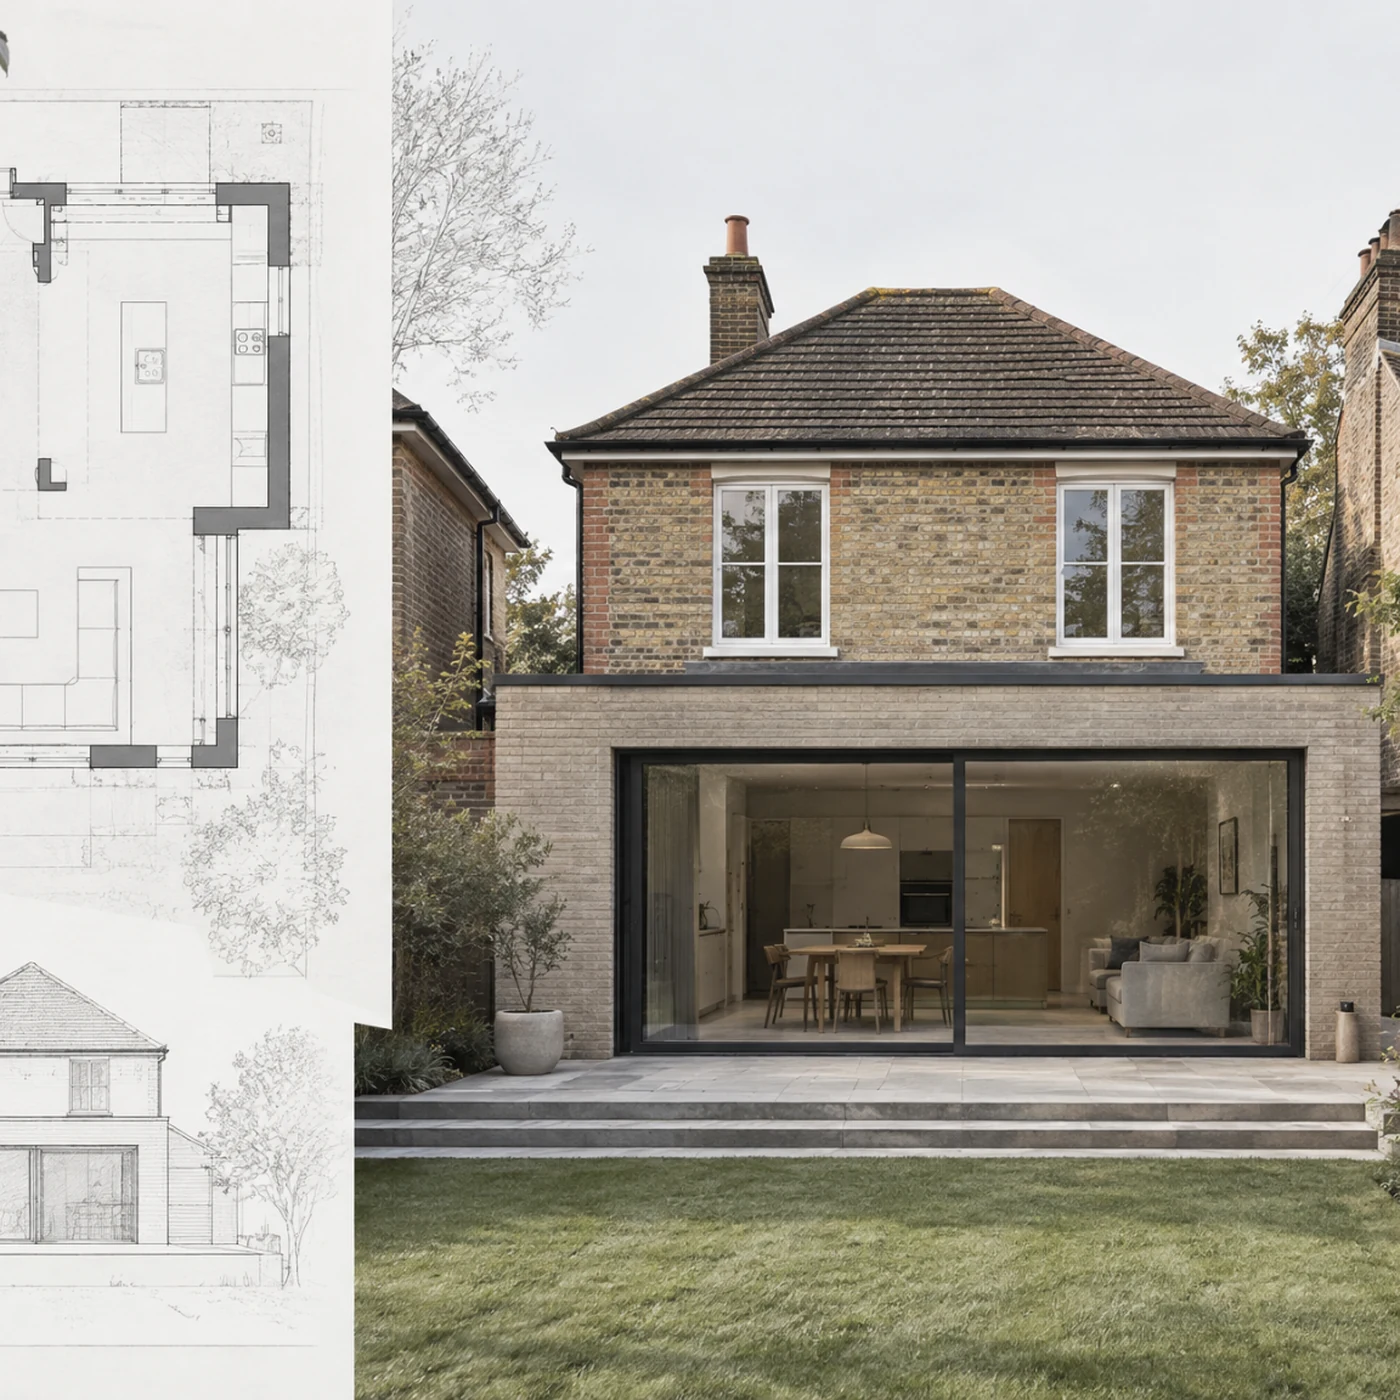
Planning is not Building Regulations
Clear information reduces avoidable uncertainty.
The technical package should make the key design and compliance decisions easier for building control, specialists and the construction team to understand.
04 / 04
Next outcomePrevious outcome
Next outcomePrevious outcome
Next outcomePrevious outcome
How the technical stage works
Turn the design into coordinated information.
The exact route depends on the project and the appointed specialists, but the technical stage typically develops the architectural information alongside the structural and compliance requirements that need to be resolved.
Structural Engineering & Calculations- 01
Review
Confirm the agreed design and the technical scope that follows.
- 02
Develop
Add construction-relevant dimensions, assemblies and technical information.
- 03
Coordinate
Bring structural and other specialist input into the architectural package.
- 04
Check
Review the information against the relevant Building Regulations requirements and project constraints.
- 05
Issue
Prepare the agreed information for building control, pricing or construction as appropriate.
- 06
For builders and building control
Technical information should reduce questions, not create them.
Clear drawings and coordinated specialist information make it easier for building control and the construction team to understand the intended work. The exact level of detail depends on the appointment and project stage.
Architectural DrawingsClear dimensions and assemblies
The drawings should show how the important parts of the design fit together and what needs to be coordinated.
Specialist coordination
Structural calculations and other specialist information should align with the architectural design rather than sit as disconnected documents.
Defined purpose
The package should be clear about whether it supports Building Regulations, pricing, construction or a combination of agreed uses.
Are Building Regulations the same as planning permission?
No. Planning and Building Regulations are separate systems. A project may need one, both or, in some cases, neither planning permission nor a full application, depending on the work and route involved.
What are Building Regulation drawings?
They are technical drawings and information developed to address the relevant Building Regulations requirements and help explain how the proposed work is intended to be constructed.
Do I need Building Regulations approval for an extension?
Most extensions involve Building Regulations requirements even where planning permission is not needed. The exact route and information depend on the project.
Do I need a structural engineer?
Where the work affects load-bearing elements, creates significant openings, changes roofs or floors, or requires structural calculations, specialist structural engineering input is commonly needed.
Can Love coordinate structural information?
Yes. Where structural engineering is required, Love can coordinate the architectural design with appropriately qualified specialist input, while the engineer remains responsible for their own calculations and engineering judgement.
Are Building Regulation drawings enough for a builder?
That depends on the project, the level of detail agreed and the builder’s needs. Building Regulations information is not automatically the same as a full construction-information package.
Does building control approval guarantee the project will be easy to build?
No. Approval addresses the relevant regulatory route, but buildability also depends on the quality of coordination, the existing building, specialist input, site conditions and construction decisions.
Related advice
Technical guidance for extension projects
Let’s start with a conversation
You do not need to diagnose the technical package yourself.
Tell us where the project has reached and what has already been designed or approved. We can help map the technical information and specialist coordination that should come next.
Start With Your Home