
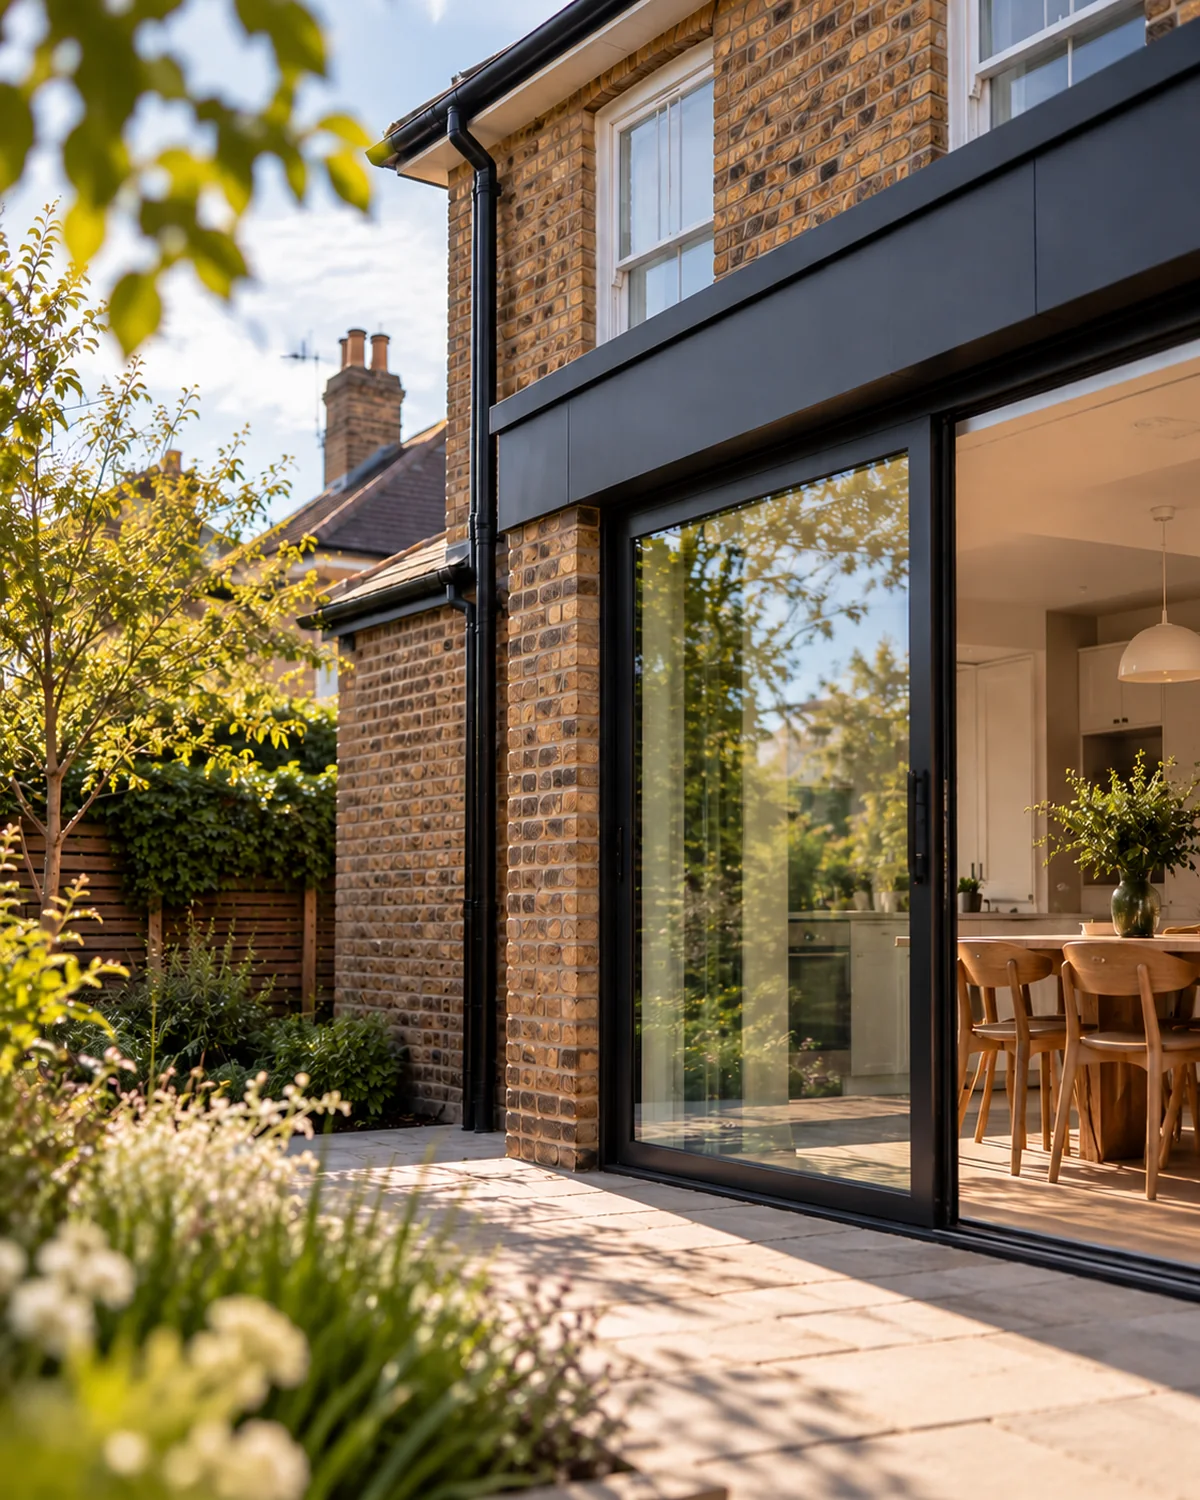
A side return extension uses the narrow strip of space beside the rear part of many terraced and semi-detached homes. The attraction is obvious: it can turn a narrow rear room into a wider, more useful part of the house without extending as far into the garden.
The design challenge is that the side return often sits beside the darkest part of the existing plan, so width alone does not guarantee a better room.
What does a side return extension change?
- the width of the kitchen or rear living space;
- the relationship between old and new circulation;
- daylight into the centre of the ground floor;
- the amount of structure needed along the old side wall;
- views and access to the garden.
Does a side return extension need planning permission?
Sometimes. Side extensions can fall within permitted development in England where the relevant limits and conditions are met, but side-extension rules are more restrictive than many homeowners assume. Designated land and local restrictions can also change the position.
The planning route should be checked against the actual house before the design is fixed. See Planning & Permitted Development.
How do you avoid making the middle of the house darker?
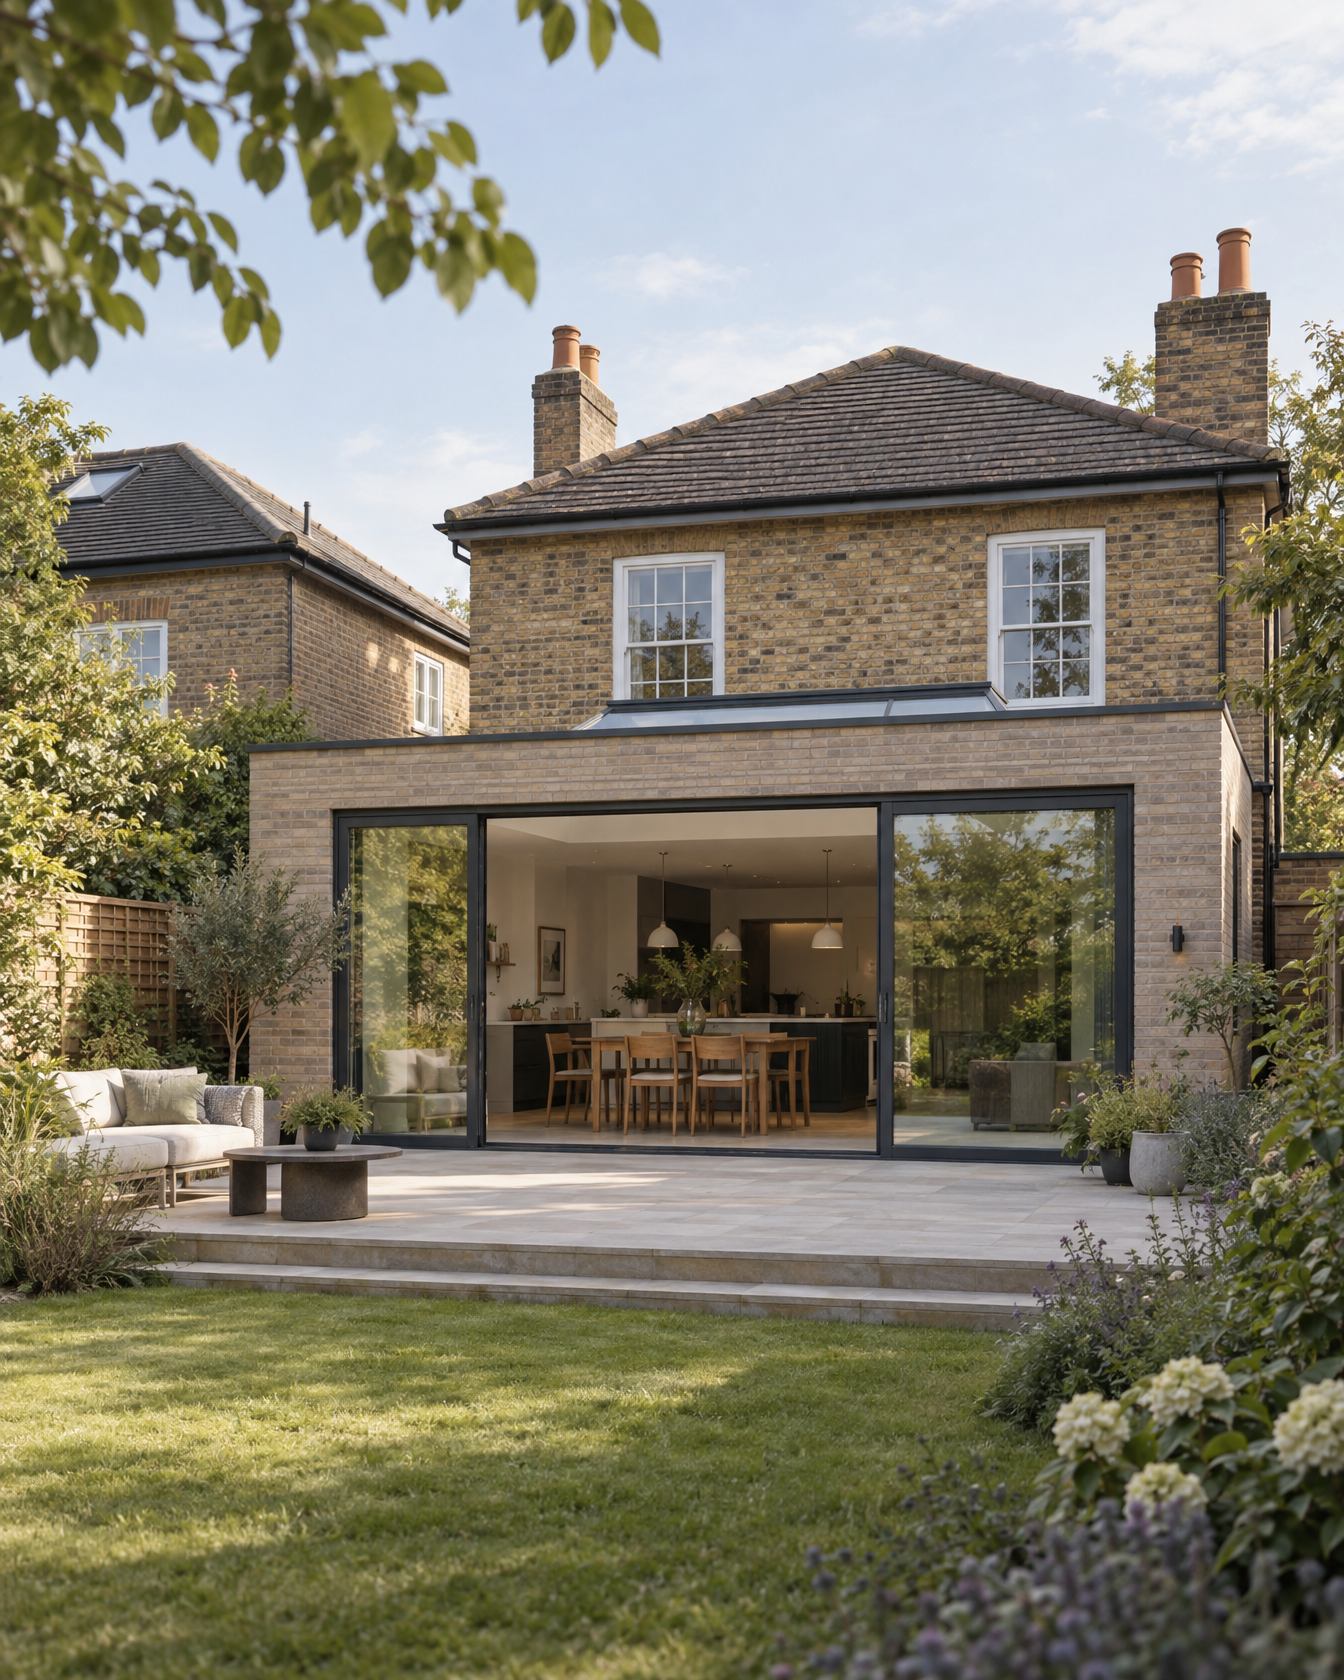
Rooflights, glazed roof sections, carefully positioned openings and a stronger relationship between front and rear rooms can help. The right answer depends on orientation, neighbouring buildings and how deep the plan becomes.
What structural issues matter?
Removing the original side wall can introduce significant steelwork or other support. The structural solution can affect ceiling levels, visible posts and how cleanly the new space reads, so architectural and structural decisions should be coordinated early.
See Structural Engineering & Calculations.
What about Party Wall matters?
Depending on the boundary, excavation and structural work, the Party Wall etc. Act 1996 may be relevant. It is separate from planning permission.
See Do I need a Party Wall Agreement?
The useful design question
Do not ask only whether the side return can be filled in. Ask what the whole ground floor should become once that strip of space is available.
Explore House Extensions or Start With Your Home.