
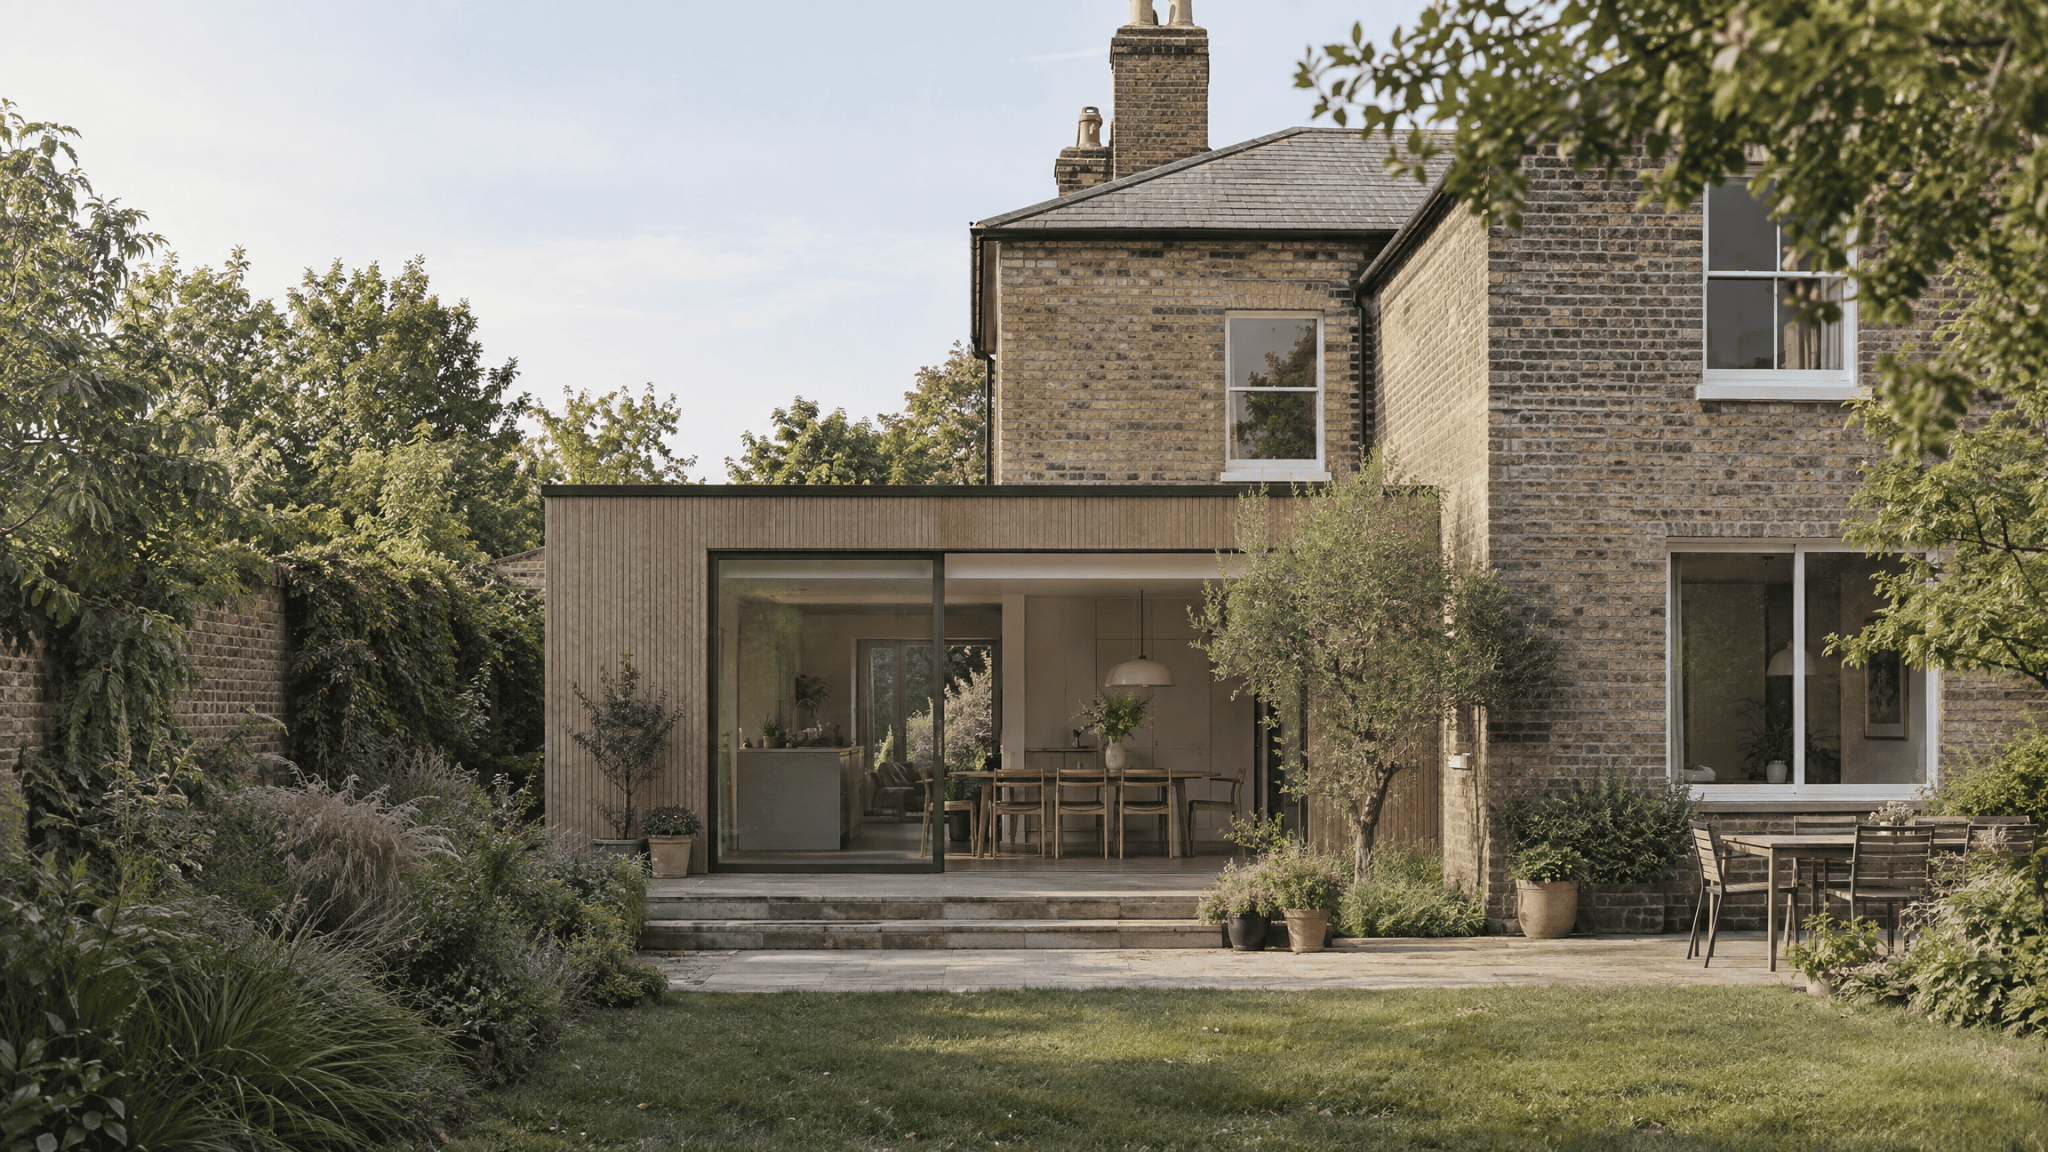
A wraparound extension combines side and rear extension space to create a larger ground-floor change. It can unlock a substantial new layout, but it also increases the number of planning, structural and design decisions that need to work together.
Why choose a wraparound extension?
The main advantage is flexibility. Rather than simply making the existing rear room deeper or wider, a wraparound extension can allow the whole ground floor to be reconsidered.
- kitchen and dining can be repositioned;
- circulation can become simpler;
- utility, storage or WC space can be integrated more intelligently;
- the relationship to the garden can be redesigned rather than inherited.
Does a wraparound extension need planning permission?
Often, yes, but the answer depends on the exact geometry and the property. Permitted-development rules treat rear and side extensions separately, and a combined proposal can fall outside the limits that would apply to a simpler extension.
Because of that, the planning route should be checked early rather than assumed. See Planning permission or permitted development?
How do you stop a large extension feeling like one oversized room?
More floor area creates more choices, not automatically a better home. Ceiling changes, joinery, lighting, partial separation, furniture planning and views can help create distinct places within the larger plan.
What happens to natural light?
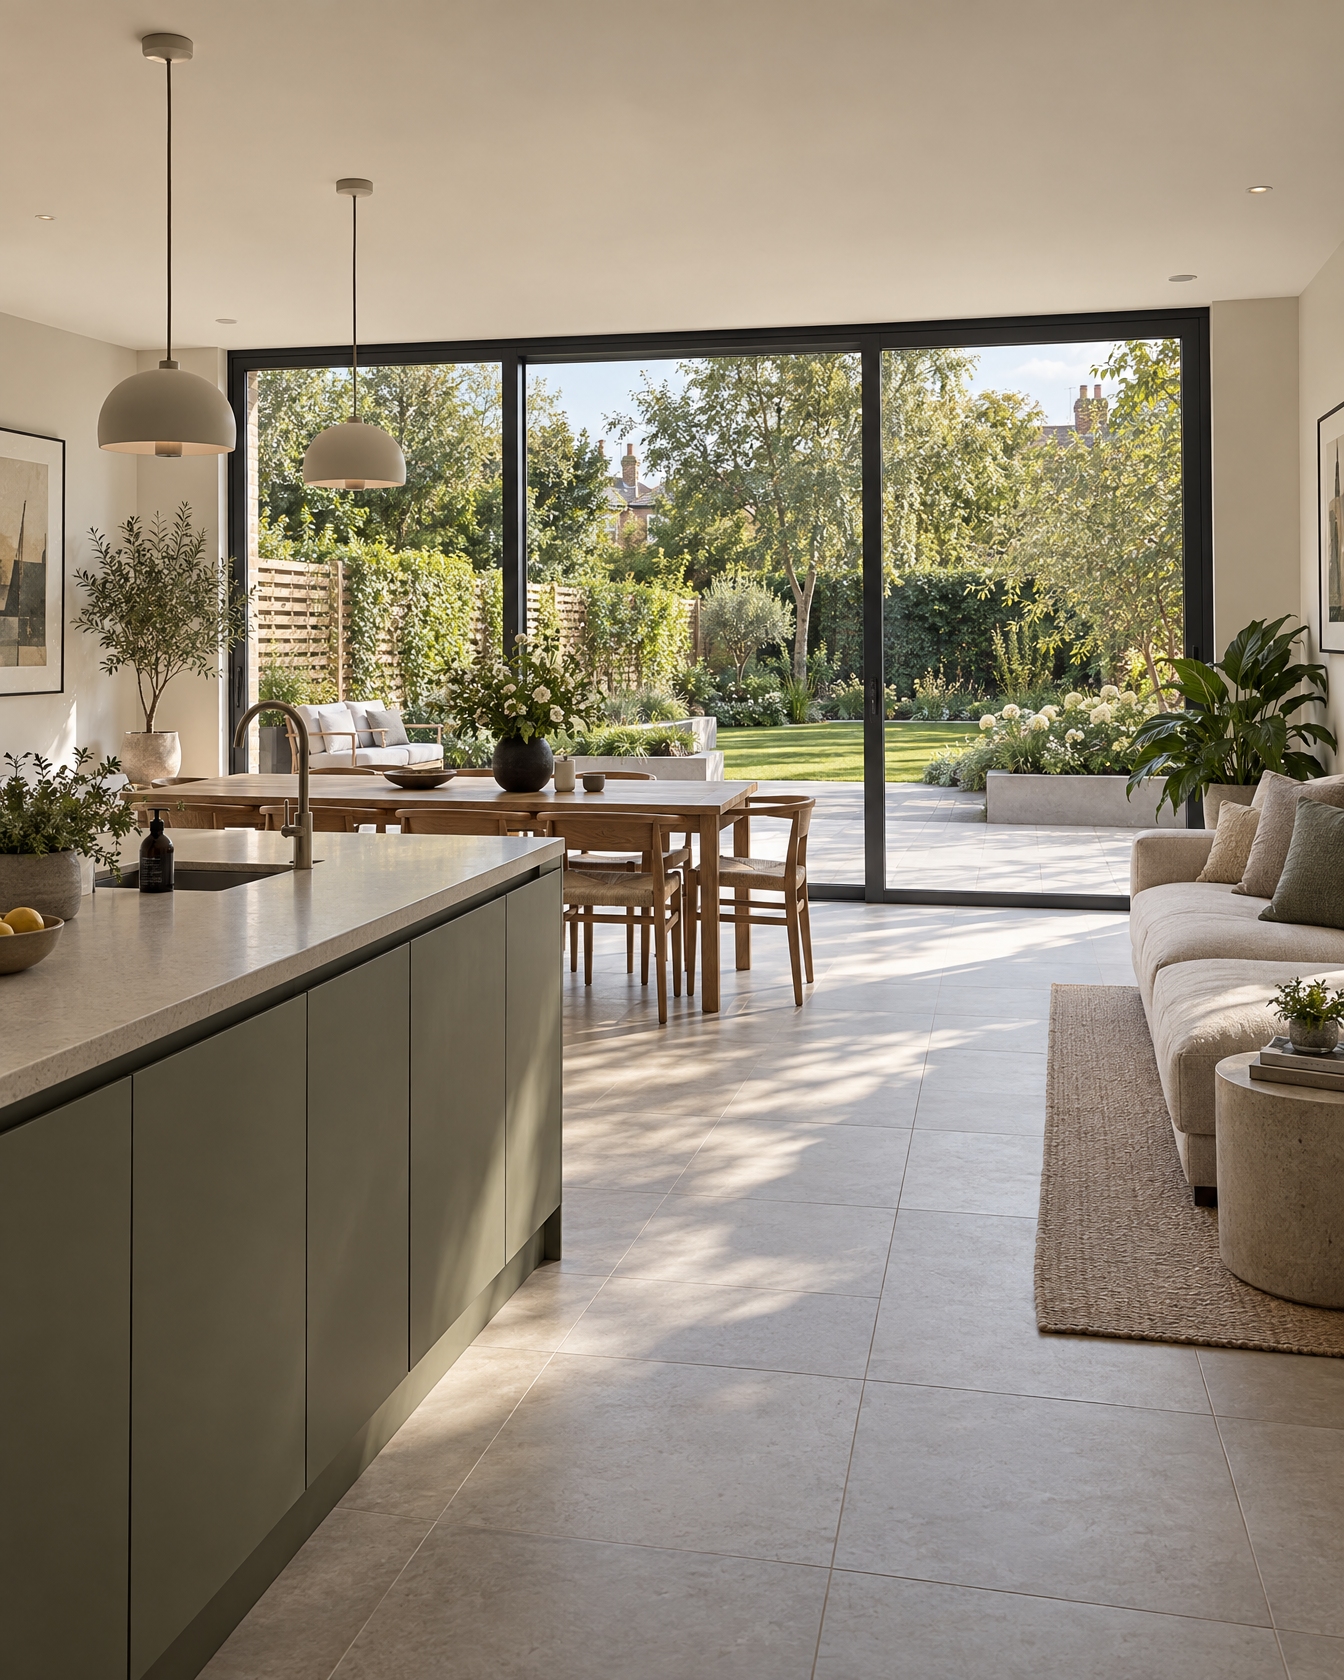
Deepening and widening the ground floor can move the centre of the house further from external walls. Rooflights, courtyards, side glazing and carefully positioned openings can help, but they need to be designed around orientation and overlooking.
What structural decisions matter?
A wraparound extension can involve large rear openings, removal of side walls, corner conditions and more complex support. Structural strategy can materially affect ceiling lines, posts and cost.
See Structural Engineering & Calculations.
What else should be checked?
- Party Wall implications;
- drainage and manholes;
- Building Regulations;
- kitchen and services layout;
- garden access and levels;
- budget for alterations to the existing house as well as the new extension.
See What really affects the cost of a house extension? and Building Regulations for a house extension.
The useful first step
Before deciding on the maximum footprint, test several ground-floor arrangements. A slightly smaller extension with a better layout can outperform a larger one.
Explore House Extensions or Start With Your Home.