
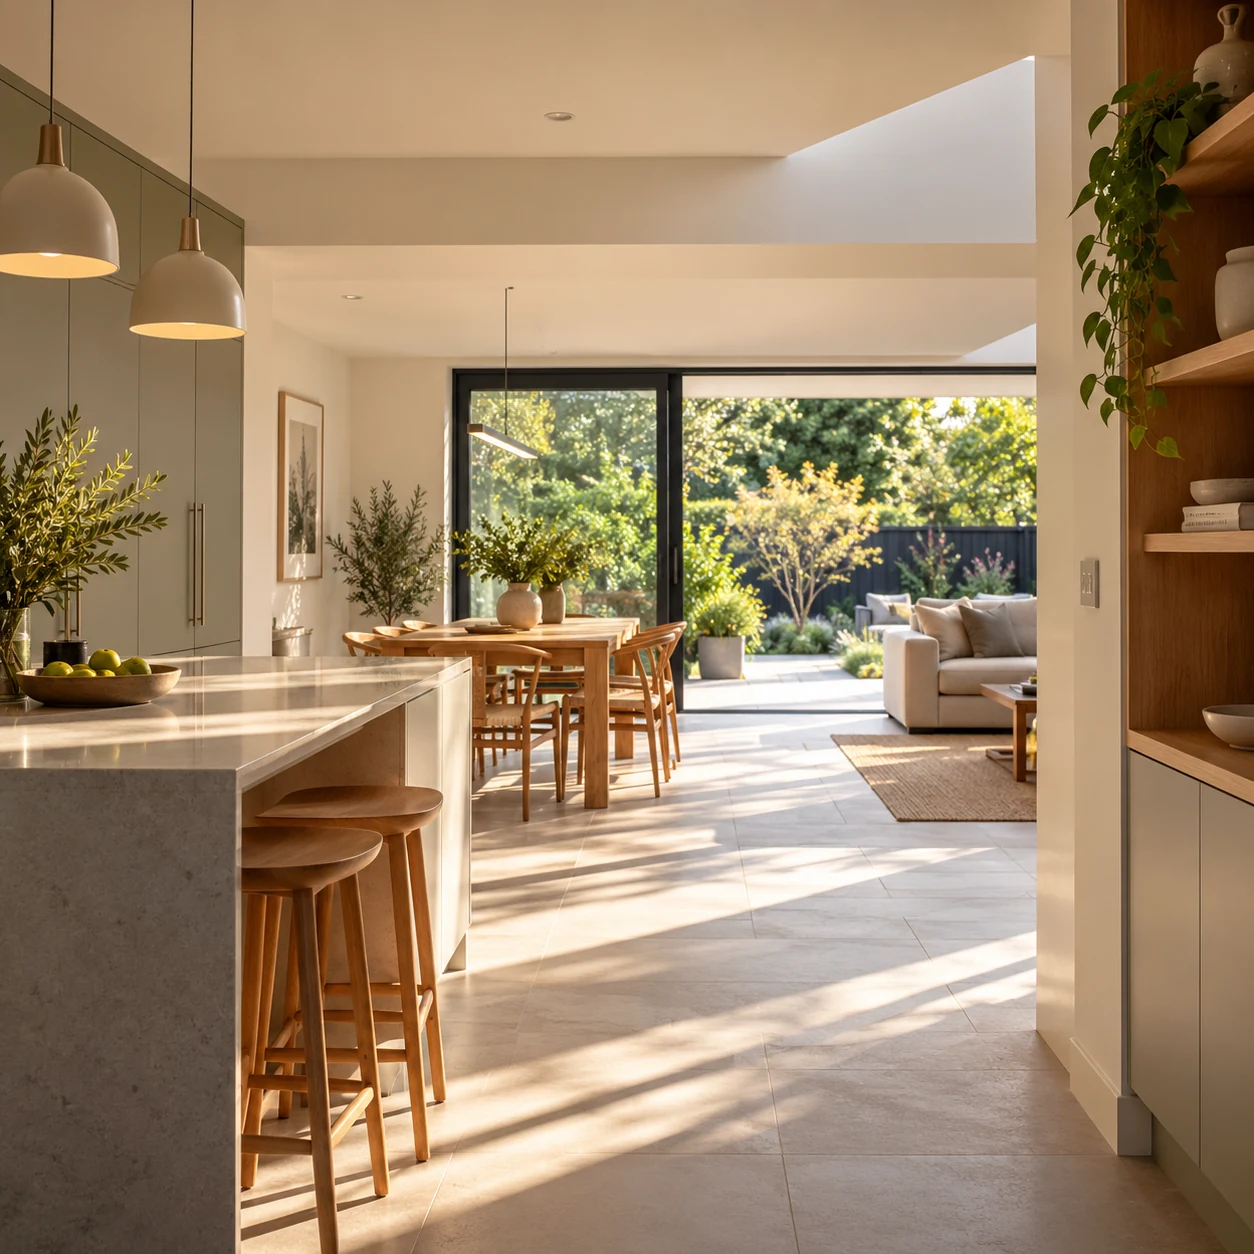
Planning permission is an important milestone, but it is not the end of the design process and it is not permission to ignore the technical requirements that come next.
For most residential projects, the next stage is about turning the approved idea into coordinated information that can be checked, priced and built.
1. Read the planning decision carefully
Check the approved drawings and every condition attached to the decision. Some conditions may need to be discharged before certain work begins, and the approved design should not be changed casually without checking whether an amendment is needed.
2. Develop the technical design
Planning drawings are usually not the same as the information needed for Building Regulations or construction. The next package may need more detail on structure, insulation, drainage, fire safety, ventilation, junctions and dimensions.
See Building Regulations & Technical Design.
3. Coordinate structural engineering
Beams, posts, foundations, roof changes and other structural elements need to be designed around the approved architecture and coordinated with the technical drawings.
See Structural Engineering & Calculations.
4. Deal with Building Control
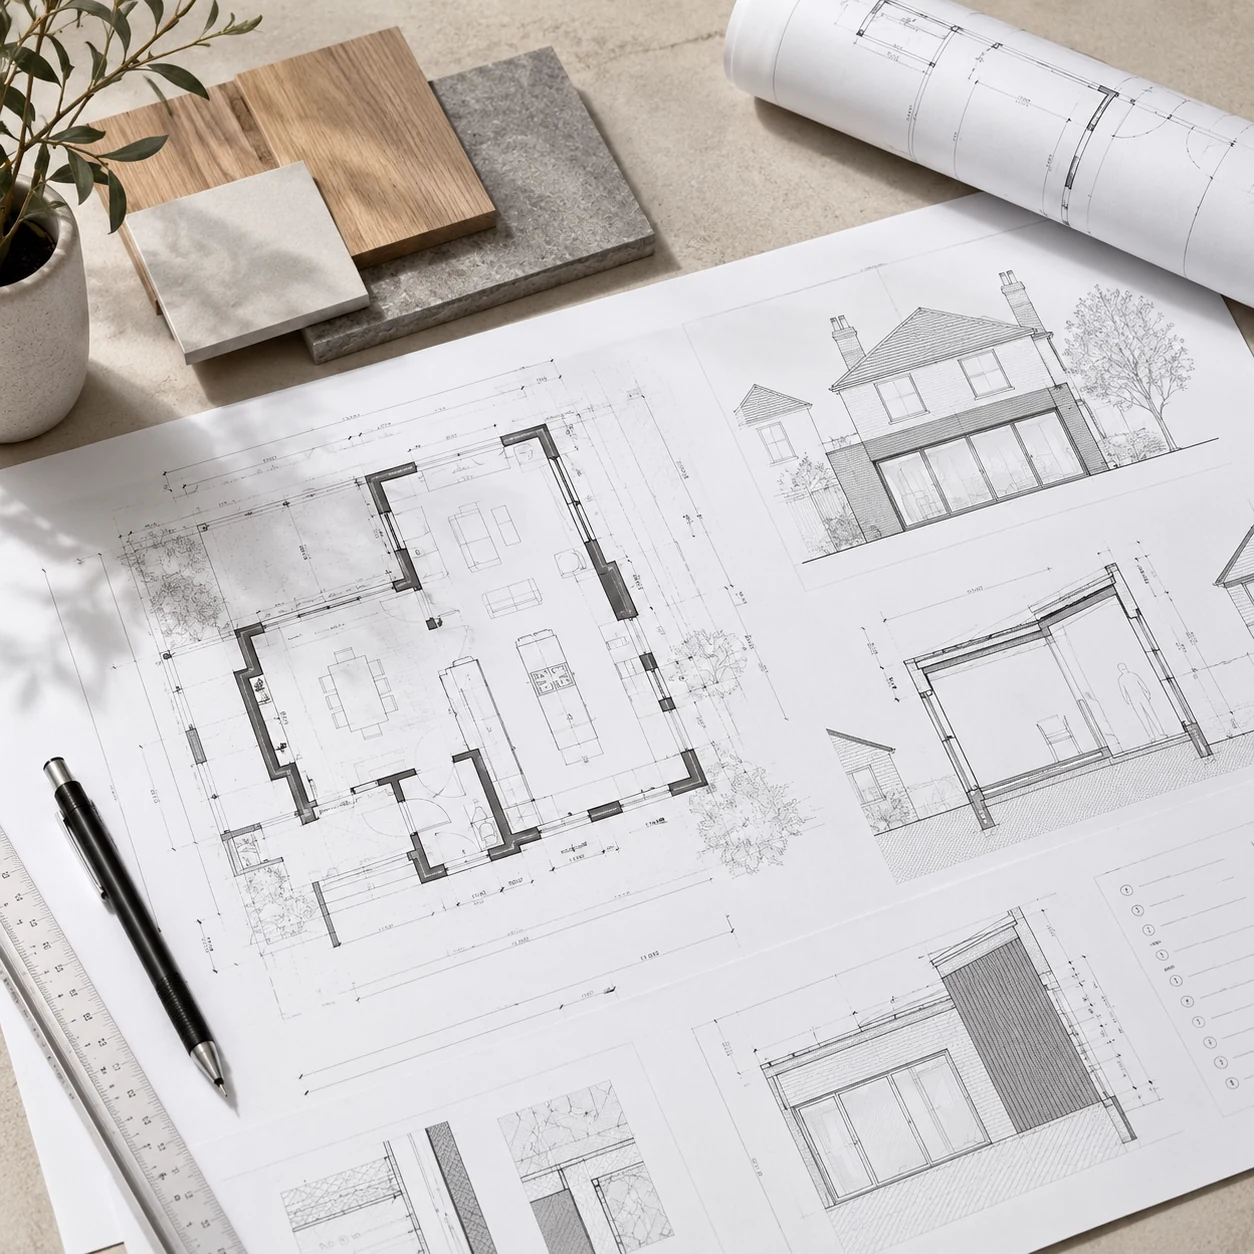
Building Regulations are separate from planning. The appropriate Building Control route and technical submission need to be arranged for the project.
5. Check Party Wall and other specialist requirements
Planning approval does not replace Party Wall procedures, drainage approvals, listed-building consent or other separate requirements that may apply to the project.
See Do I need a Party Wall Agreement?
6. Prepare for builder pricing
Builders need enough information to price the same project. If important details are still unresolved, quotations can contain larger allowances and become harder to compare.
7. Confirm what information is still needed for construction
A Building Regulations package is not automatically a full construction package. Depending on the project, further details, schedules, specifications or specialist information may still be needed.
See What drawings do you need for an extension?
The useful way to think about planning approval
Planning permission confirms the acceptability of the approved proposal in planning terms. The next job is to make that proposal technically coherent, buildable and properly coordinated. If the timing of the decision stage is still unclear, see How long does planning permission take?
If you already have planning permission and need to work out the next stage, Start With Your Home.