
Garage conversions
Turn the garage into part of the home.
A good garage conversion is not just a garage door replaced with a window. The new space should connect properly to the house, bring in useful light and support the wider layout rather than feeling like an annexed room.
Start With Your Home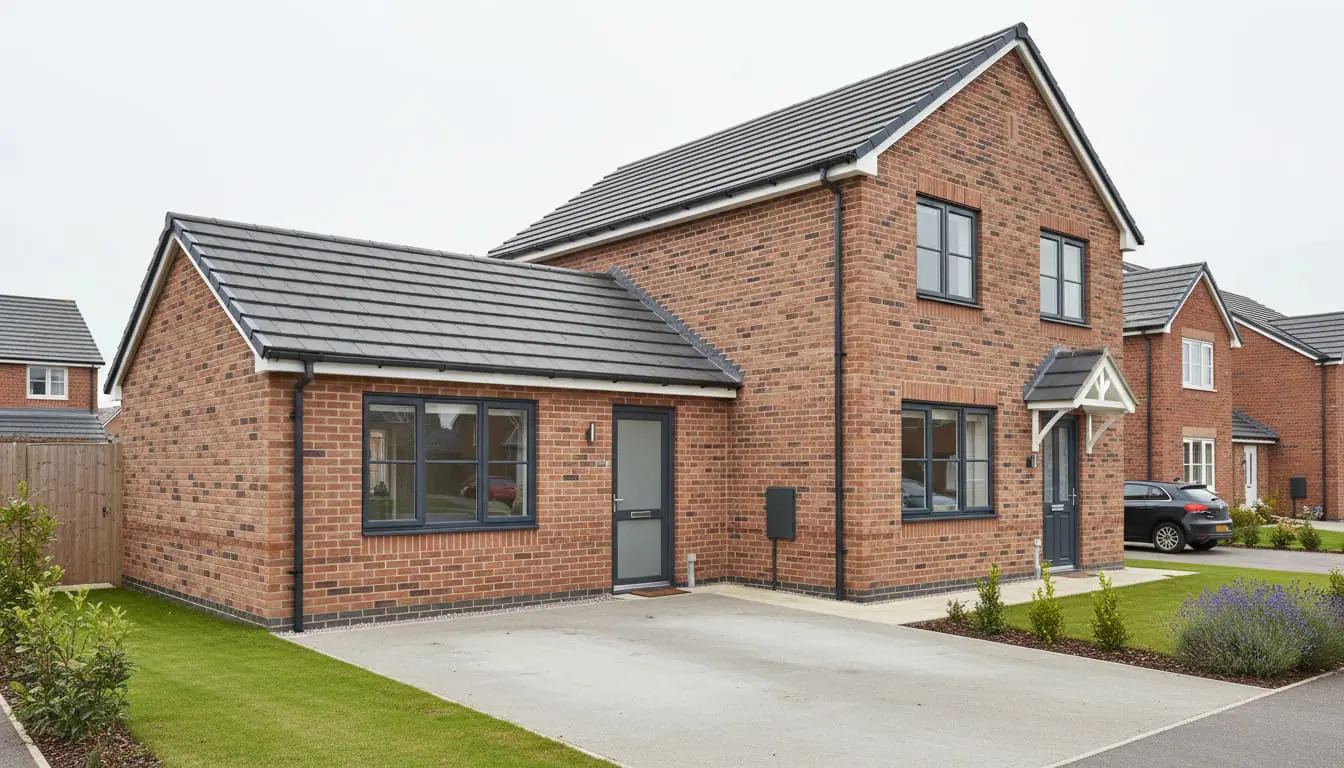
Garage conversion · Integrated space
Is the garage worth converting?
Start with the space you actually have.
Integral, attached and detached garages create different opportunities. Floor level, ceiling height, structure, parking, natural light, services and the relationship to the rest of the home all affect what is sensible.
Building Regulations & Technical DesignConnection
How the garage meets the existing house often determines whether the conversion feels integrated.
Light & frontage
Openings, frontage design and orientation affect both internal quality and the exterior appearance.
Technical condition
Floor build-up, insulation, ventilation, services and structure can make apparently simple conversions more involved.
Conversion options
Full, partial or integrated?
The right answer depends on what the wider home needs rather than a generic list of uses.
Explore Home RenovationsFull conversion
Bring the whole garage into the home.
Useful where the household values internal space more than retained garage storage or access.
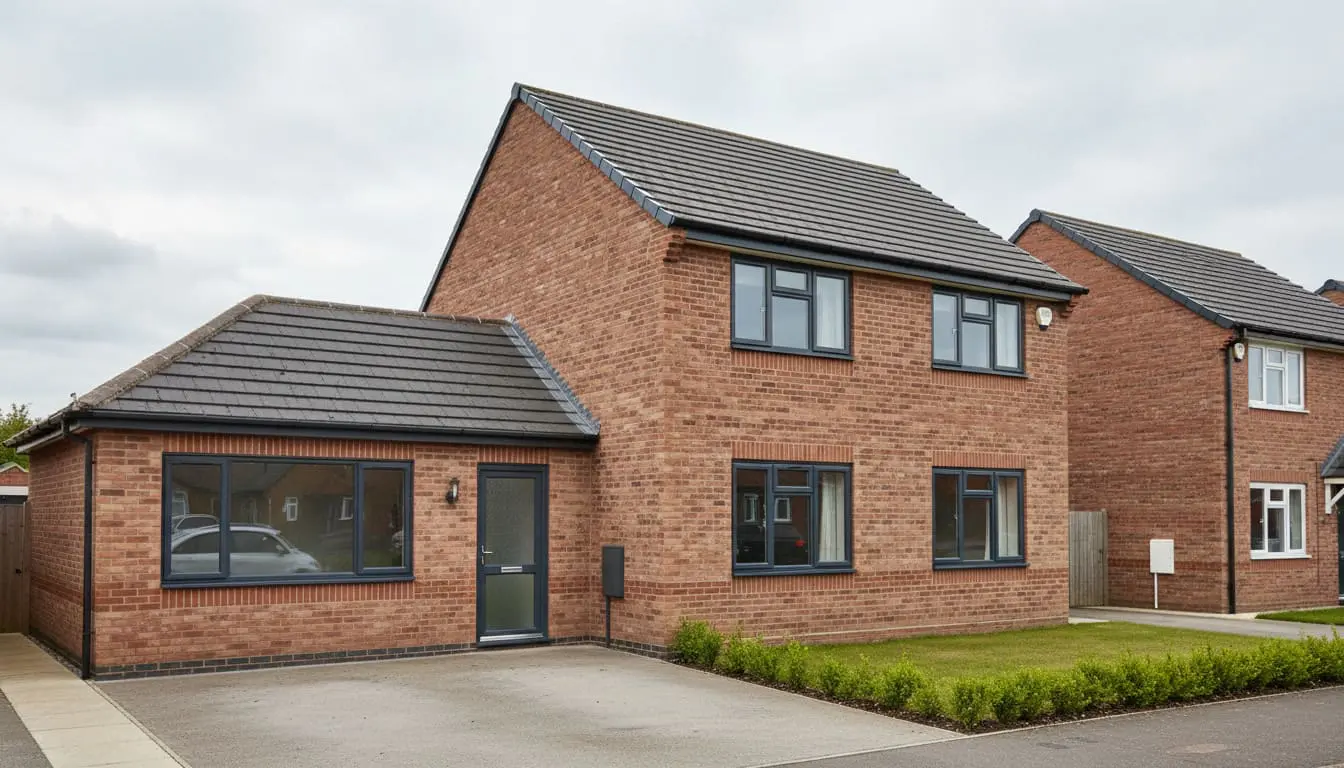
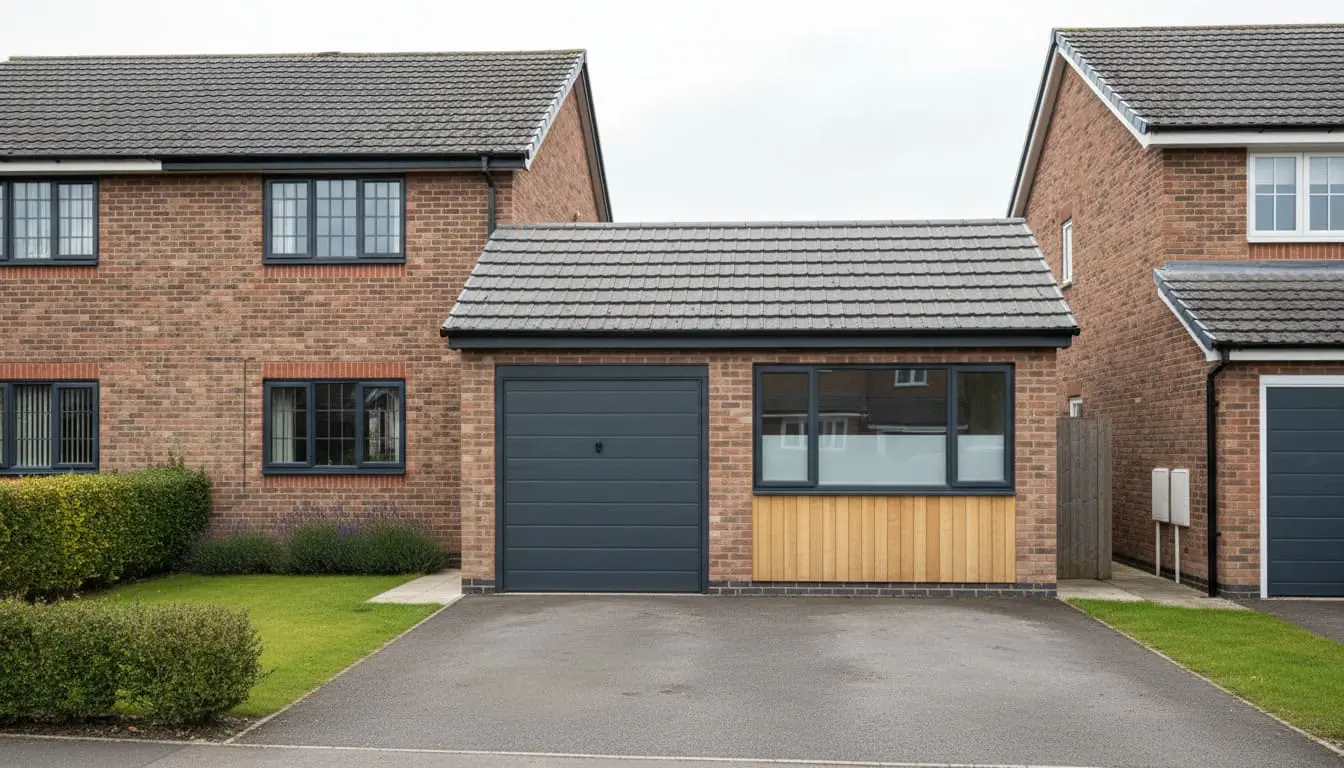
Partial conversion
Keep some storage while creating a useful new room.
A divided approach can retain practical storage or utility space while improving the internal layout.
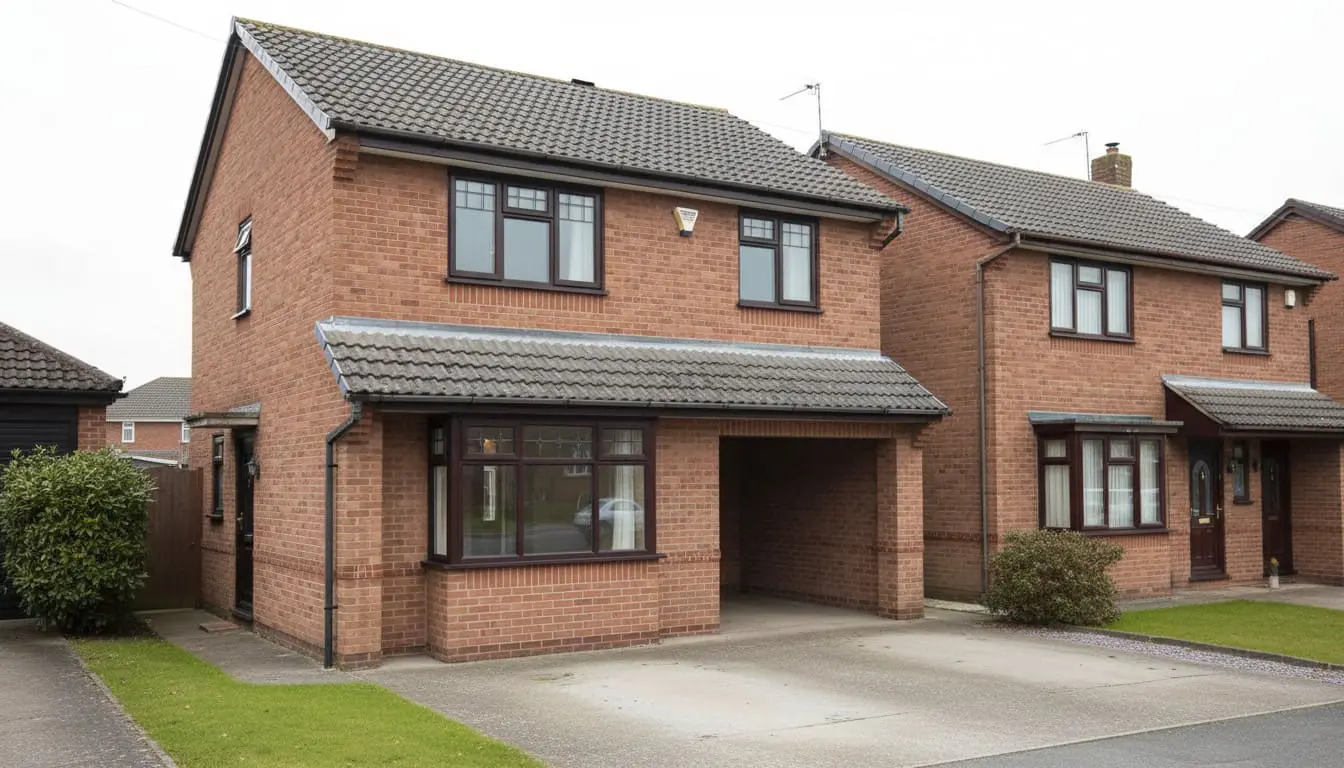
Wider reconfiguration
Use the garage as part of a bigger ground-floor change.
Sometimes the strongest move is to combine the conversion with kitchen, hallway or living-space reconfiguration.
Detached garage
Treat it as a separate space with its own context.
Detached structures raise different questions around use, access, planning, services and relationship to the main house.
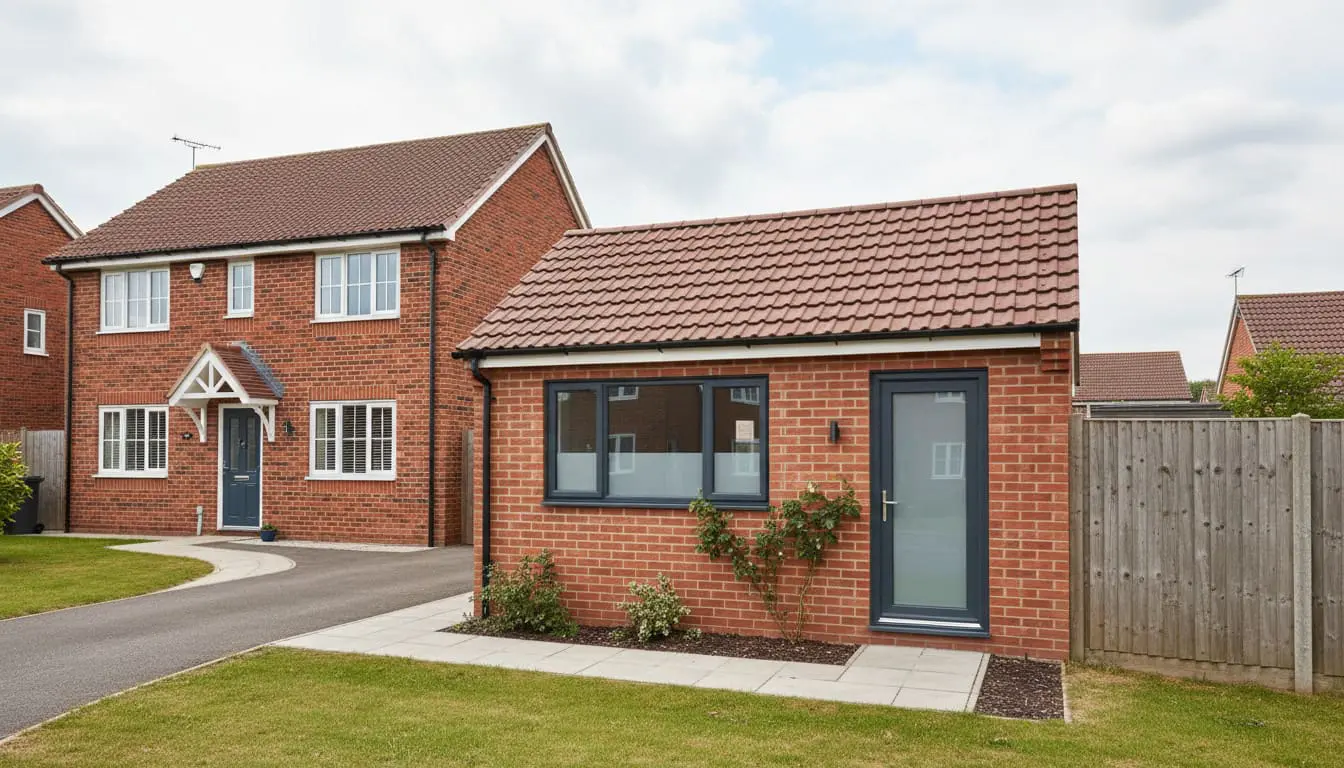
Full
Bring the whole garage into the home.
Useful where the household values internal space more than retained garage storage or access.
Partial
Keep some storage while creating a useful new room.
A divided approach can retain practical storage or utility space while improving the internal layout.
Integrated
Use the garage as part of a bigger ground-floor change.
Sometimes the strongest move is to combine the conversion with kitchen, hallway or living-space reconfiguration.
Detached
Treat it as a separate space with its own context.
Detached structures raise different questions around use, access, planning, services and relationship to the main house.
Planning & technical route
Small footprint does not always mean simple project.
Some garage conversions may not need planning permission, but the answer depends on the property, external changes, previous permissions and local restrictions. Building Regulations can still apply.
Planning & Permitted Development01
Planning check
Establish whether the conversion and any external changes fall within the relevant planning route.
Open location page02
Building Regulations
Address insulation, ventilation, fire safety, floor construction, structure and other relevant technical requirements.
Open location page03
Structural coordination
Where openings or load-bearing elements change, coordinate appropriate engineering input.
Open location page04
Open location page05
Open location page06
Open location page
Useful next questions
Think beyond the garage door.
A garage conversion still needs to work as part of the wider home. Layout, insulation, structure, services, daylight and the planning route can all affect the answer.
Let’s start with a conversation
Tell us what you want the space to do.
Share how the garage connects to the rest of the home and what you hope to gain from it. We can help establish whether conversion is the right move and what route follows.
Start With Your Home