
Garden rooms & outbuildings
A separate space that still belongs to the home.
The best garden rooms are designed around how they will be used, where they sit and how they relate to the main house. The building itself is only one part of the decision.
Start With Your Home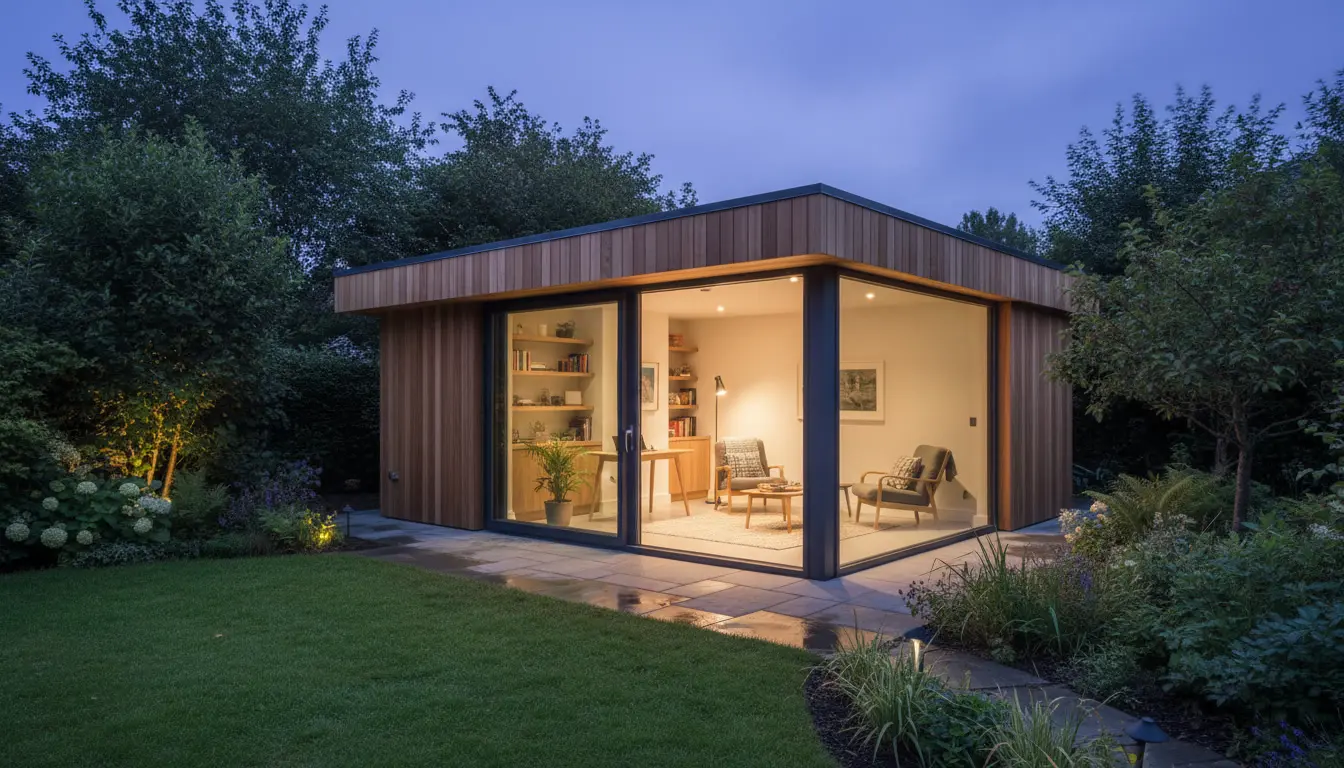
Garden room · Site + use + relationship
Start with the use
Different uses create different design requirements.
01 / 04
Work
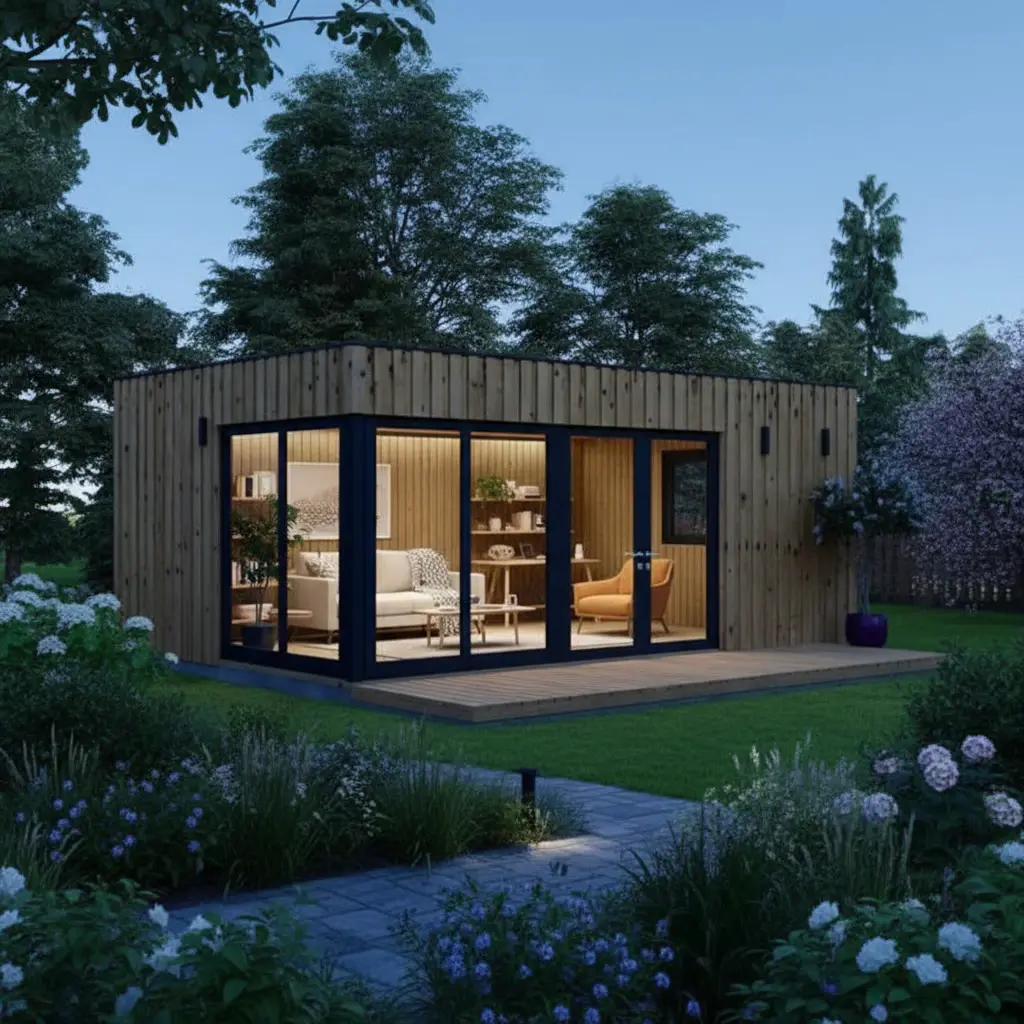
A home office needs useful daylight, comfort, acoustic separation, power and a setting that supports concentration.
02 / 04
Studio
Creative or specialist use may change light, storage, access, services and internal proportions.
03 / 04
Wellbeing
Gym, hobby or quieter uses bring different ventilation, privacy and servicing needs.
04 / 04
Flexible space
A multi-use room should be designed to adapt without becoming a generic empty box.
Start with the use
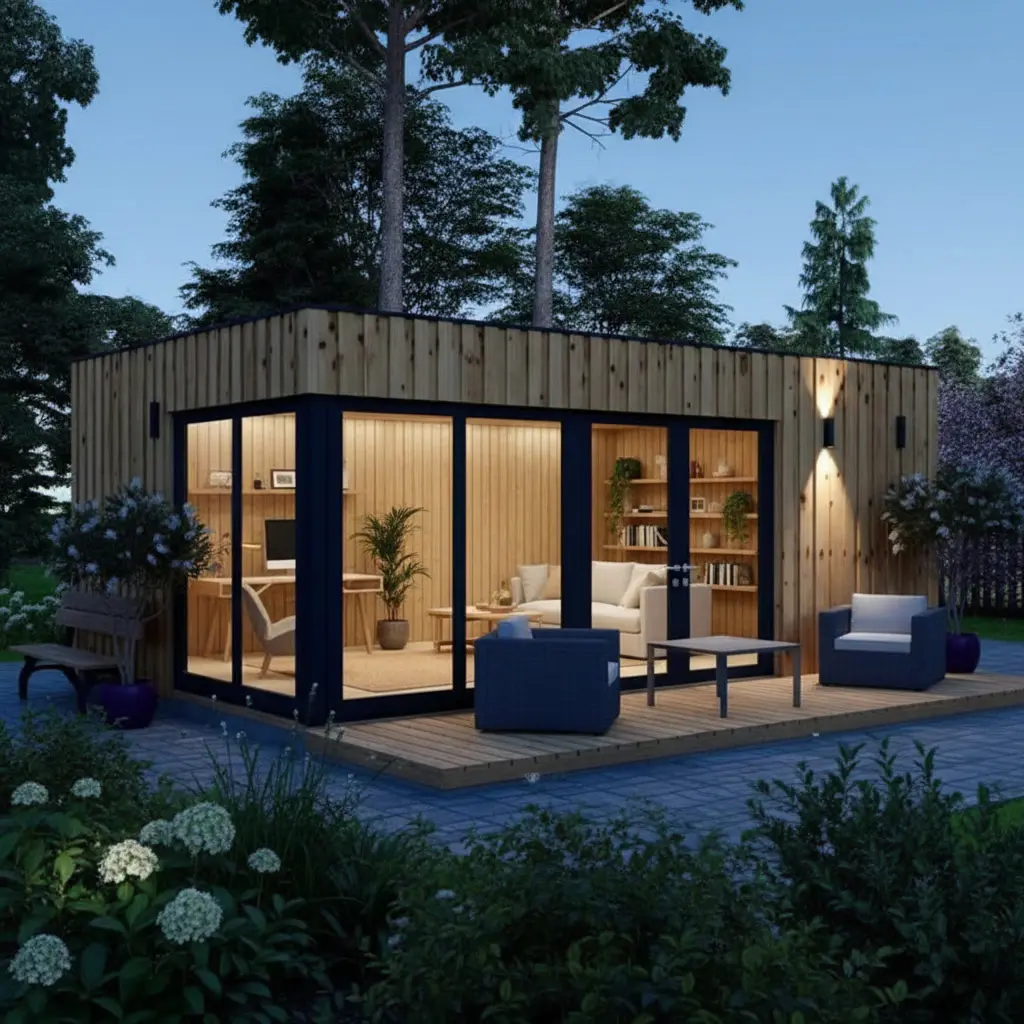
Work
A home office needs useful daylight, comfort, acoustic separation, power and a setting that supports concentration.
01 / 04
Start with the use
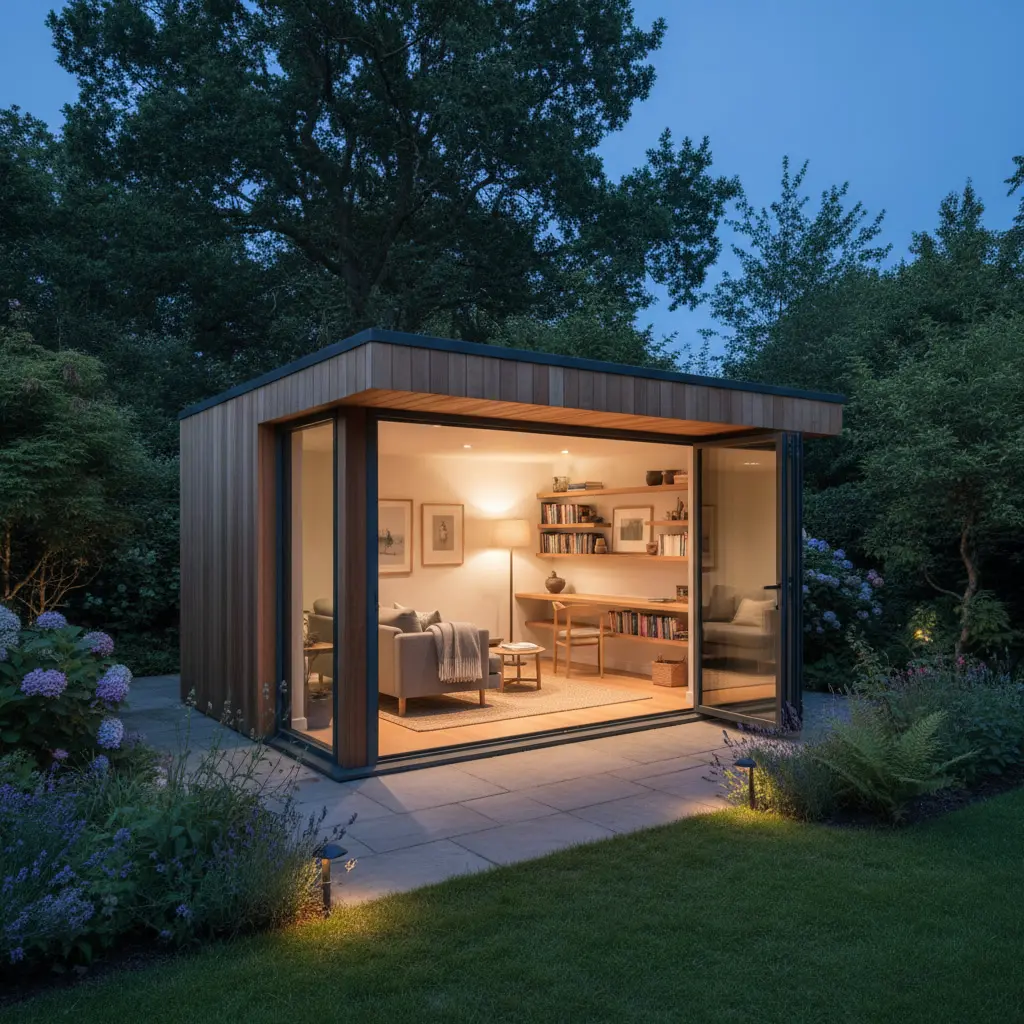
Studio
Creative or specialist use may change light, storage, access, services and internal proportions.
02 / 04
Start with the use
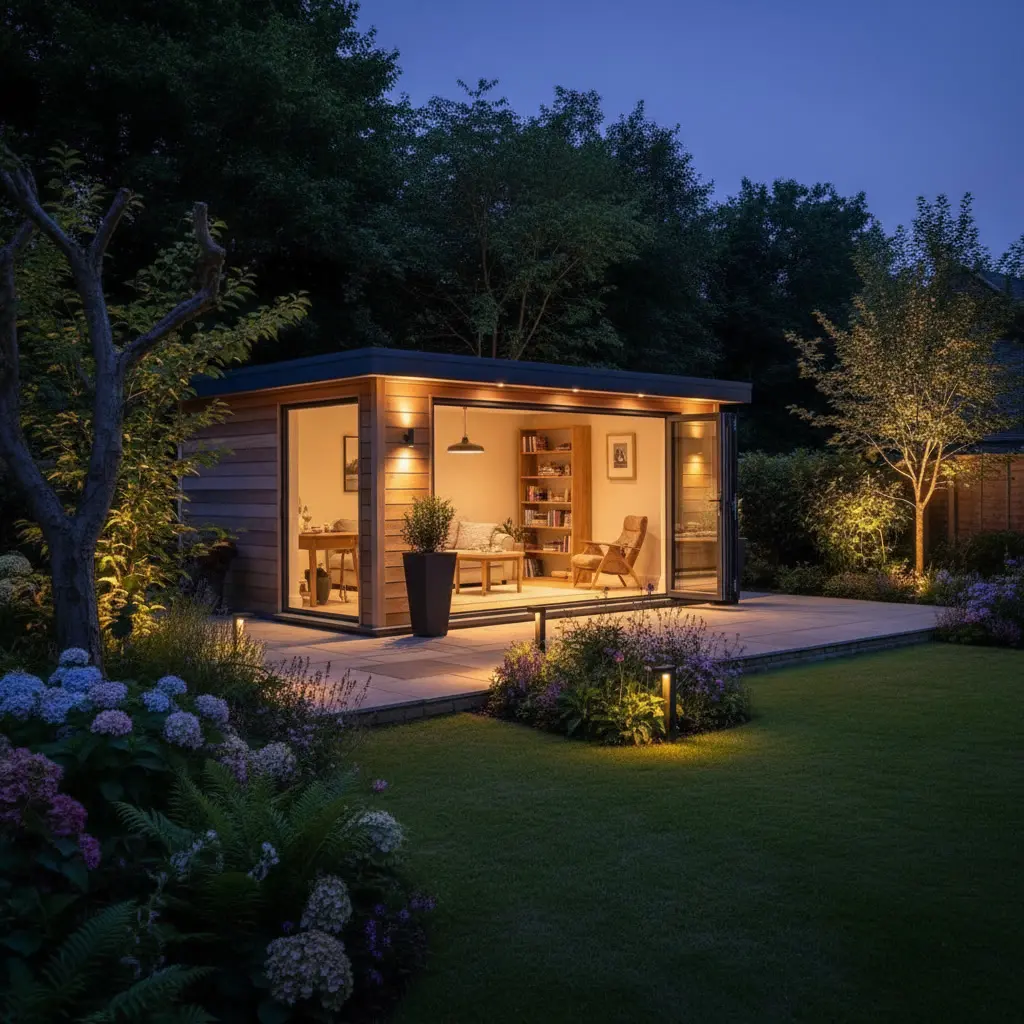
Wellbeing
Gym, hobby or quieter uses bring different ventilation, privacy and servicing needs.
03 / 04
Start with the use
Flexible space
A multi-use room should be designed to adapt without becoming a generic empty box.
04 / 04
Next outcomePrevious outcome
Next outcomePrevious outcome
Next outcomePrevious outcome
Where it sits matters
The site can be as important as the room.
Orientation, boundaries, trees, neighbours, level changes, access, views and the relationship to the house all influence the right position and form.
Planning & Permitted Development01 · Orientation
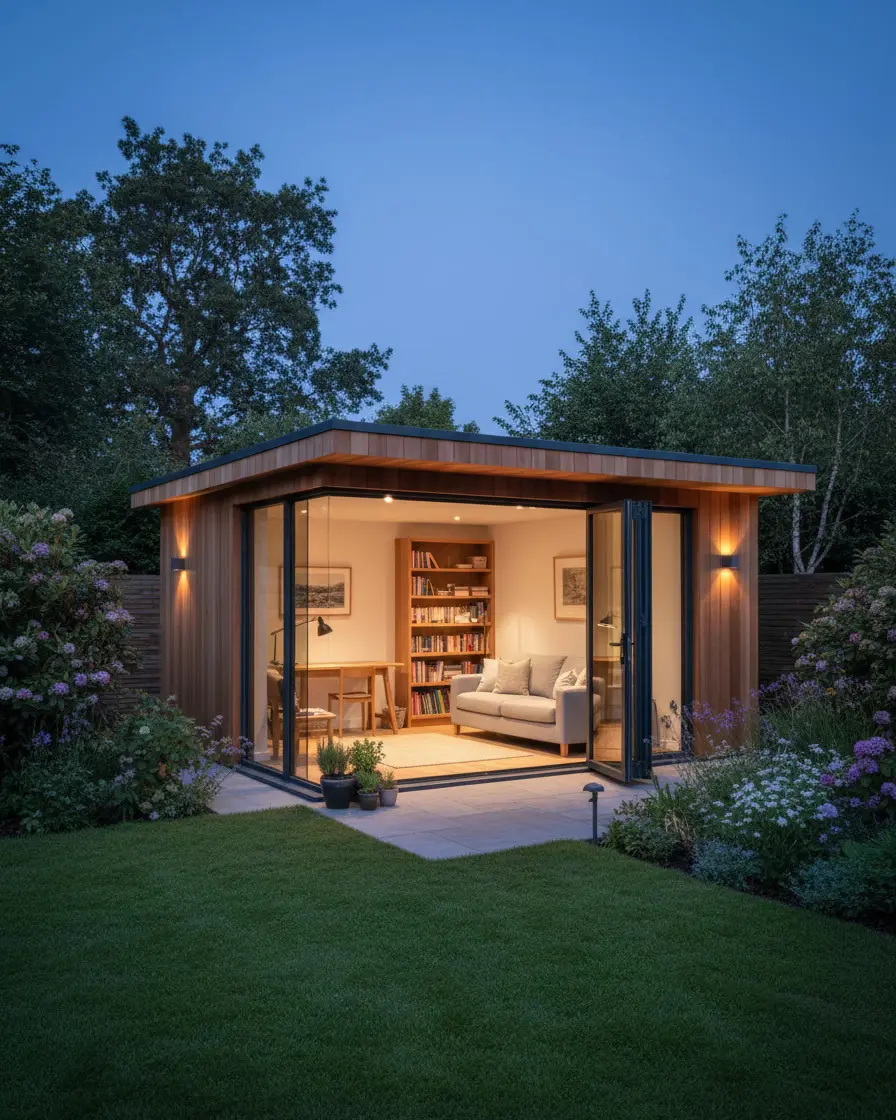
Use daylight without creating glare or overheating.
Sun path and orientation help decide where glazing and shaded areas make sense.
Orientation
02 · Boundaries
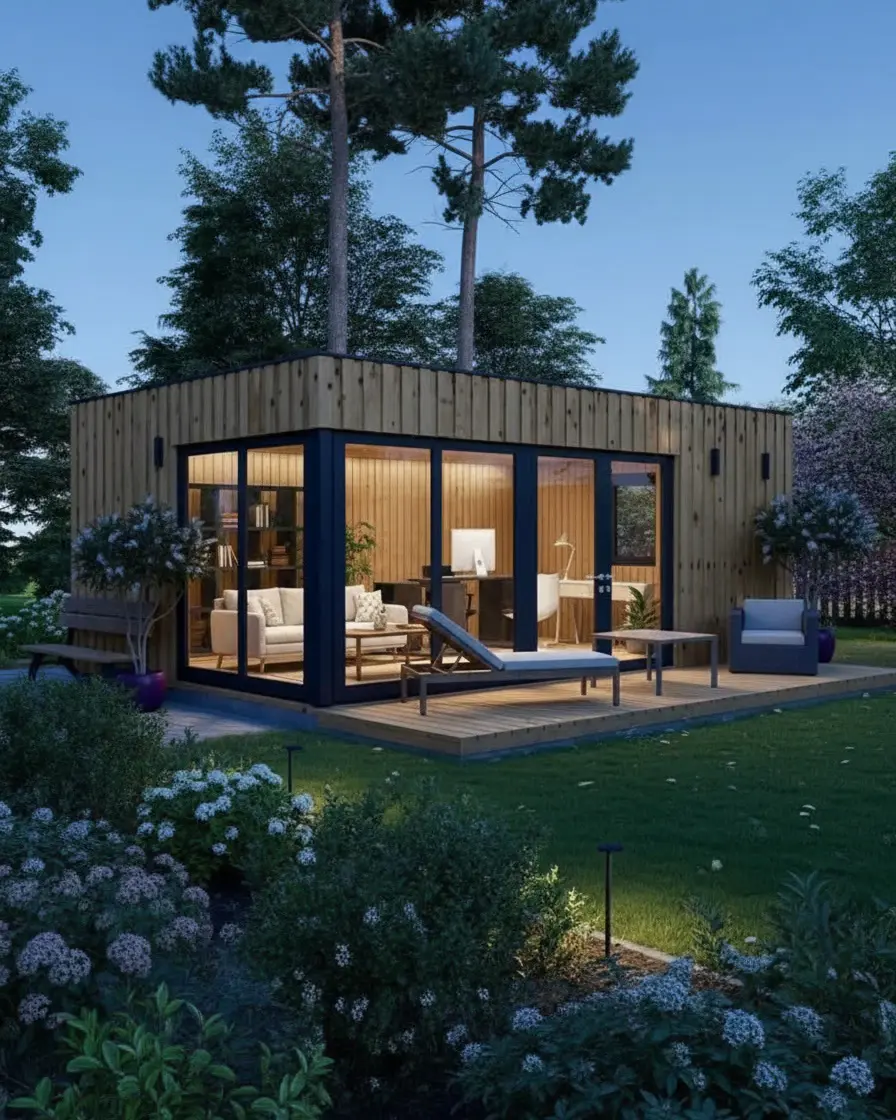
Respect neighbours and the edge of the plot.
Height, privacy, outlook and proximity to boundaries influence design and planning considerations.
Boundaries
03 · Access
Think about how the room is reached and serviced.
The route from the house, construction access and any required services all affect practicality.
Access
04 · Relationship
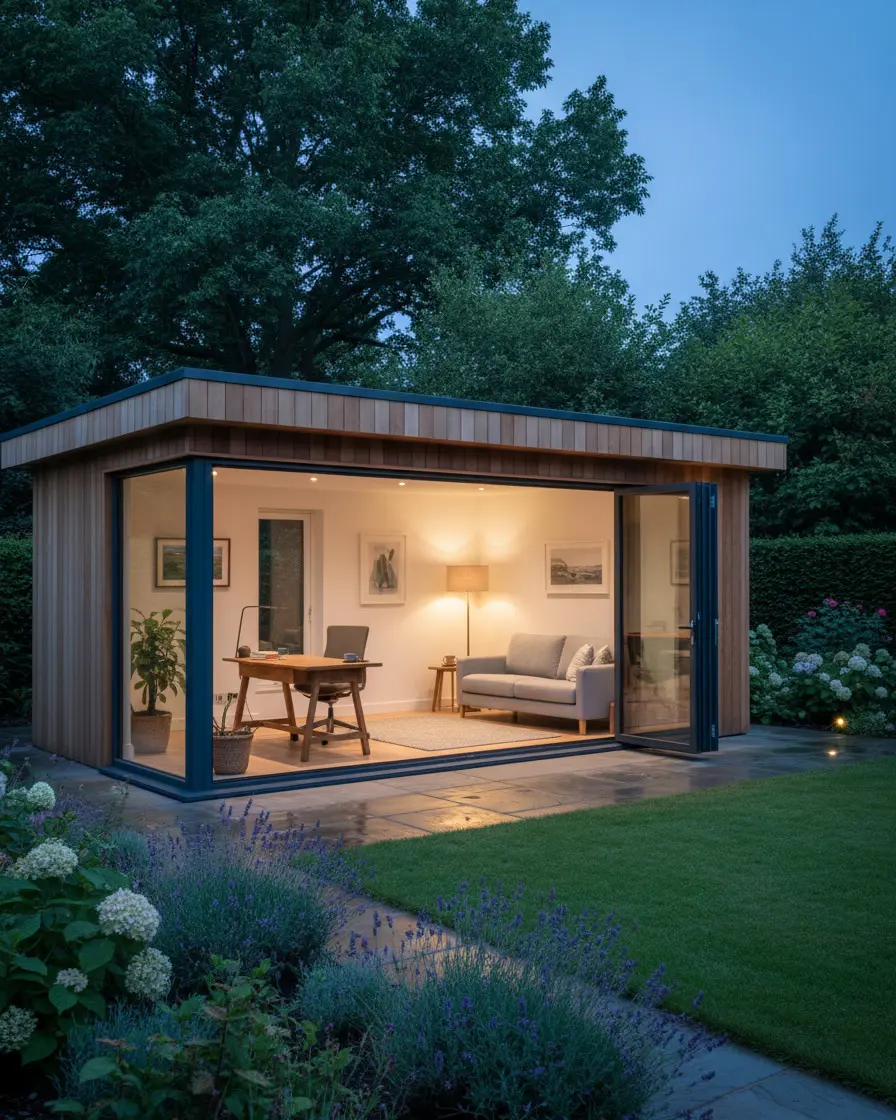
Make the building belong to the property.
Proportion, material, roof form, landscape and approach can connect the outbuilding to the wider home without copying it literally.
Relationship
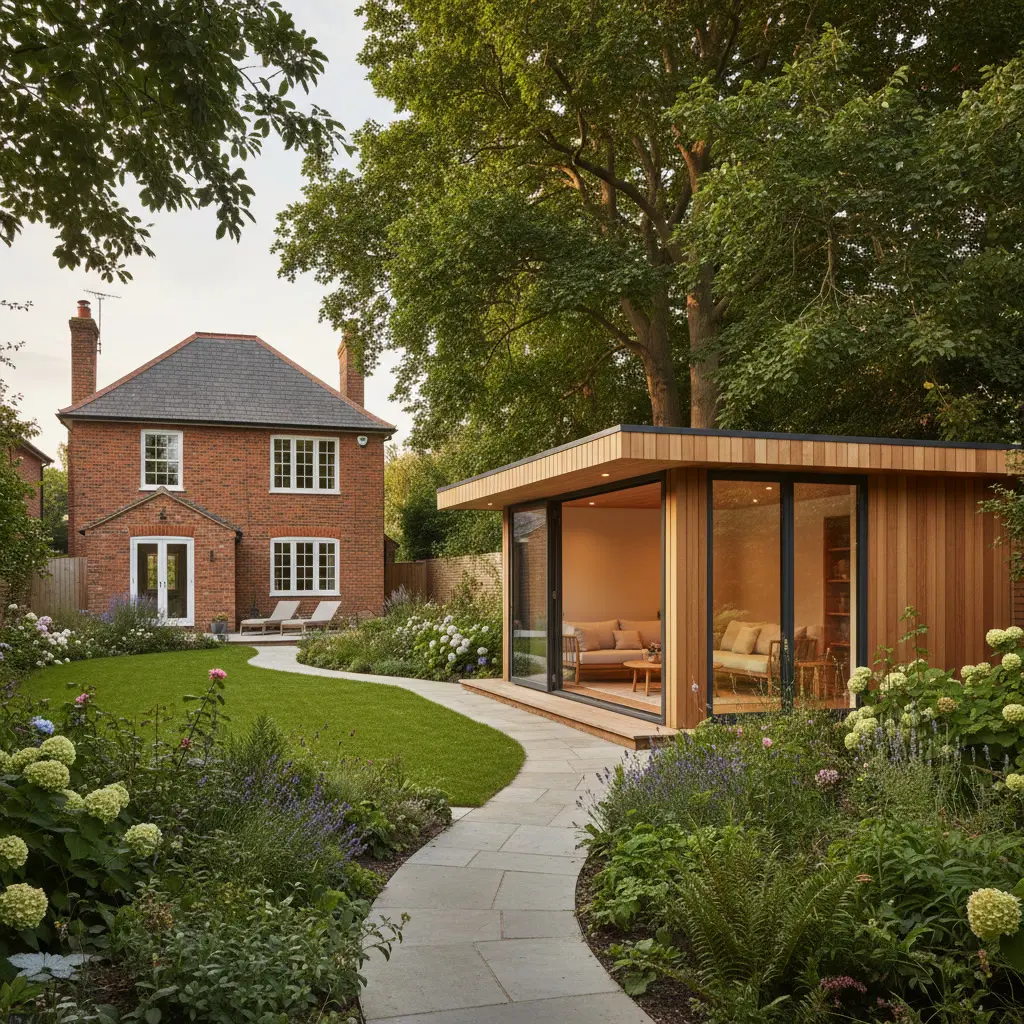
Planning & year-round use
A garden room can be simple — until the brief makes it more than that.
Some outbuildings may fall within permitted development, but location, height, use, curtilage, listed status and other constraints can change the route. Year-round comfort also depends on proper fabric, glazing, ventilation, heating and services.
Building Regulations & Technical DesignPlanning route
Check the proposed size, position, height and use against the property-specific planning context.
Building fabric
Insulation, moisture, glazing and detailing matter if the room is intended to be comfortable through the year.
Services
Power, heating, ventilation, water and drainage can materially change the design and technical scope.
Useful next questions
Start with use, siting and relationship to the garden.
A garden room can be technically simple and still be poorly placed. The right solution considers what the space is for, how it is reached, what it looks towards and how it relates to the house and neighbours.
Let’s start with a conversation
Tell us what the garden space needs to do.
Share where it might sit, how you want to use it and what you want it to add to the property. We can help shape the right design and planning route.
Start With Your Home