
Structural engineering & calculations
Structure that works with the design.
Extensions, loft conversions, wall removals and major reconfiguration often need structural engineering. Love coordinates the architectural design with appropriately qualified engineering input so the structural solution supports the project rather than fighting it.
Start With Your Home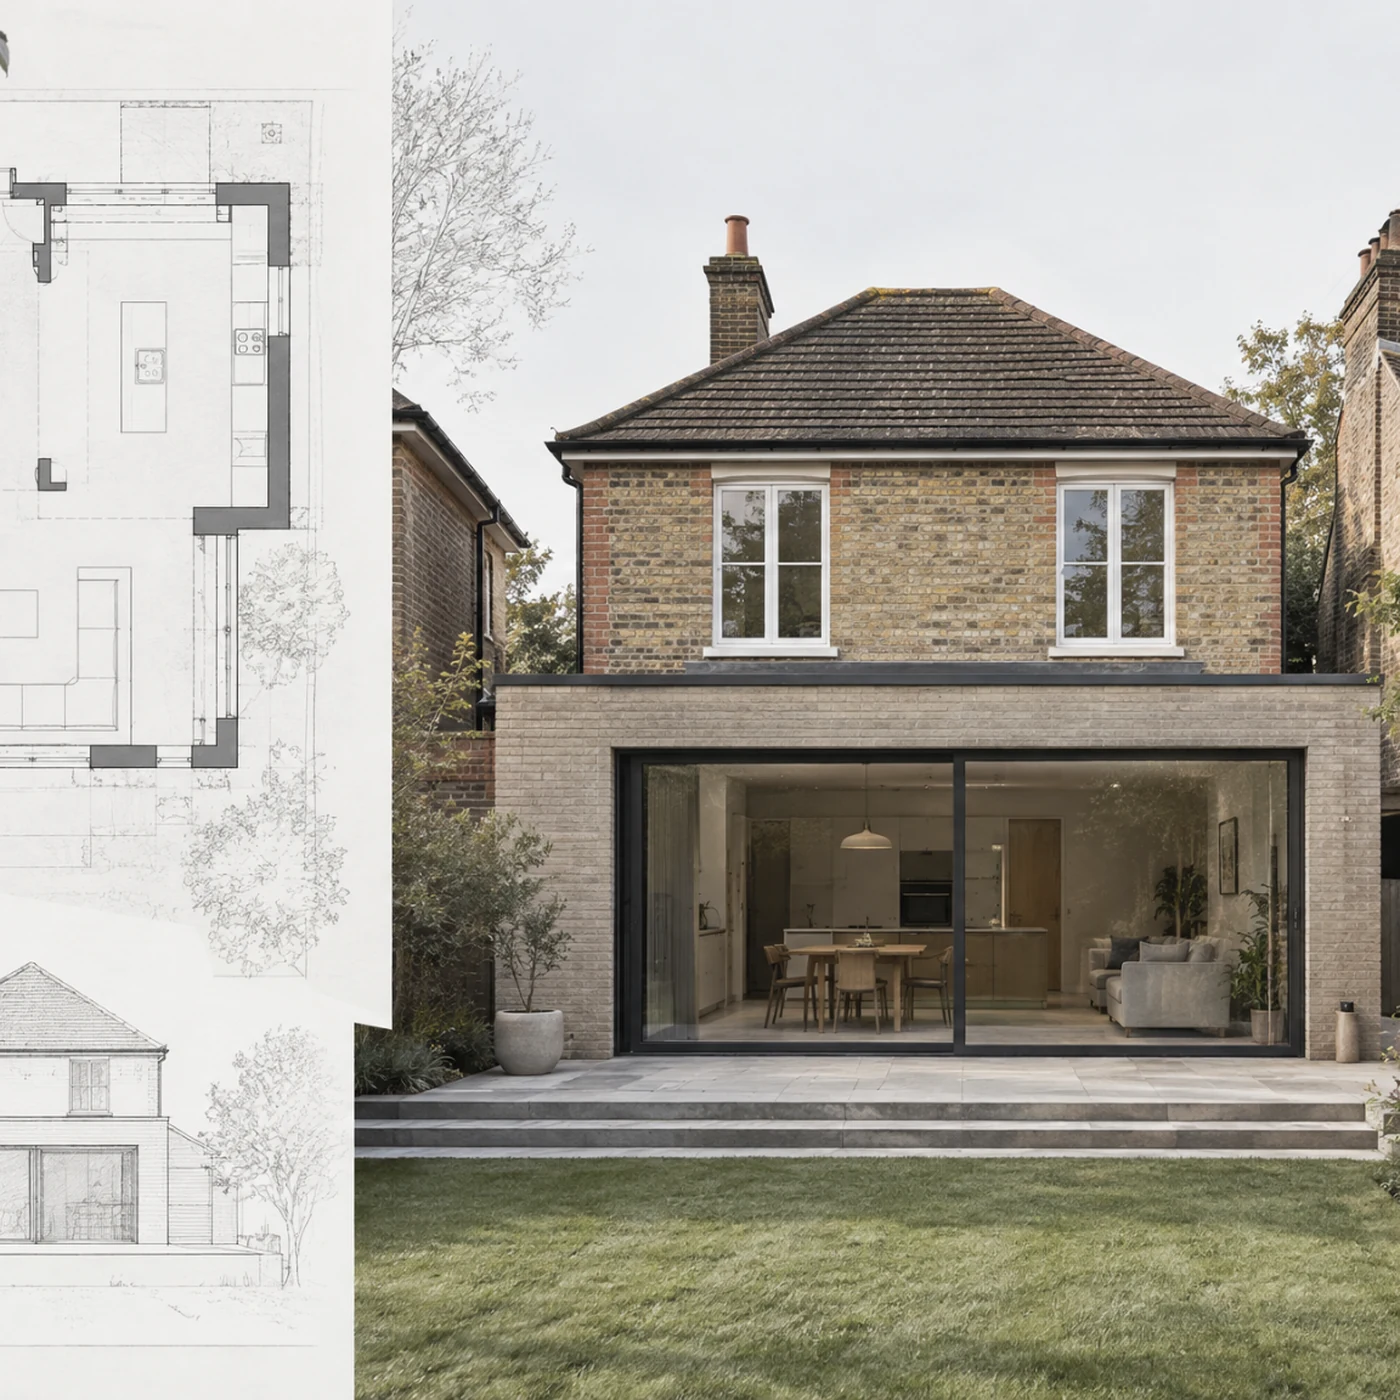
Conceptual · Space + structural logic
One project, different responsibilities
Architecture and engineering should develop together.
01 / 04
Architectural design
Shapes the space, form, layout, openings and overall design intent.
02 / 04
Structural engineering
Determines how the relevant structural elements can safely carry loads and support the proposed design.
03 / 04
Structural calculations
Demonstrate the engineering basis for beams, posts, foundations, roof changes and other relevant elements.
04 / 04
Coordination
Love keeps the architectural and engineering information aligned while the specialist engineer retains responsibility for their own technical judgement and sign-off.
One project, different responsibilities
Architectural design
Shapes the space, form, layout, openings and overall design intent.
01 / 04
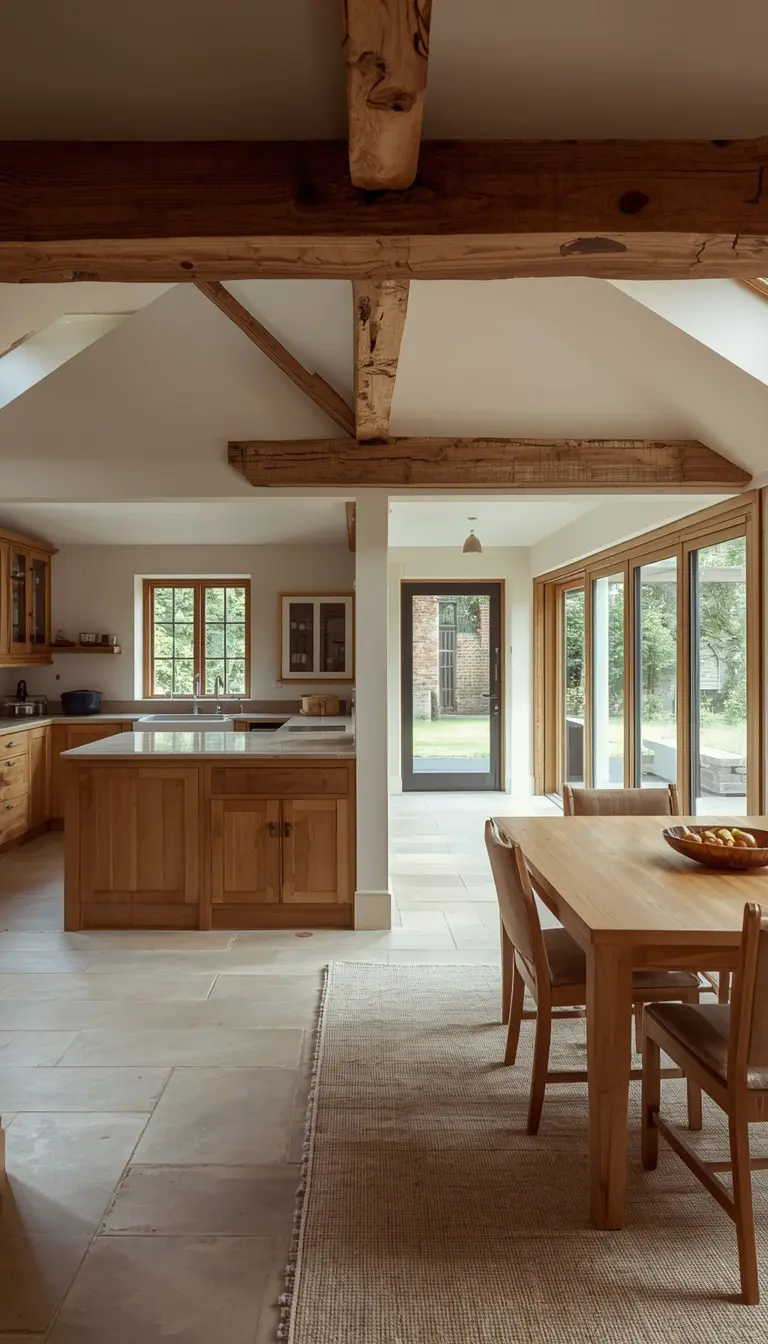
One project, different responsibilities
Structural engineering
Determines how the relevant structural elements can safely carry loads and support the proposed design.
02 / 04
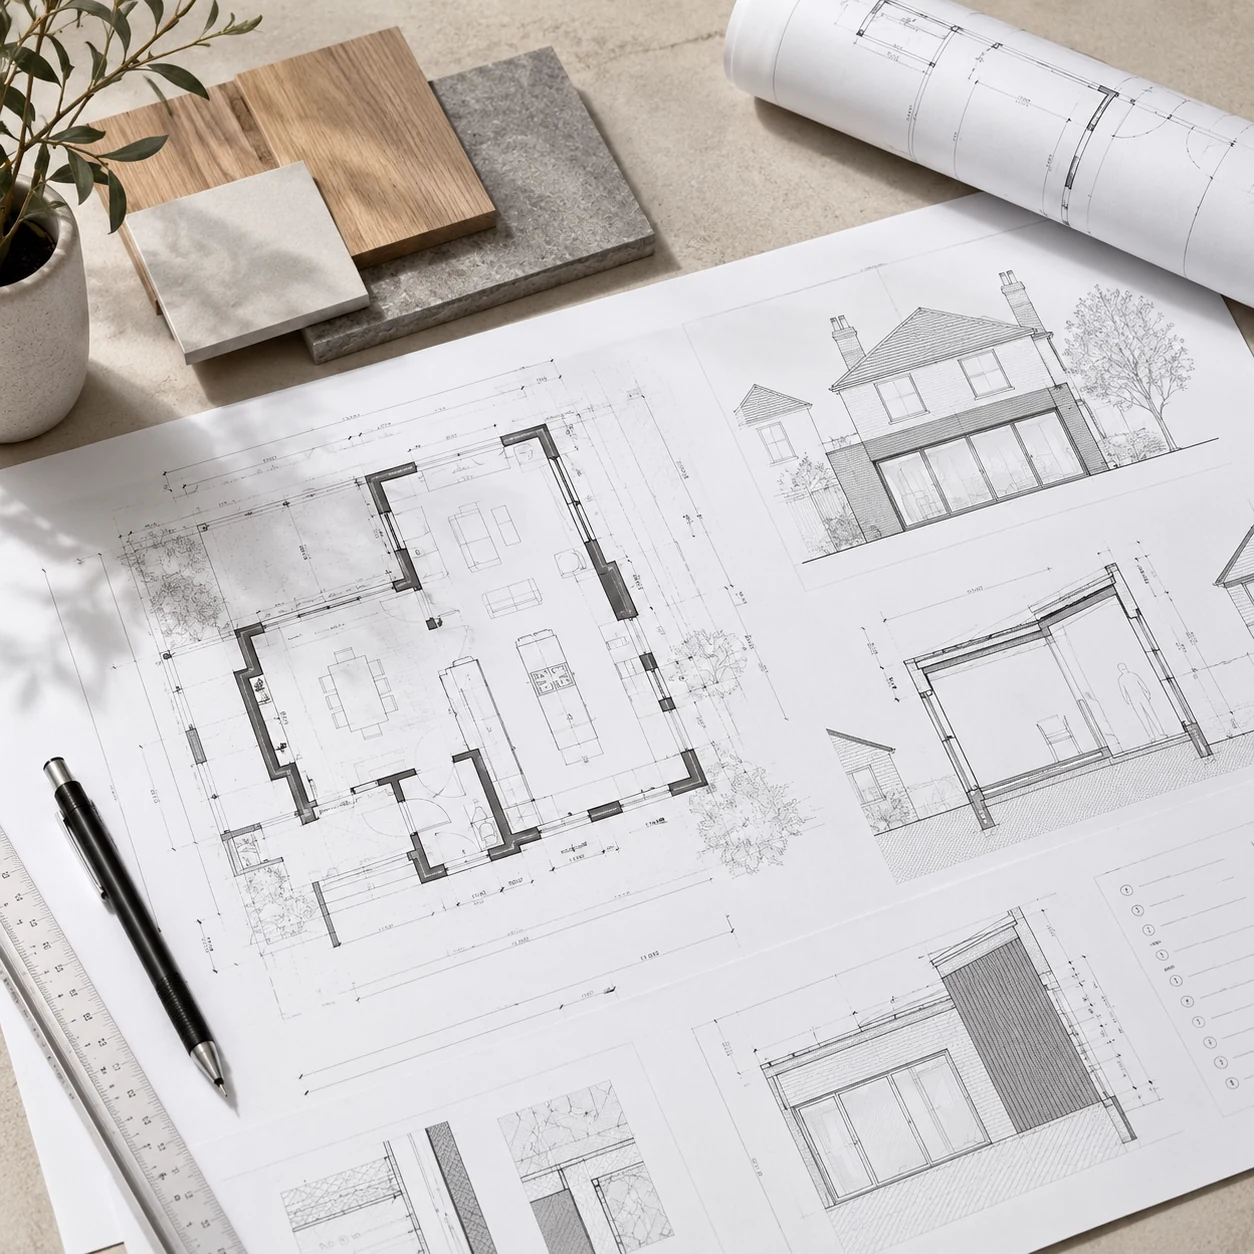
One project, different responsibilities
Structural calculations
Demonstrate the engineering basis for beams, posts, foundations, roof changes and other relevant elements.
03 / 04
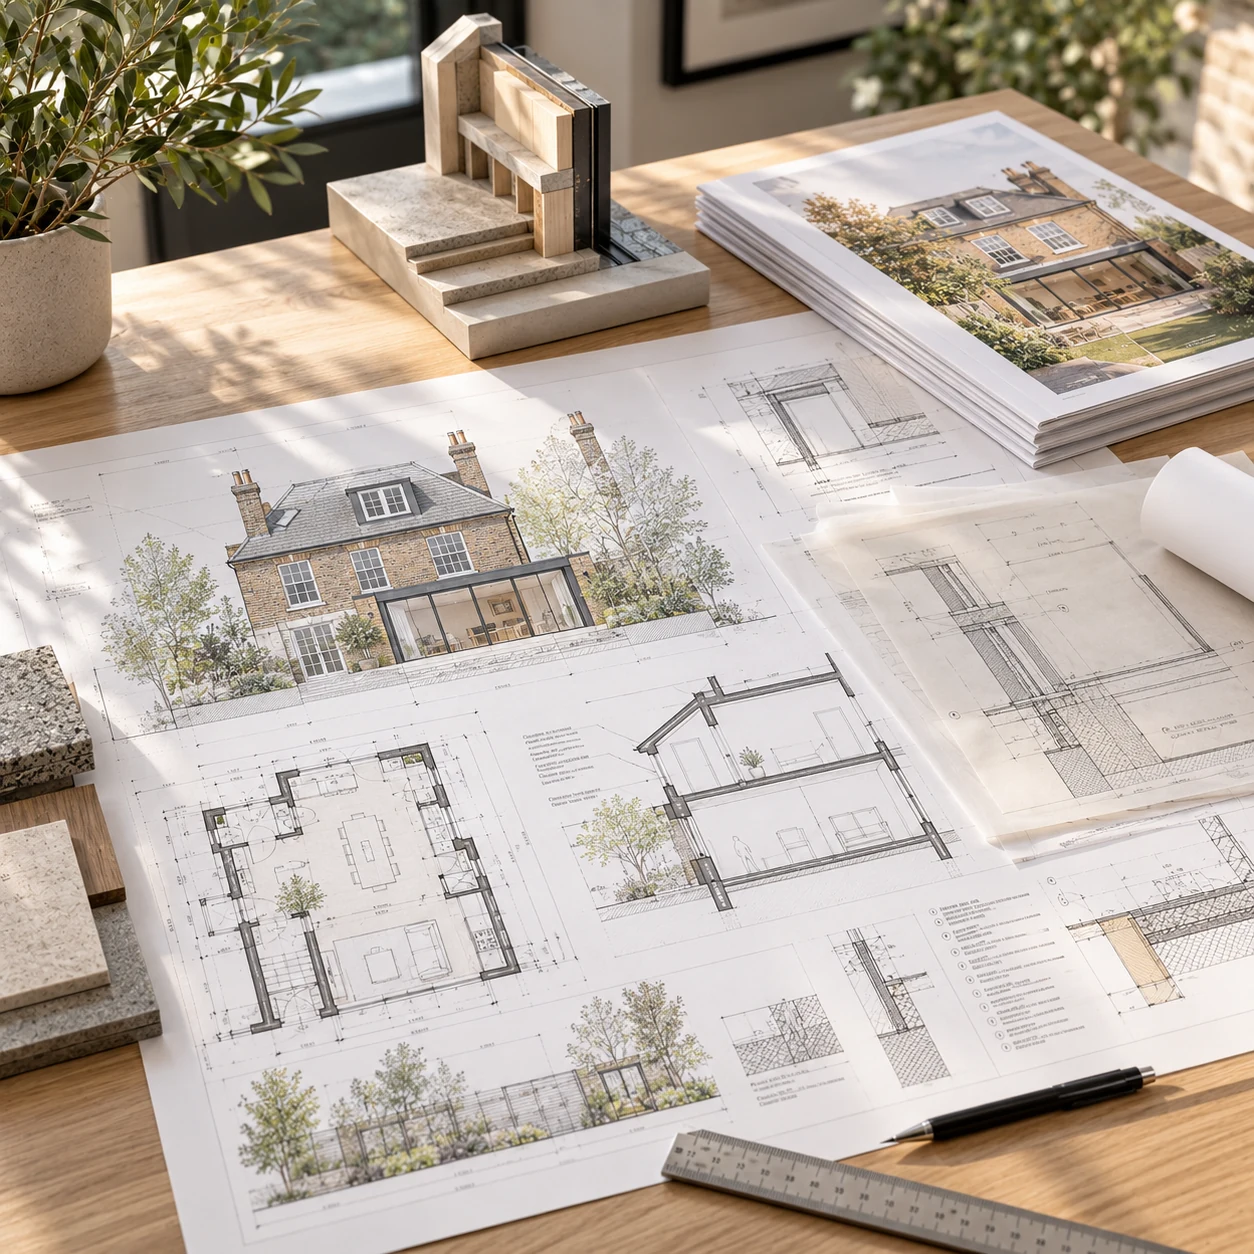
One project, different responsibilities
Coordination
Love keeps the architectural and engineering information aligned while the specialist engineer retains responsibility for their own technical judgement and sign-off.
04 / 04
Next outcomePrevious outcome
Next outcomePrevious outcome
Next outcomePrevious outcome
Structural calculations
Calculations are part of the solution, not the whole project.
Structural calculations verify how key elements are intended to carry loads. They often sit alongside structural details and architectural drawings as part of the wider technical information used for Building Regulations and construction.
Building Regulations & Technical DesignBeams and posts
Openings and altered layouts may require new steel, timber or other structural elements to transfer loads safely.
Floors and roofs
Loft conversions and major alterations can require new or strengthened floor and roof structures.
Foundations and supports
Extensions and other new loads may require foundations, padstones, posts or other supporting elements to be designed.
When do I need a structural engineer?
You commonly need structural engineering where load-bearing walls, floors, roofs, foundations or other structural elements are being changed or newly designed.
Can Love arrange the structural engineer?
Love can coordinate appropriately qualified structural engineering as part of the wider project. The engineer remains responsible for their own calculations, technical judgement and sign-off.
Do I need structural calculations for Building Regulations?
Where structural elements need to be designed or verified, calculations and relevant structural information commonly form part of the technical package used for Building Regulations and building control.
Can you help with removing a load-bearing wall?
Yes. The architectural change can be developed alongside structural input so the new opening, beam or supporting elements work with the room layout and the rest of the building.
Does a loft conversion need a structural engineer?
Loft conversions commonly require structural input because they introduce a new floor, alter the roof and often need beams or other supporting elements.
Are structural engineer fees included in the architectural fee?
That depends on the project and proposal. Specialist engineering scope and fees should be set out clearly so responsibilities and costs are understood before the work proceeds.
How long do structural calculations take?
Timing depends on the complexity of the project, the information available and whether site investigation or further design coordination is required. It should be confirmed for the specific appointment.
Related advice
Structural questions worth answering early
Let’s start with a conversation
You do not need to know which specialist you need before you start.
Tell us what you want to change. We can help identify where structural input is needed and coordinate it with the architectural design and technical route.
Start With Your Home