Drawings to Build
Clear guidance on architectural drawings, Building Regulations, technical design and structural coordination as a project moves from idea towards construction.
What do Building Regulations drawings cost?
Building Regulations drawing fees vary because the amount of technical work varies. A small, straightforward extension is a different technical package from a project…

How much does a structural engineer cost?
Structural engineer fees vary because the engineering problem varies. A single beam calculation for a straightforward wall opening is a different appointment from designing…

Building Regulations for a house extension: what do you need?
Most house extensions in England require approval under the Building Regulations, even where the work does not need a full planning application. Planning and…
What happens after planning permission is granted?
Planning permission is an important milestone, but it is not the end of the design process and it is not permission to ignore the…
Building Regulations approval: how does it work?
Building Regulations approval is the technical compliance route that applies to many extensions, alterations and other building works in England. It is separate from…

Building notice or full plans application: which route is right?
A building notice and a full-plans application are two different ways of approaching Building Regulations approval for many smaller residential projects in England. The…

What drawings do you need for an extension?
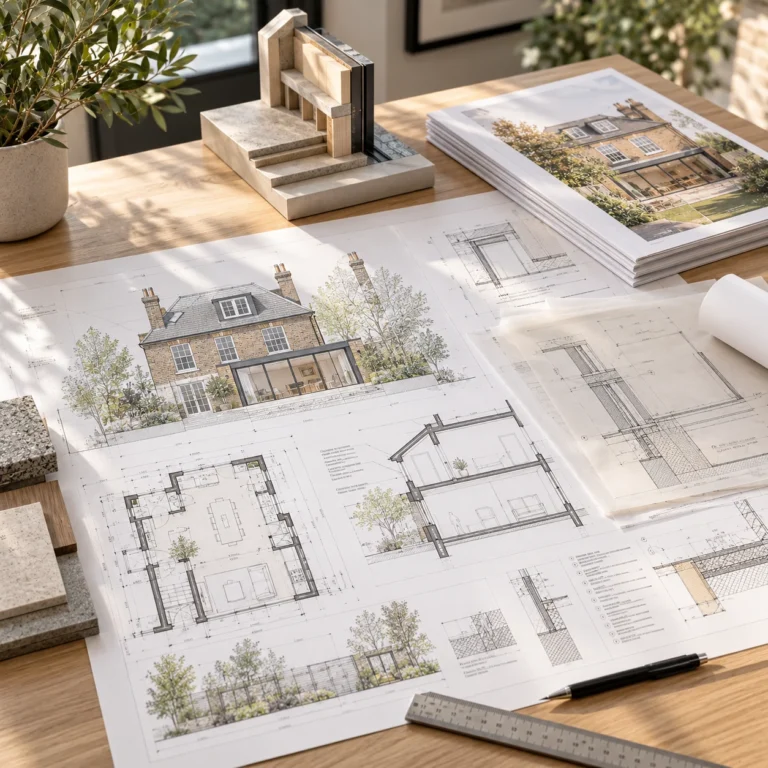
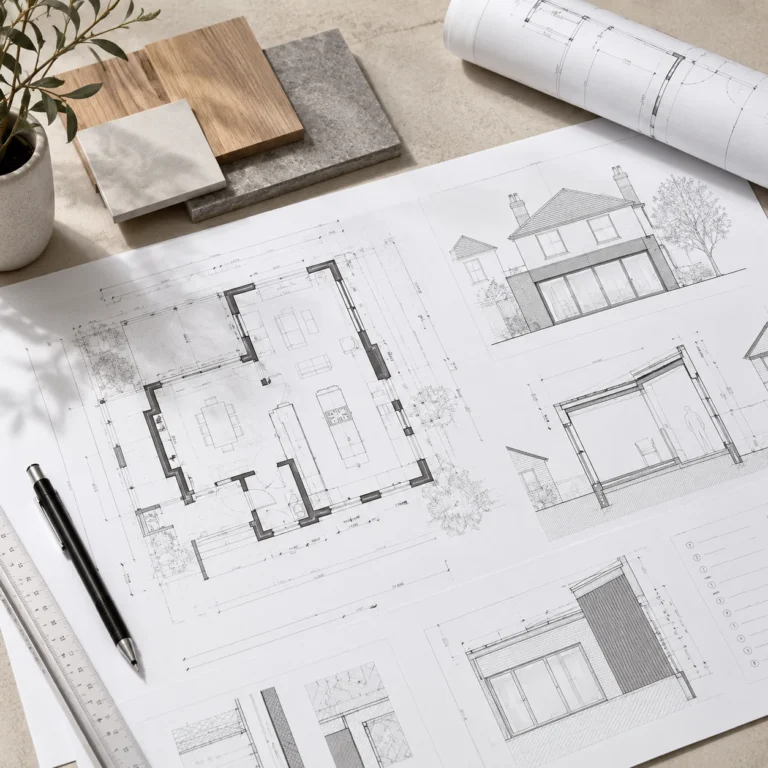
Planning drawings, Building Regulations drawings and construction information do different jobs. Here is how the drawing stages for a house extension fit together.