
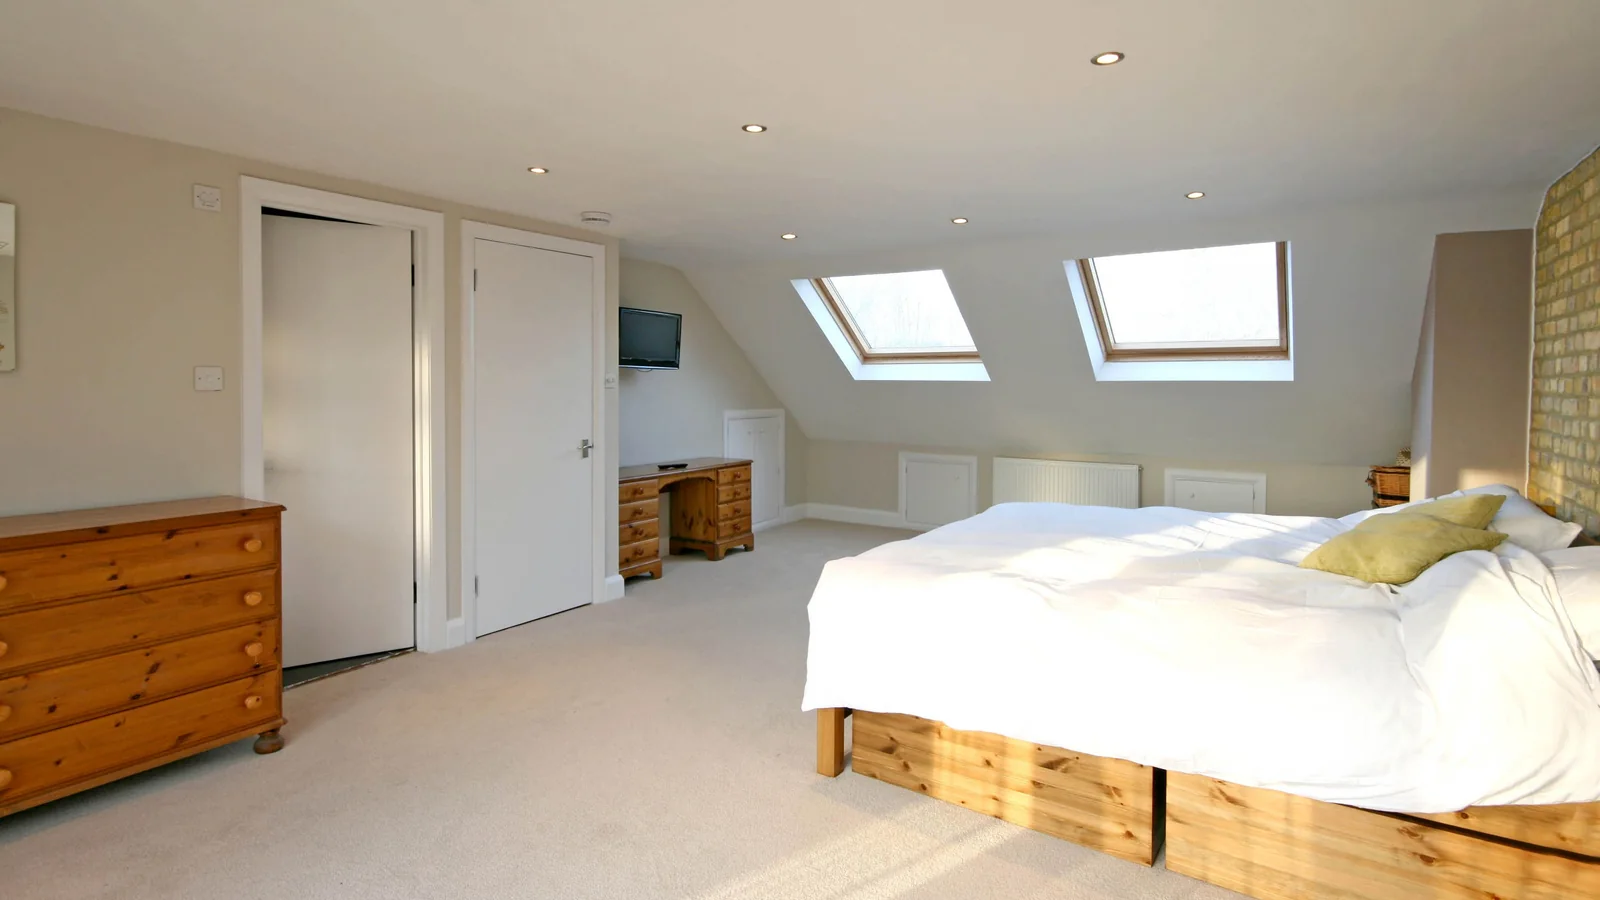
Loft conversion cost is often reduced to one headline figure, but the price is shaped by far more than the floor area you gain.
The existing roof, the conversion type, structure, stairs, fire-safety work, bathrooms, glazing, access and specification can all materially change the scope.
1. The roof you already have
Roof form is one of the biggest starting variables. A roof with useful existing volume and straightforward structure is a different proposition from one that needs substantial alteration or strengthening.
2. The type of conversion
A rooflight-led conversion, dormer, hip-to-gable conversion and mansard all change the roof in different ways. More structural alteration, new external walls and more complex roof junctions generally mean more work.
See Loft Conversions for the main design routes.
3. The stair
The stair is often one of the most important design decisions because it affects both the new loft and the floor below. Moving walls, altering landings or creating a more complex stair can increase cost and disruption.
4. Structural engineering
A liveable loft commonly needs a new floor structure, altered roof support and beams or other structural elements. The solution depends on the existing building and the layout being created.
That work should be coordinated with structural engineering rather than treated as a separate afterthought.
5. Fire-safety and Building Regulations work
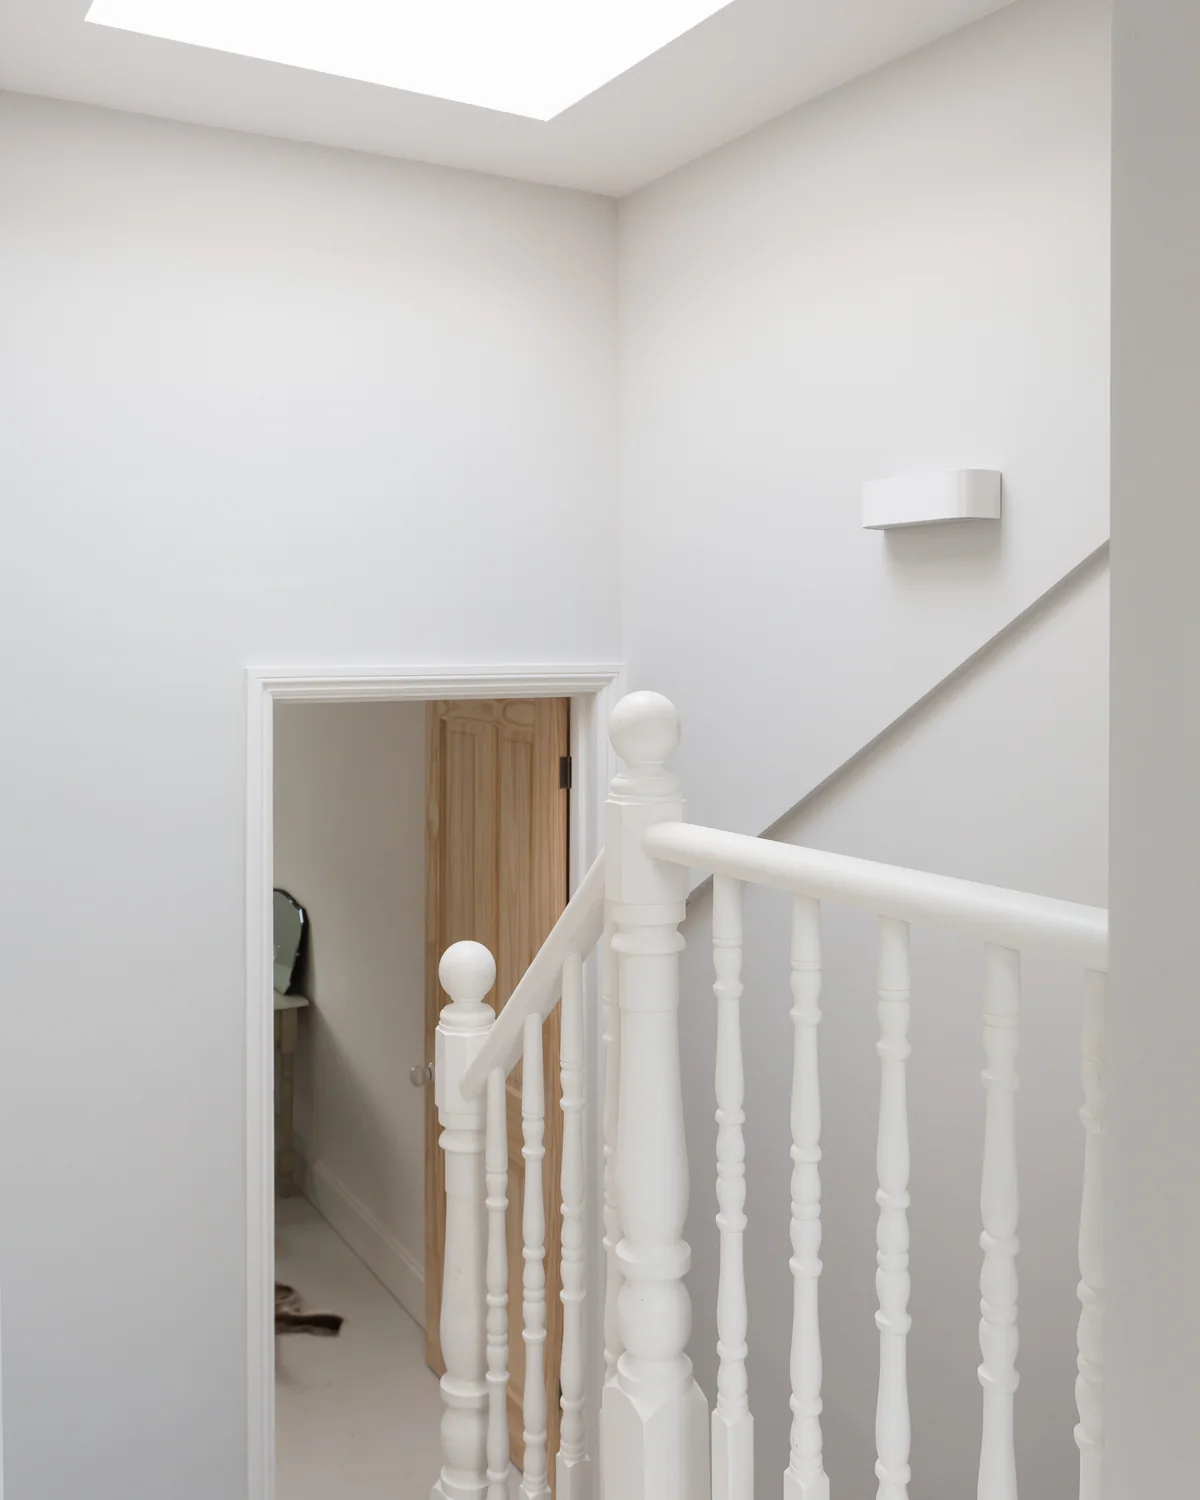
Converting a loft into liveable space changes the fire-safety strategy of the home and can require work beyond the loft itself. Stairs, protected routes, doors, alarms, insulation, ventilation and other technical requirements can all affect scope.
See Building Regulations & Technical Design.
6. Bathrooms and services
An en-suite or bathroom can add drainage, hot and cold water, ventilation, electrics and finishes. The route to existing services and the position of the bathroom matter as much as the sanitaryware itself.
7. Windows and glazing
Rooflights, dormer windows, gable glazing and bespoke openings can transform daylight and views, but they also affect structure, roof detailing and specification.
8. Access and disruption
Scaffolding, material access, waste removal and the practicality of working through an occupied home can all influence the contractor’s price and programme.
9. The level of finish
Joinery, wardrobes, bathrooms, flooring, lighting and finishes can move the final project cost considerably even where the structural shell is unchanged.
10. Changes made after construction starts
Late changes can affect structure, services, stairs, windows and ordered materials. One of the simplest ways to control cost is to resolve the important design and technical decisions before they become site instructions.
How should you budget for a loft conversion?
Use headline figures only as early orientation. A more useful budget conversation starts with the roof, the type of conversion, the stair, structural work, bathrooms, glazing, specification and the amount of change needed elsewhere in the house.
If you are trying to work out whether your loft is worth pursuing, start with your home. The strongest first step is understanding the opportunity before attaching a false sense of precision to the budget.