
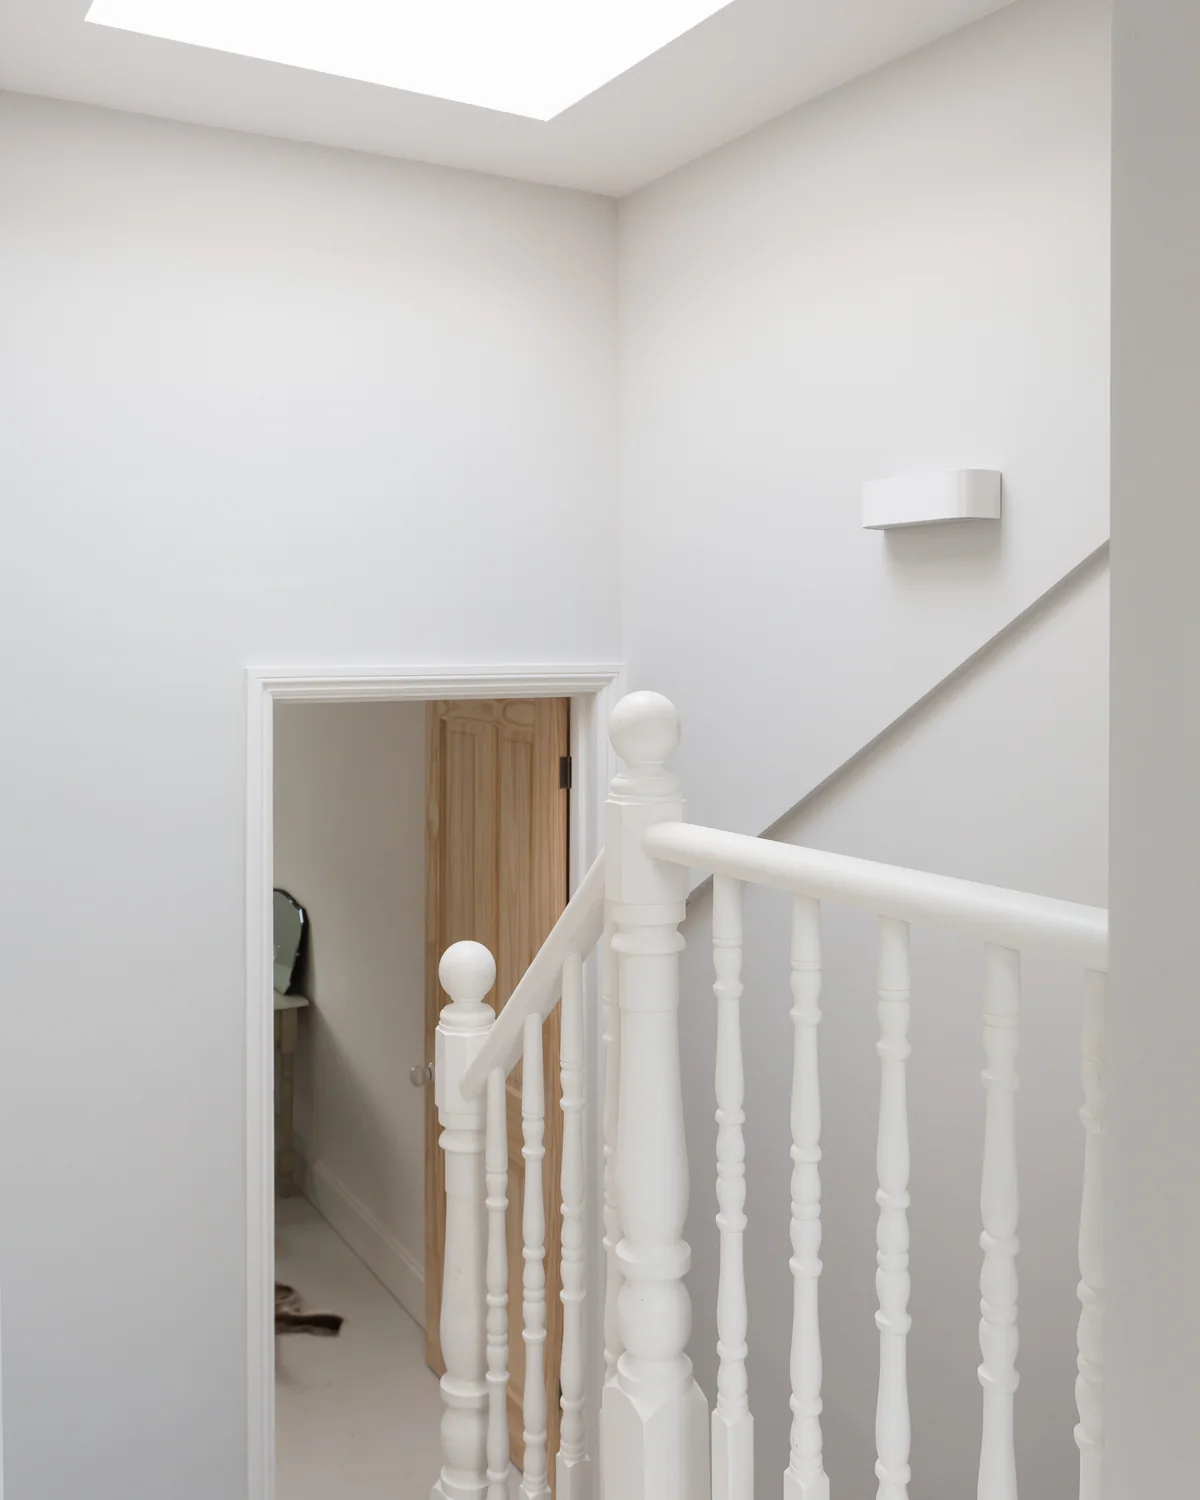
Not always. In England, many loft conversions to houses can fall within permitted development rights, provided the proposal meets the relevant limits and conditions.
But the answer depends on the property and the proposed roof changes. A loft conversion that is permitted development on one house may need planning permission on another.
When can a loft conversion be permitted development?
Permitted development rights can allow certain roof enlargements and alterations without a full planning application where the relevant rules are satisfied.
The assessment needs to consider the whole proposal, including the roof form, volume, position of additions, materials and other conditions that apply to the relevant class of development.
When might planning permission be needed?
A full planning application may be required where the proposal falls outside the permitted-development limits or where those rights do not apply to the property.
Common reasons for a closer planning check include:
- the proposed roof enlargement is outside the permitted-development limits;
- the property is in a designated or sensitive area;
- permitted development rights have been restricted or removed;
- the property is a flat or maisonette rather than a house;
- the property has an unusual planning history or was created through certain change-of-use rights;
- the proposal includes other works that need a separate planning route.
What about conservation areas and listed buildings?
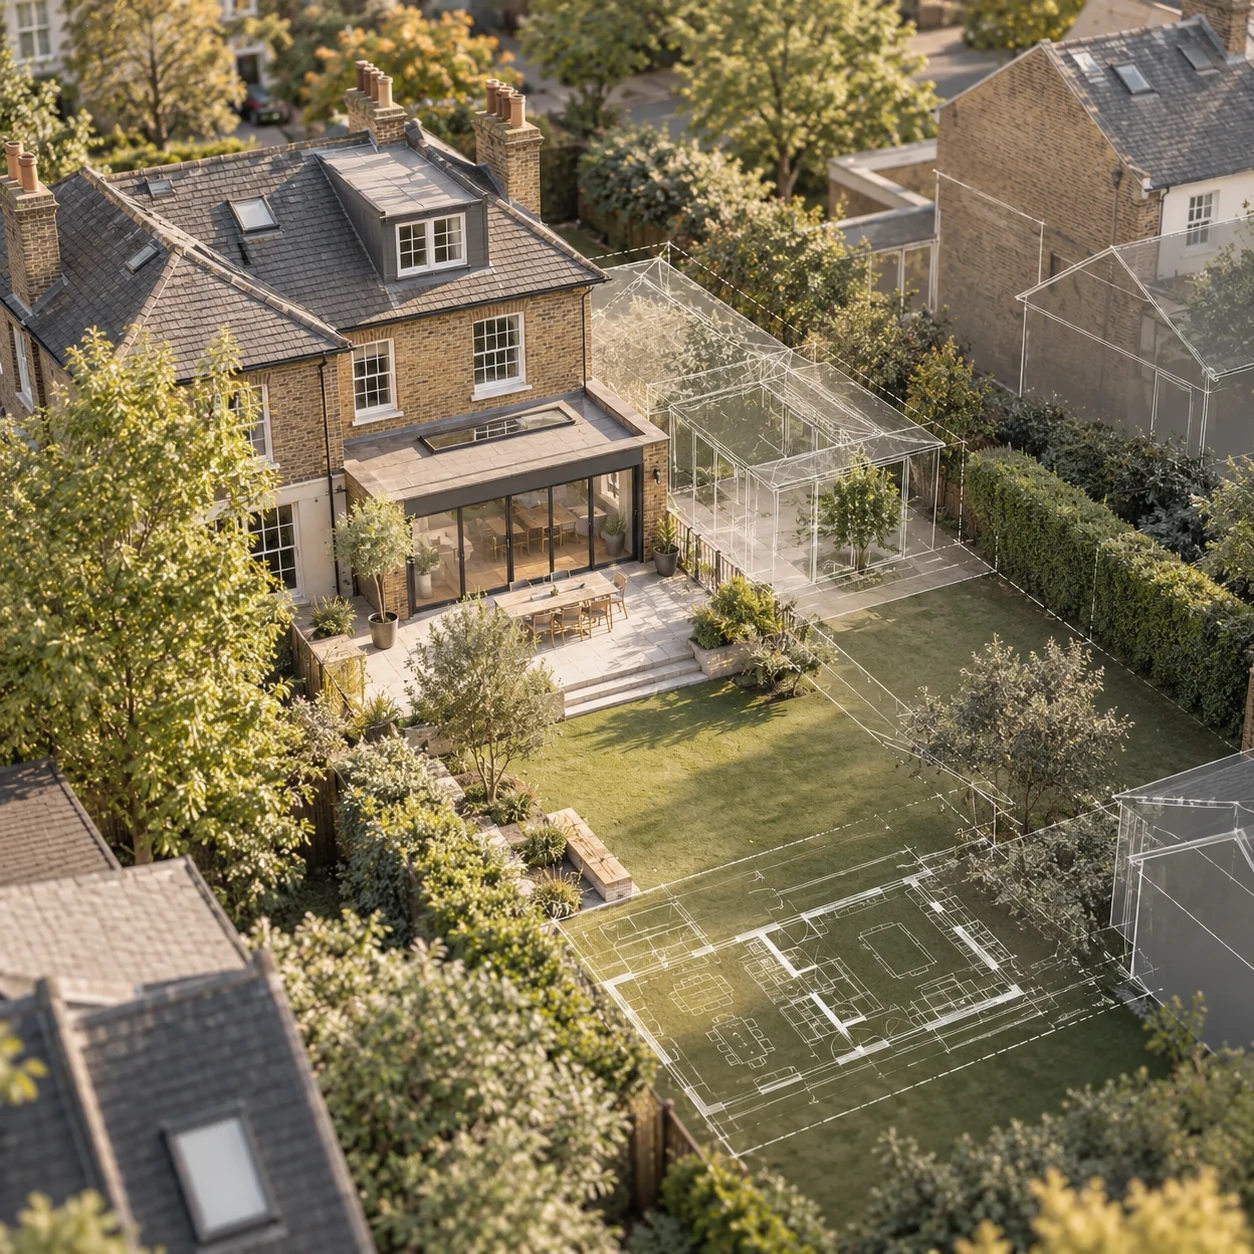
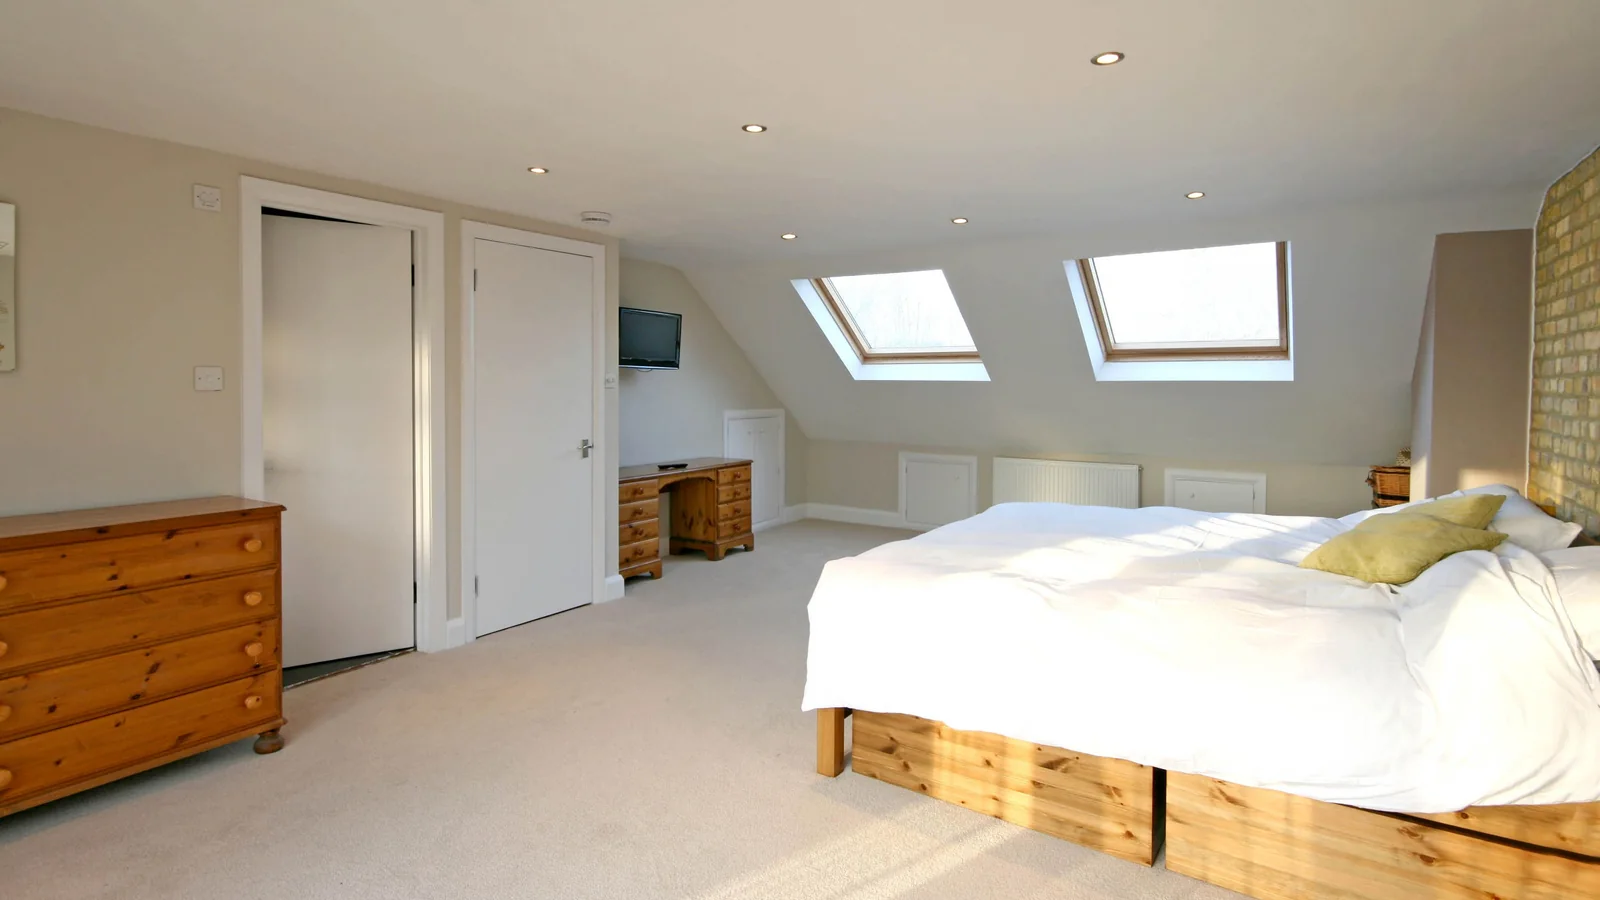
Heritage and conservation context can materially change the answer. Permitted development rights can be more restricted in designated areas, and listed buildings raise separate consent questions.
See Heritage & Conservation and Listed & Period Homes.
Should you get a lawful development certificate?
Where you intend to rely on permitted development rights, a lawful development certificate can provide formal confirmation of the planning position. It is not the same as planning permission, but it can create useful certainty for the homeowner and future property records.
Does permitted development mean no Building Regulations?
No. Planning and Building Regulations are separate systems. Building Regulations approval is required to convert a loft into liveable space.
That technical work can include structure, fire safety, stairs, insulation, ventilation and other requirements. See Building Regulations & Technical Design.
The safest sequence
- Assess whether the roof space is worth converting.
- Develop the architectural design and stair position.
- Check the planning route against the actual property and proposal.
- Use permitted development, a lawful-development route or planning application as appropriate.
- Develop the Building Regulations and structural information before construction.
See our main Loft Conversions page or start with your home if you are unsure which route applies.
This article is general guidance for residential projects in England and is not a substitute for project-specific planning advice or a formal determination by the relevant local planning authority.