
Whole house renovation
Make the whole house work better.
A home can have enough square metres and still feel wrong. Whole-house renovation looks at circulation, light, storage, room relationships, structure and services together so the answer is not limited to one room or one extension.
Start With Your Home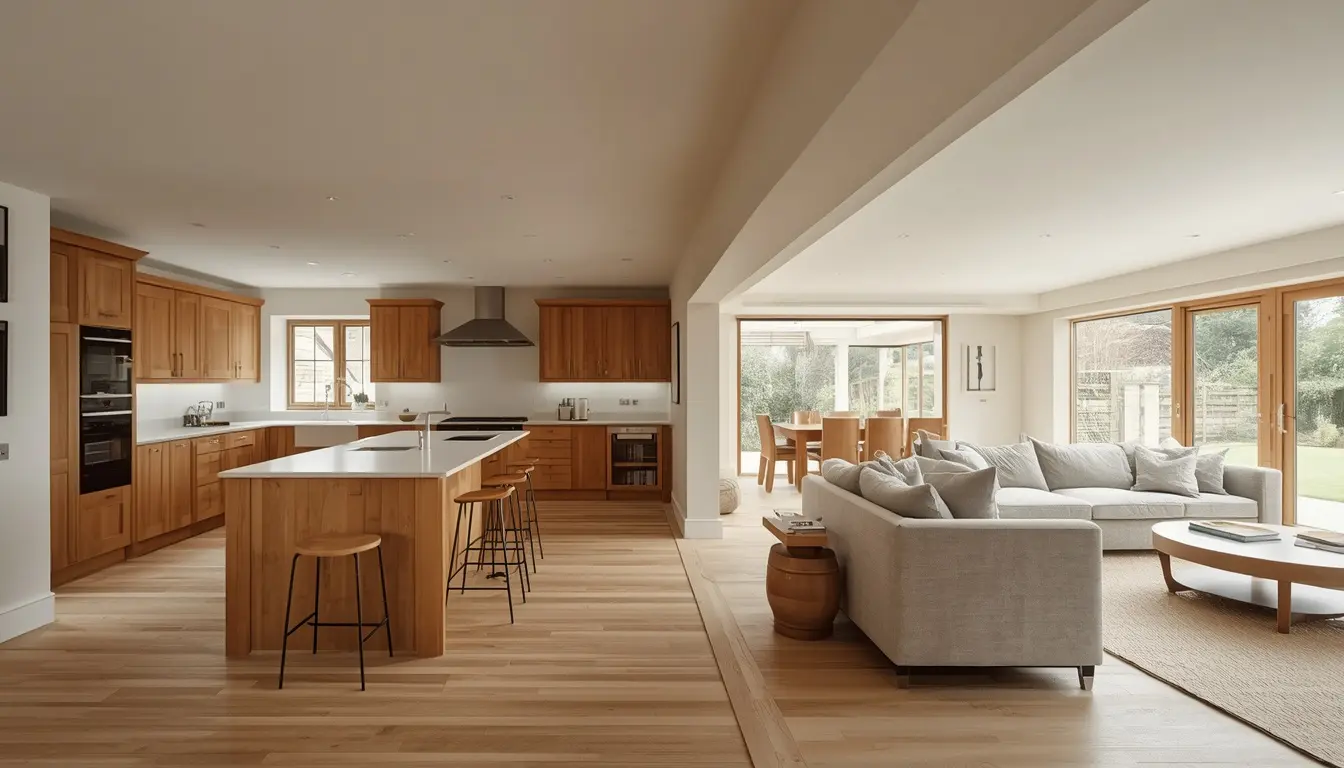
Whole-home thinking · One connected plan
What is not working?
Diagnose the house before designing the answer.
Awkward circulation, dark middle rooms, poor garden connection, weak entrances, dead space, inadequate storage and badly placed stairs can make a large home feel smaller than it is.
Home Renovations01 · Flow
Where does movement break down?
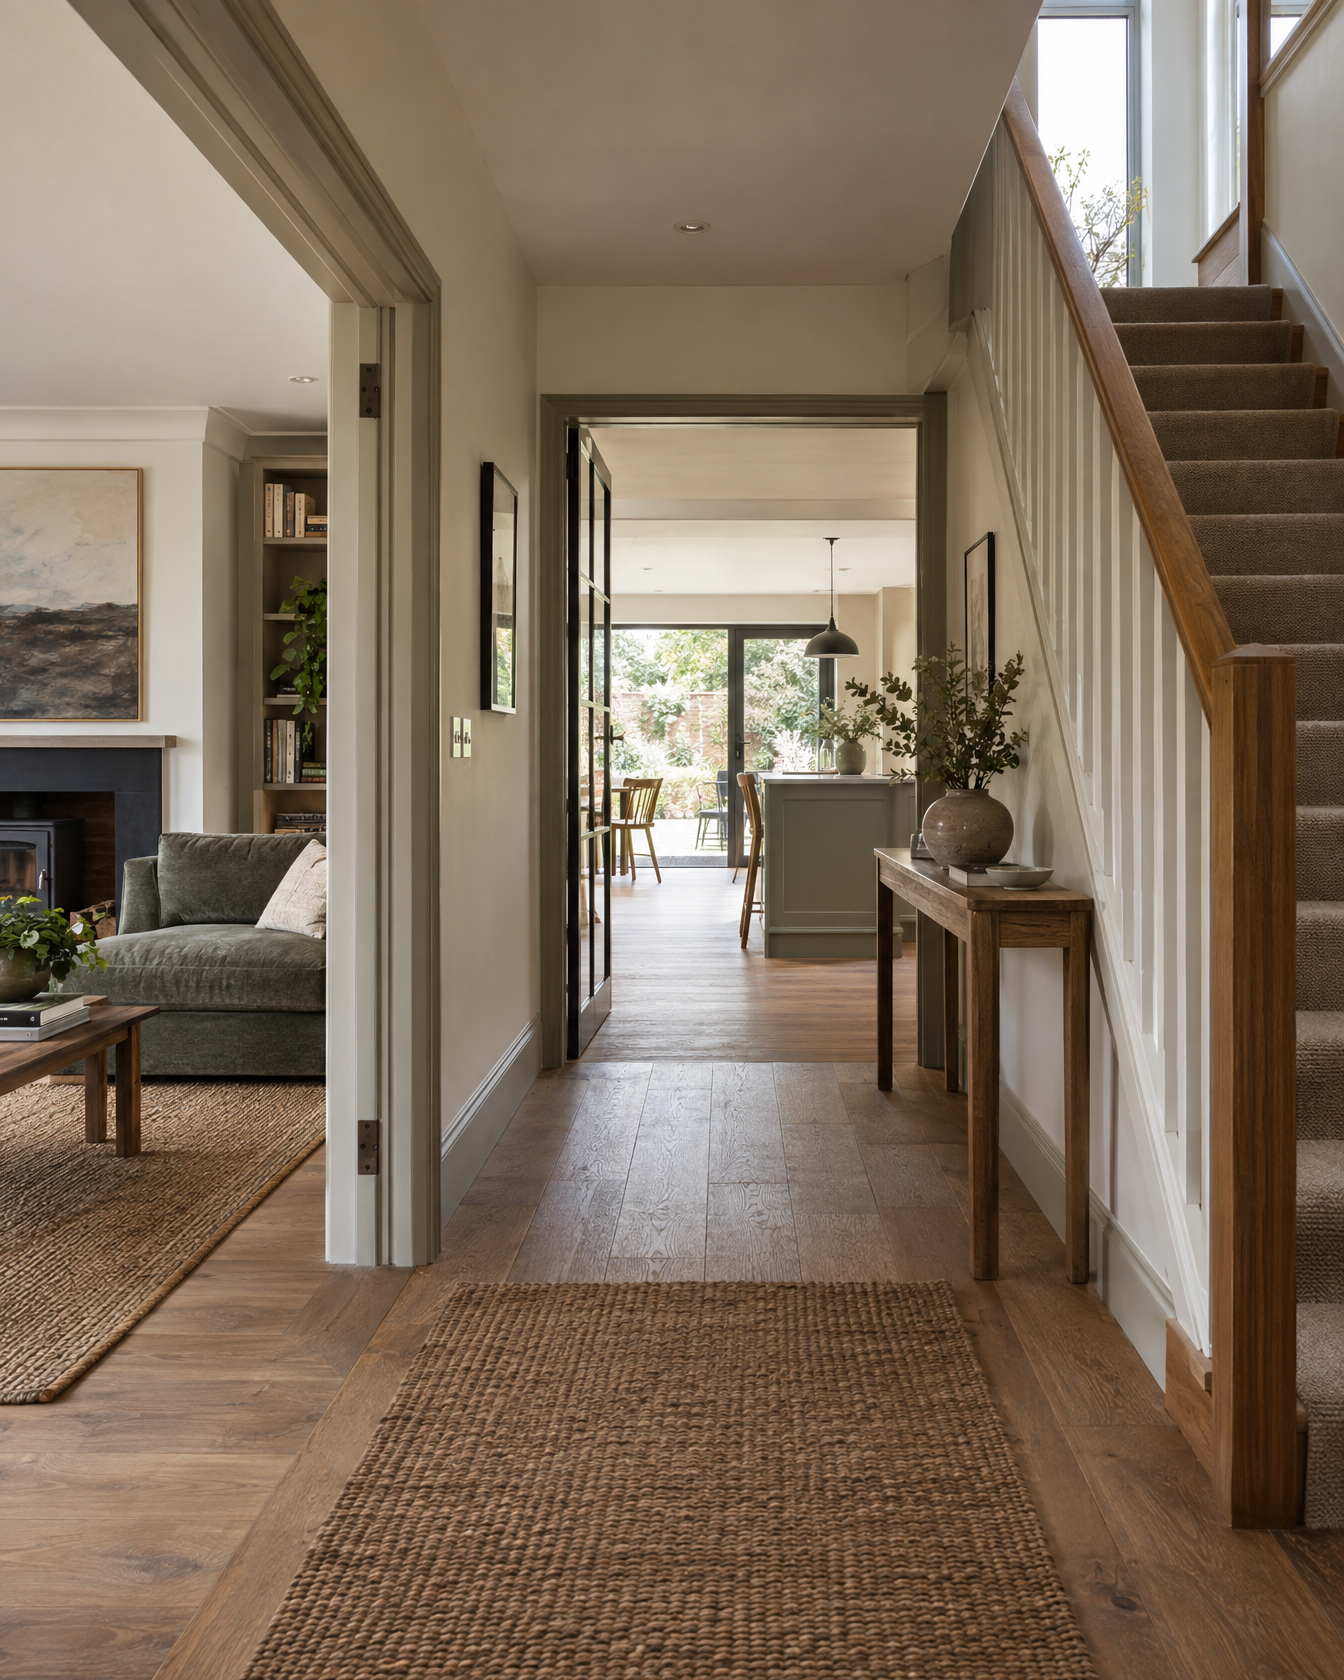
Dead-end routes, narrow transitions and badly placed doors can make the plan work against daily life.
Circulation
02 · Light
Where does daylight stop too early?
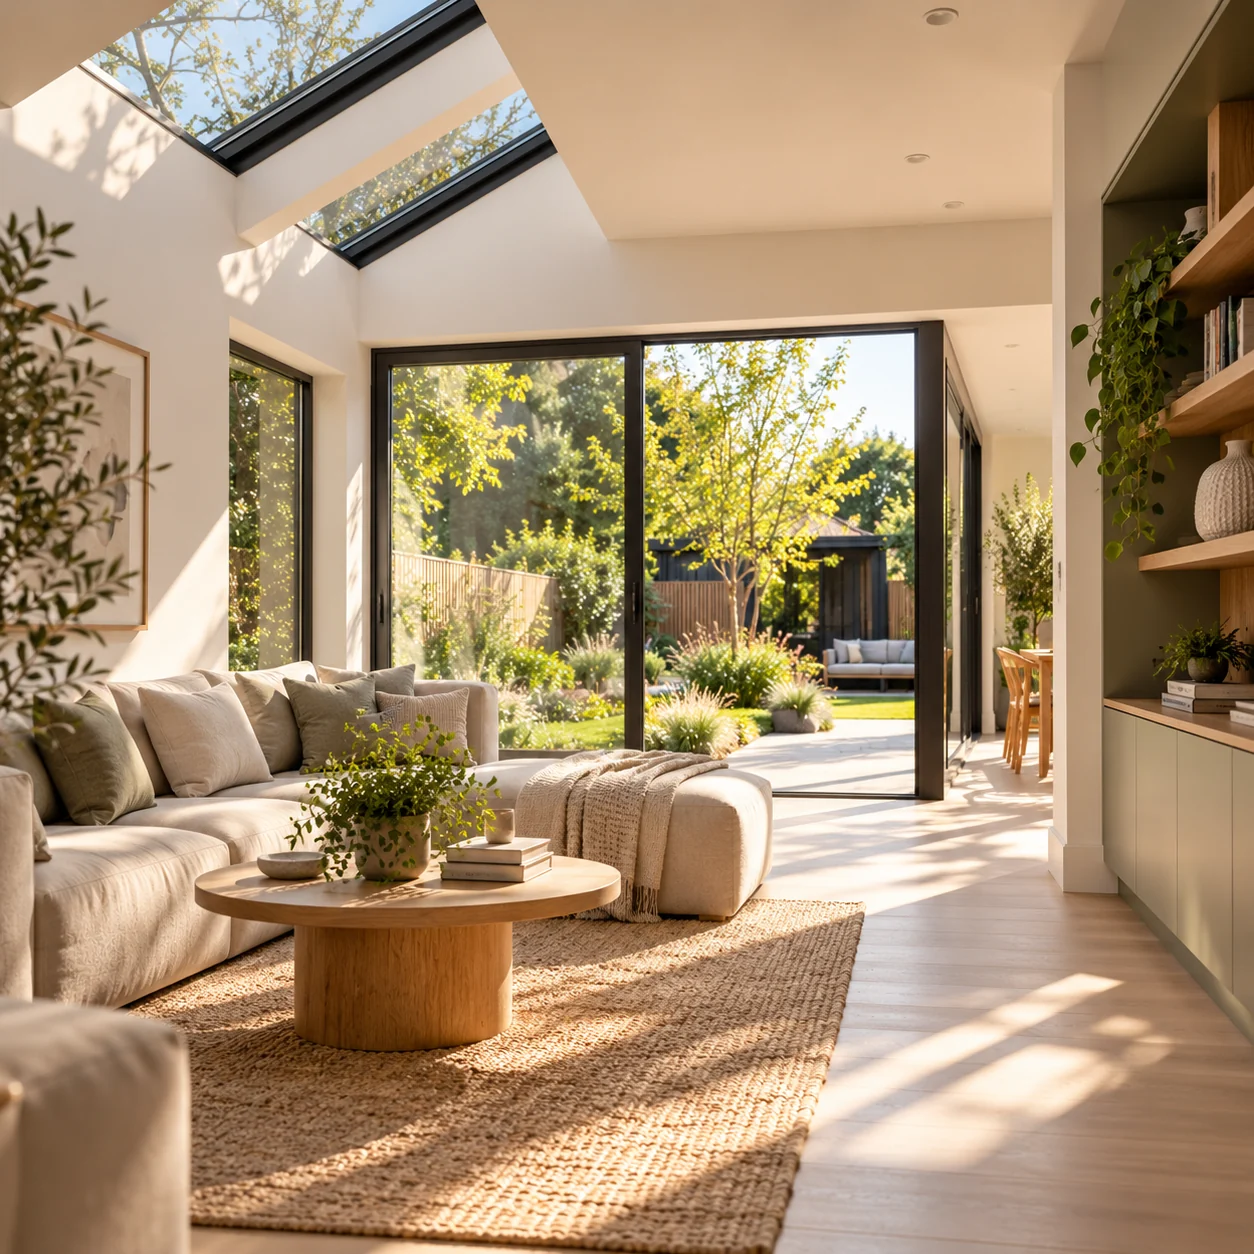
Deep plans and isolated rooms often need more than larger windows; they need better spatial relationships.
Daylight
03 · Use
Which rooms are doing the wrong jobs?
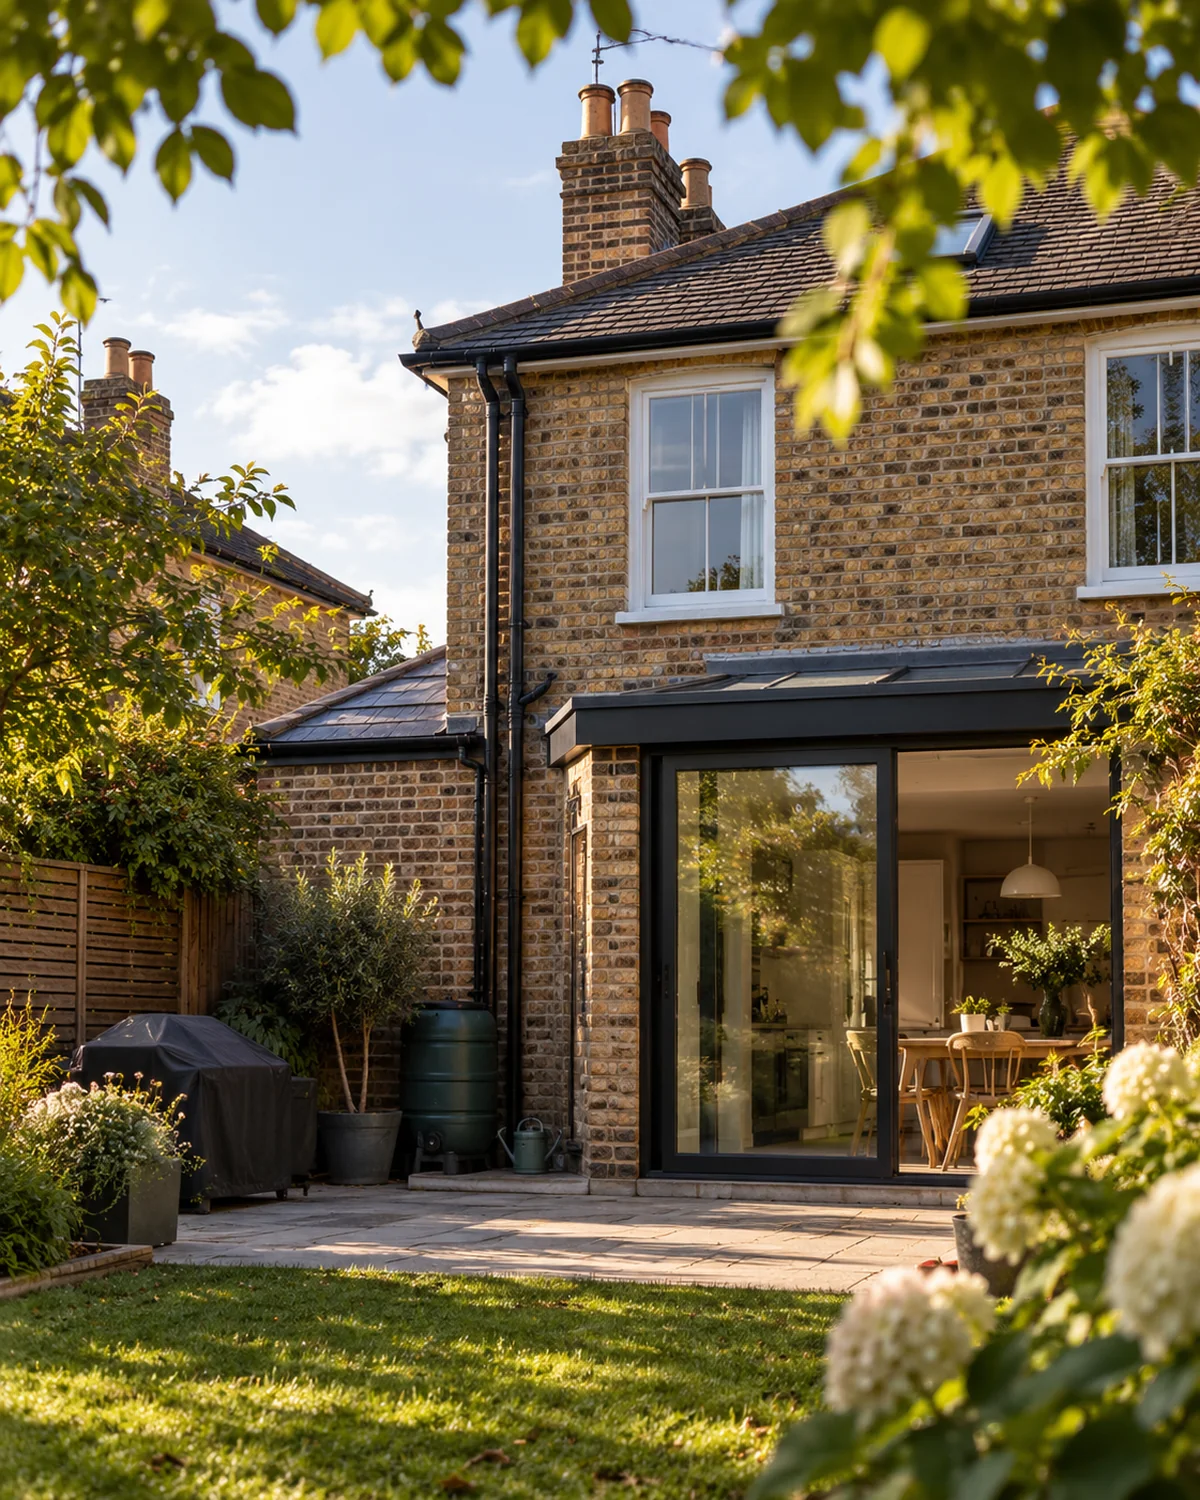
Duplicate or underused rooms can often be reassigned before more floor area is added.
Room use
04 · Opportunity
Turn the whole home into one design problem.
The strongest direction may combine reconfiguration, selective extension and targeted technical change.
Whole-home response
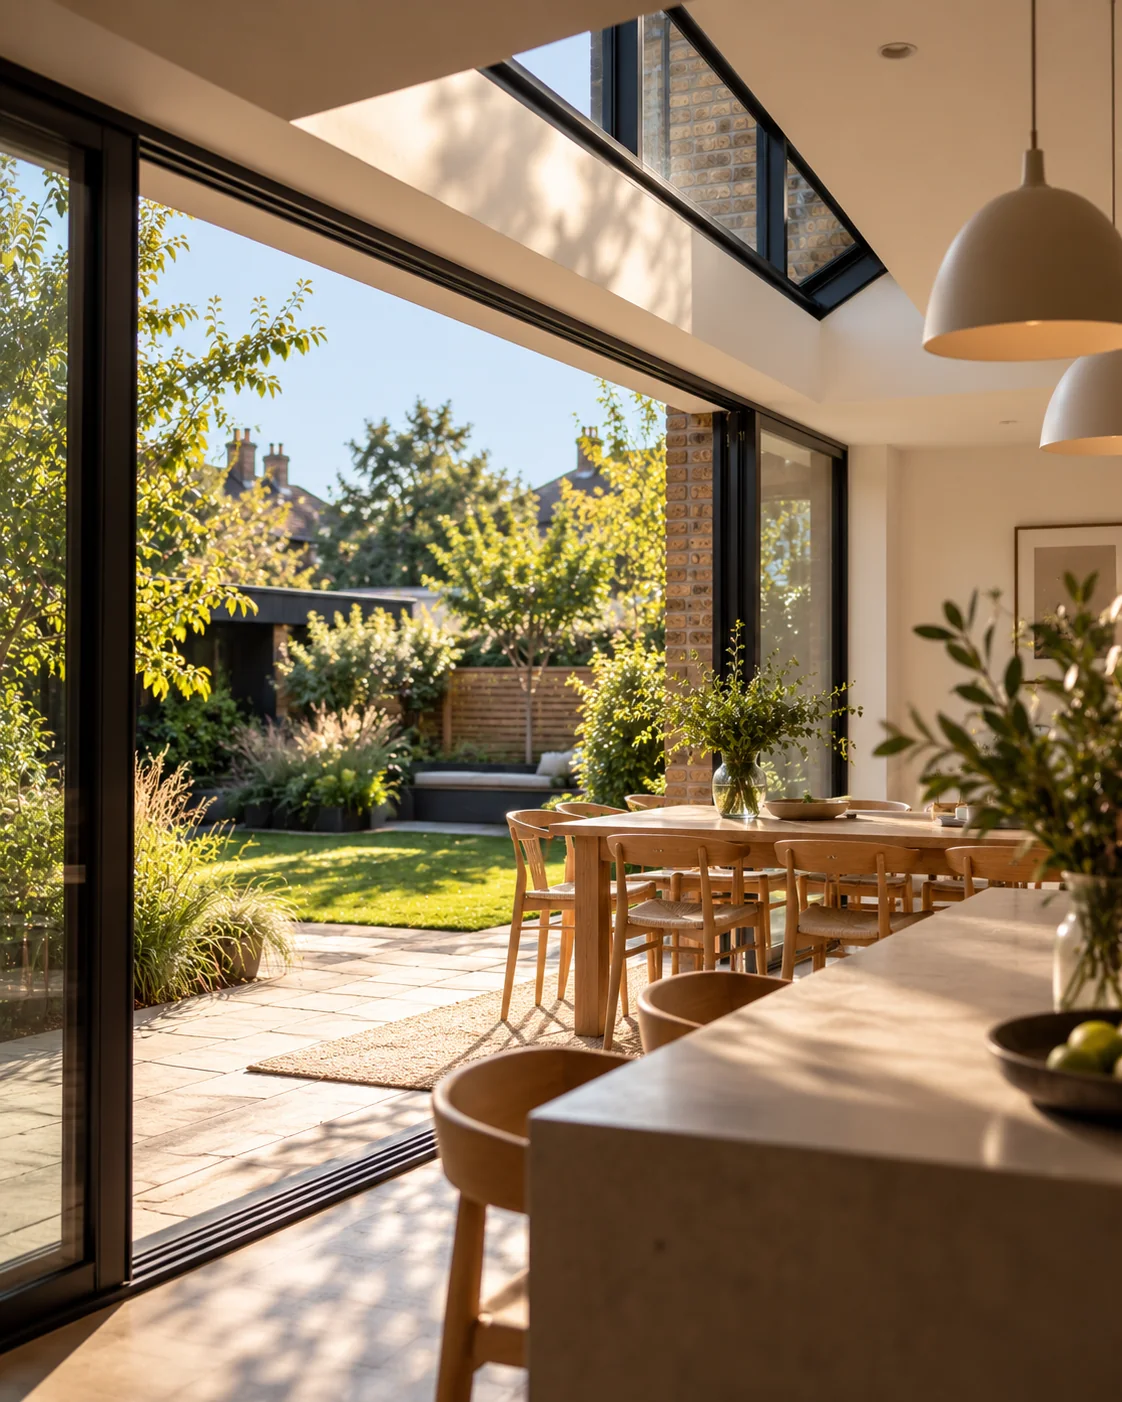
Strategic routes
Reconfigure, extend or combine both.
The right move depends on the brief, footprint, site, structure, planning context and budget.
Planning & Permitted Development01
Reconfigure
Use the existing footprint more intelligently by changing room relationships, circulation and selected openings.
Open location page02
Extend
Add space only where the existing home cannot satisfy the brief without becoming compromised.
Open location page03
Combine
Use a smaller extension together with wider reconfiguration so old and new work as one plan.
Open location page04
Open location page05
Open location page06
Open location page
What changes the whole home?
Flow, light and structure are connected decisions.
01 / 04
Circulation
Move through the house more naturally with clearer routes and fewer leftover spaces.
02 / 04
Light and views
Reposition rooms and openings so daylight and external views reach the places people actually spend time.
03 / 04
Structure
Use structural change to support the spatial idea without treating beams and walls as an afterthought.
04 / 04
Services and storage
Coordinate kitchens, bathrooms, storage, heating and other systems within one architectural framework.
What changes the whole home?
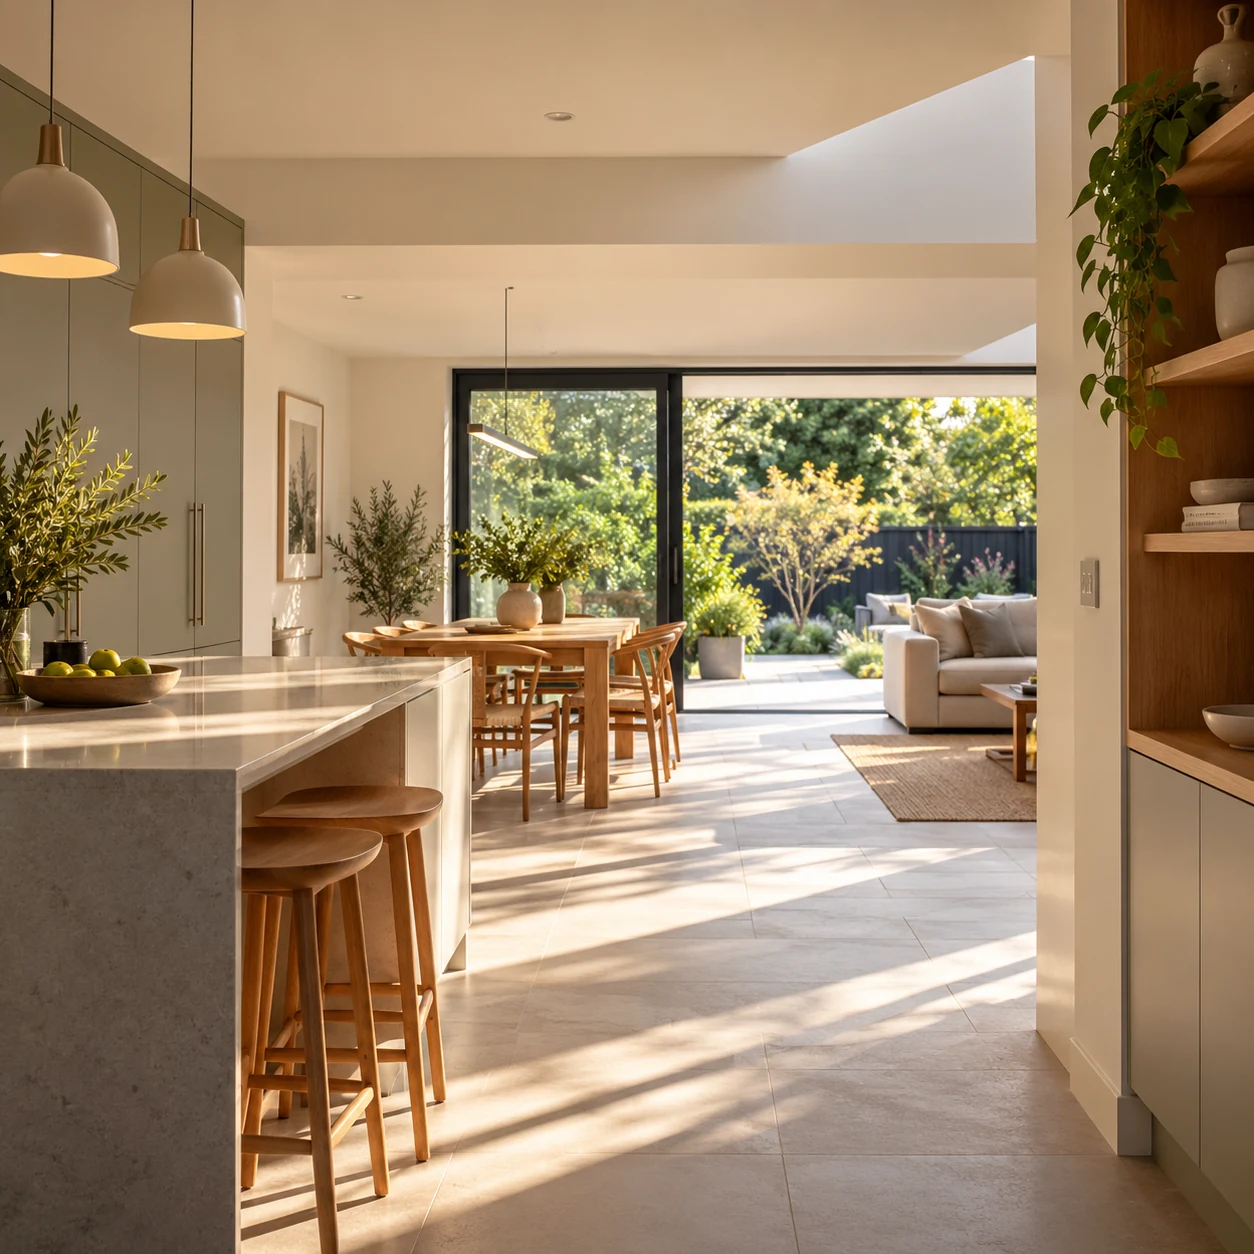
Circulation
Move through the house more naturally with clearer routes and fewer leftover spaces.
01 / 04
What changes the whole home?
Light and views
Reposition rooms and openings so daylight and external views reach the places people actually spend time.
02 / 04
What changes the whole home?
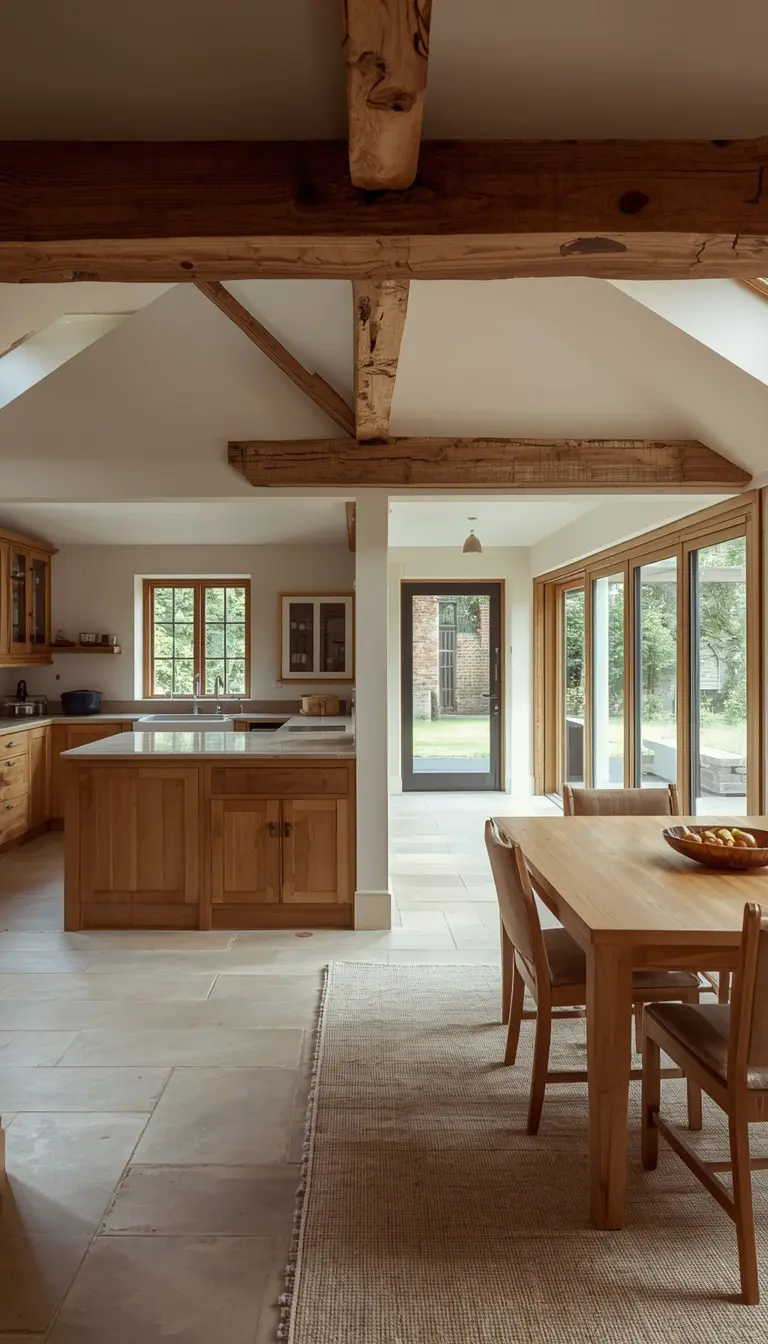
Structure
Use structural change to support the spatial idea without treating beams and walls as an afterthought.
03 / 04
What changes the whole home?
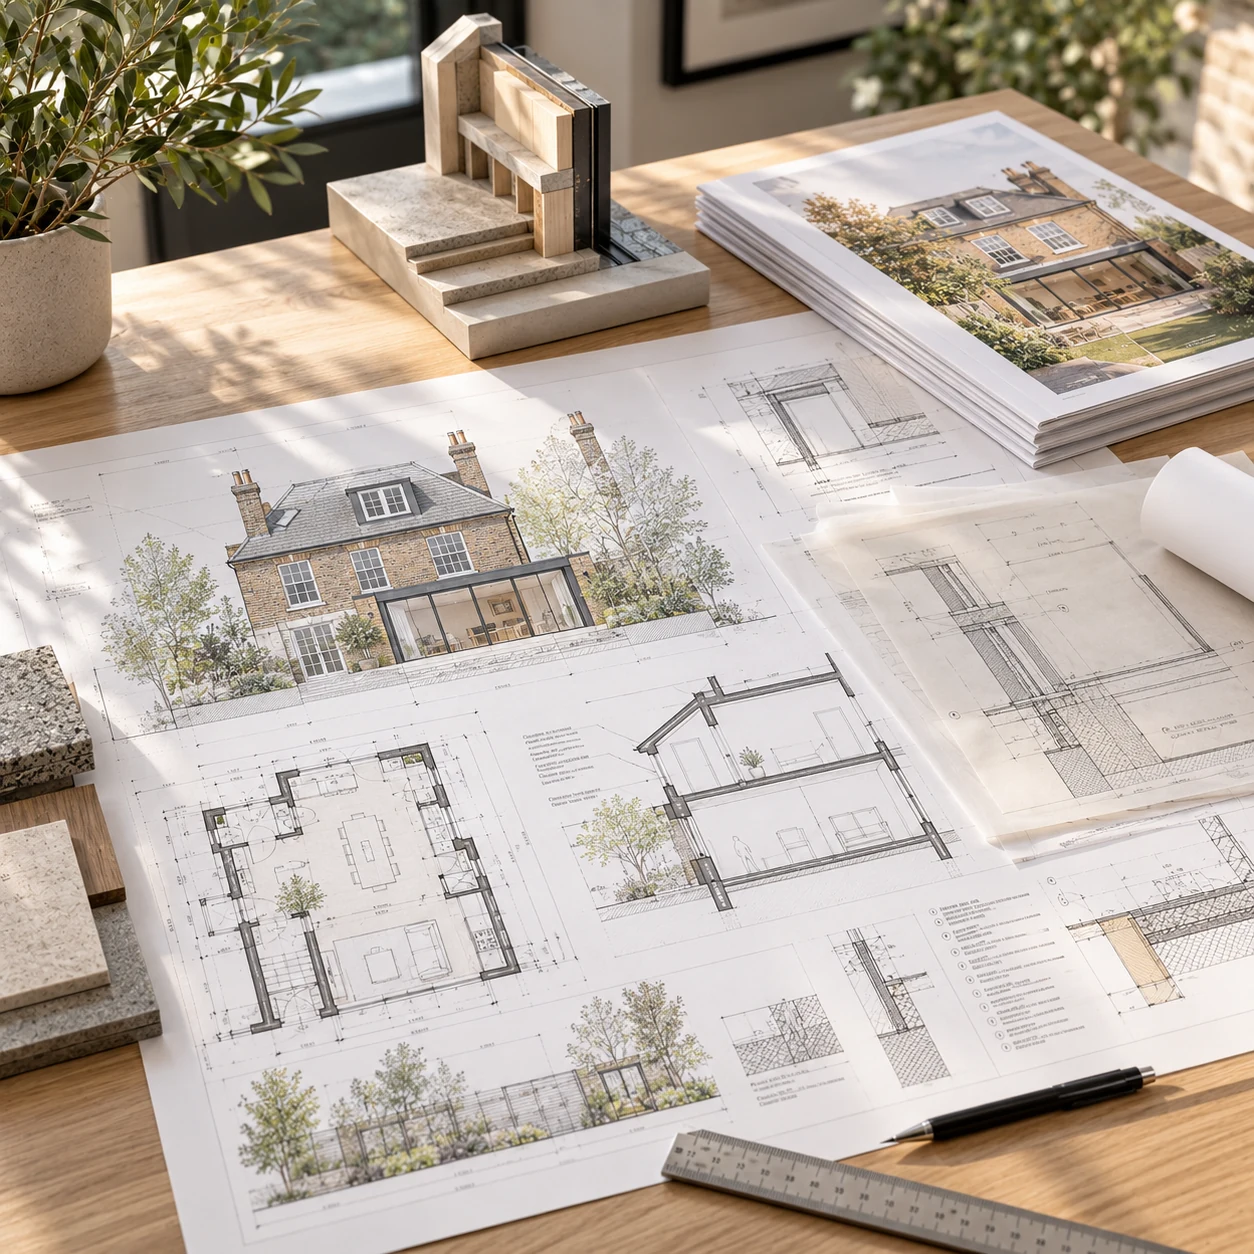
Services and storage
Coordinate kitchens, bathrooms, storage, heating and other systems within one architectural framework.
04 / 04
Next outcomePrevious outcome
Next outcomePrevious outcome
Next outcomePrevious outcome
Cost & scope
Cost is shaped by what you move, replace and rebuild.
Whole-house work can avoid unnecessary floor-area growth, but it is not automatically cheap. Structure, services, kitchens, bathrooms, windows, stairs, retained fabric and finish level all affect scope.
Ideas & AdviceStructure
Moving load-bearing walls, stairs and large openings can add engineering and construction complexity.
Services
Reworking plumbing, electrics, heating and ventilation across the home can be a major part of the project.
Specification
Kitchens, bathrooms, joinery, glazing and finishes can move the budget substantially even where the footprint stays the same.
Useful next questions
Whole-house work benefits from early decisions.
- What really affects the cost of a home renovation?
- Architectural Design
- Building Regulations & Technical Design
- Structural Engineering & Calculations
Coordinate the bigger renovation properly
Home Renovation Project Management · Building Regulations & Technical Design
Let’s start with a conversation
You do not need to know whether the answer is extension, reconfiguration or both.
Tell us what is not working and what you want the home to do better. We can help define the strongest route from there.
Start With Your Home