
A loft conversion does not have one universal programme. The timescale depends on the roof, conversion type, structural work, planning route, Building Regulations, contractor availability and how much work is needed elsewhere in the house.
The useful distinction is between design and approvals and construction on site. Both affect how long the overall project takes.
What happens before construction?
Before work starts, the project normally needs to move through a sequence of decisions:
- assess whether the roof space is suitable;
- develop the loft layout and stair position;
- confirm the planning or permitted-development route;
- prepare technical drawings;
- coordinate structural engineering;
- deal with Building Regulations;
- select and programme the contractor.
A project that needs planning permission will normally take longer to reach site than one that clearly falls within permitted development and has a straightforward technical route.
What affects the construction period?
The conversion type
A rooflight-led conversion is a different construction problem from a large dormer, hip-to-gable or mansard conversion. More extensive roof alteration generally means more work.
Structural complexity
New floor structures, steelwork, roof changes and difficult load paths can increase both design and site time.
Bathrooms and services
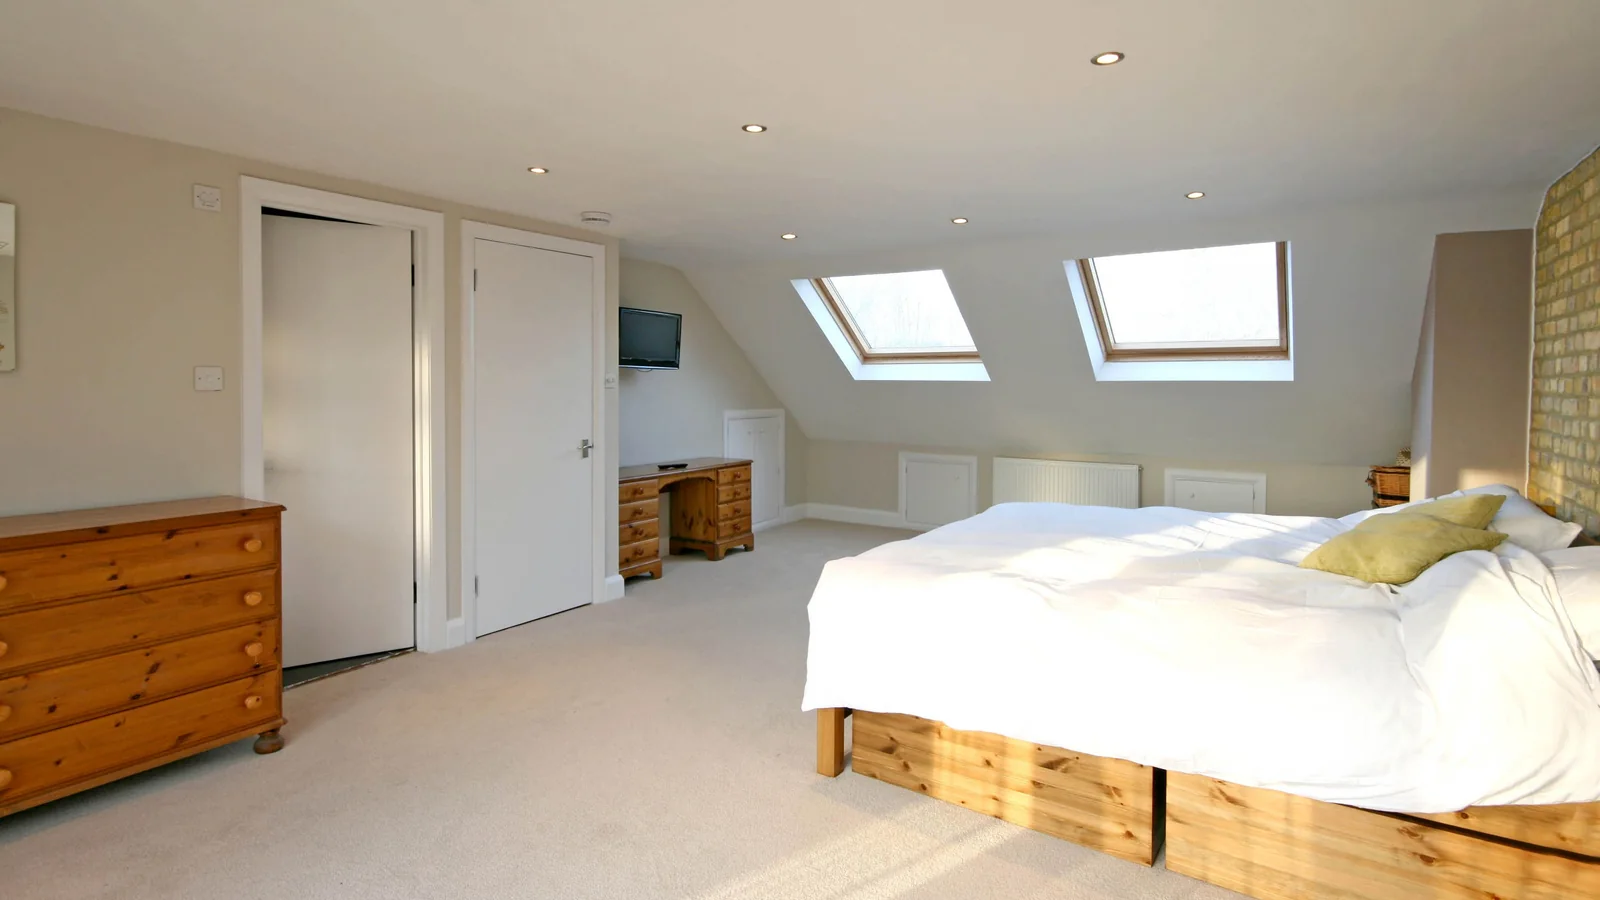
An en-suite or bathroom introduces drainage, hot water, ventilation, electrics and finishes that need to be coordinated.
Access and occupation
Working in an occupied home, limited access, scaffolding and material movement can all affect programme.
Can the house remain occupied?
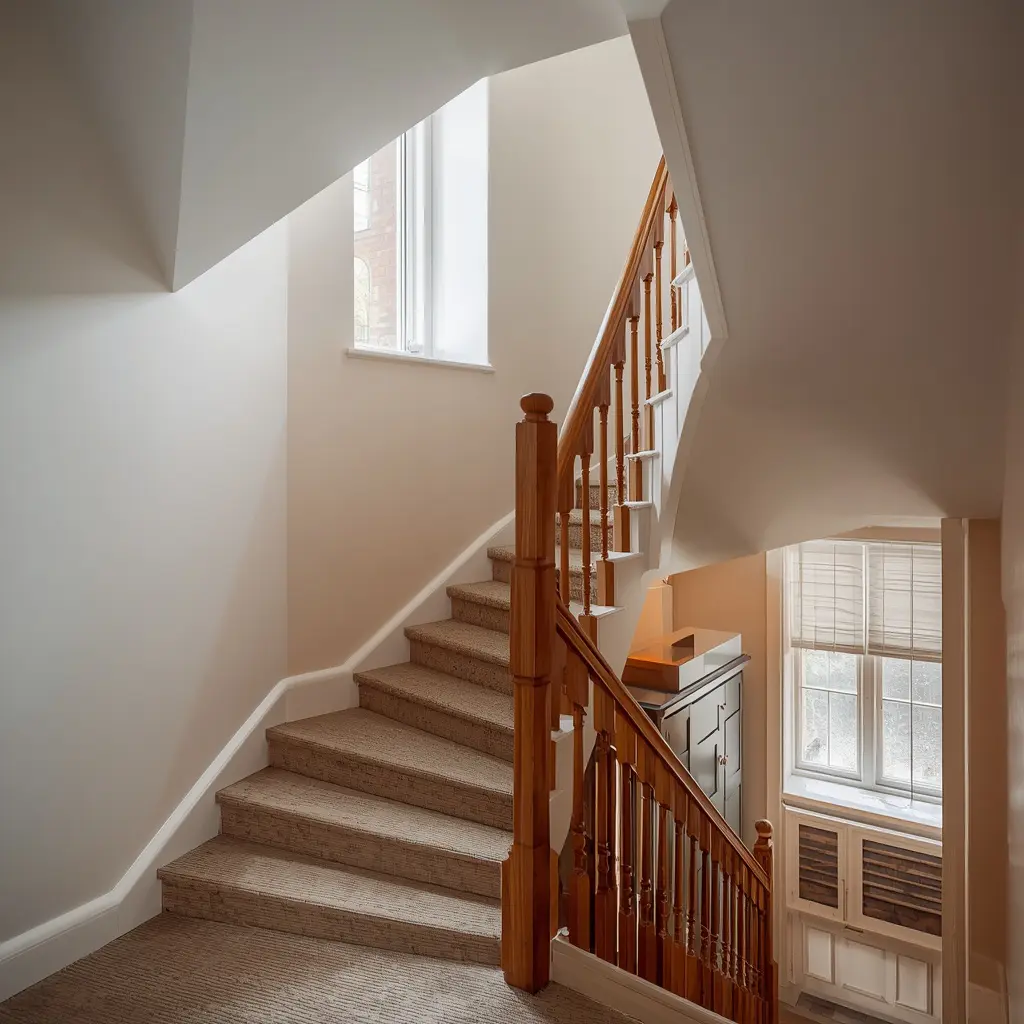
Often, yes, for at least part of the build, but the level of disruption varies. The point at which the new stair connects the loft to the house can be particularly disruptive, and fire-safety or other works may extend into the existing floors below.
What usually causes delay?
- late design changes;
- unresolved planning or lawful-development questions;
- structural issues discovered after opening up;
- long-lead windows, steel or bespoke items;
- poor coordination between drawings, structure and contractor information;
- changes to bathrooms, stairs or finishes during construction.
How do you keep the programme realistic?
Resolve the high-impact decisions before construction begins. A clear stair, structural strategy, planning route and technical package reduce the amount of design that has to happen under site pressure.
See Loft Conversions and Building Regulations & Technical Design for how those stages fit together.
If you are still trying to work out whether the loft is worth pursuing, start with your home.