
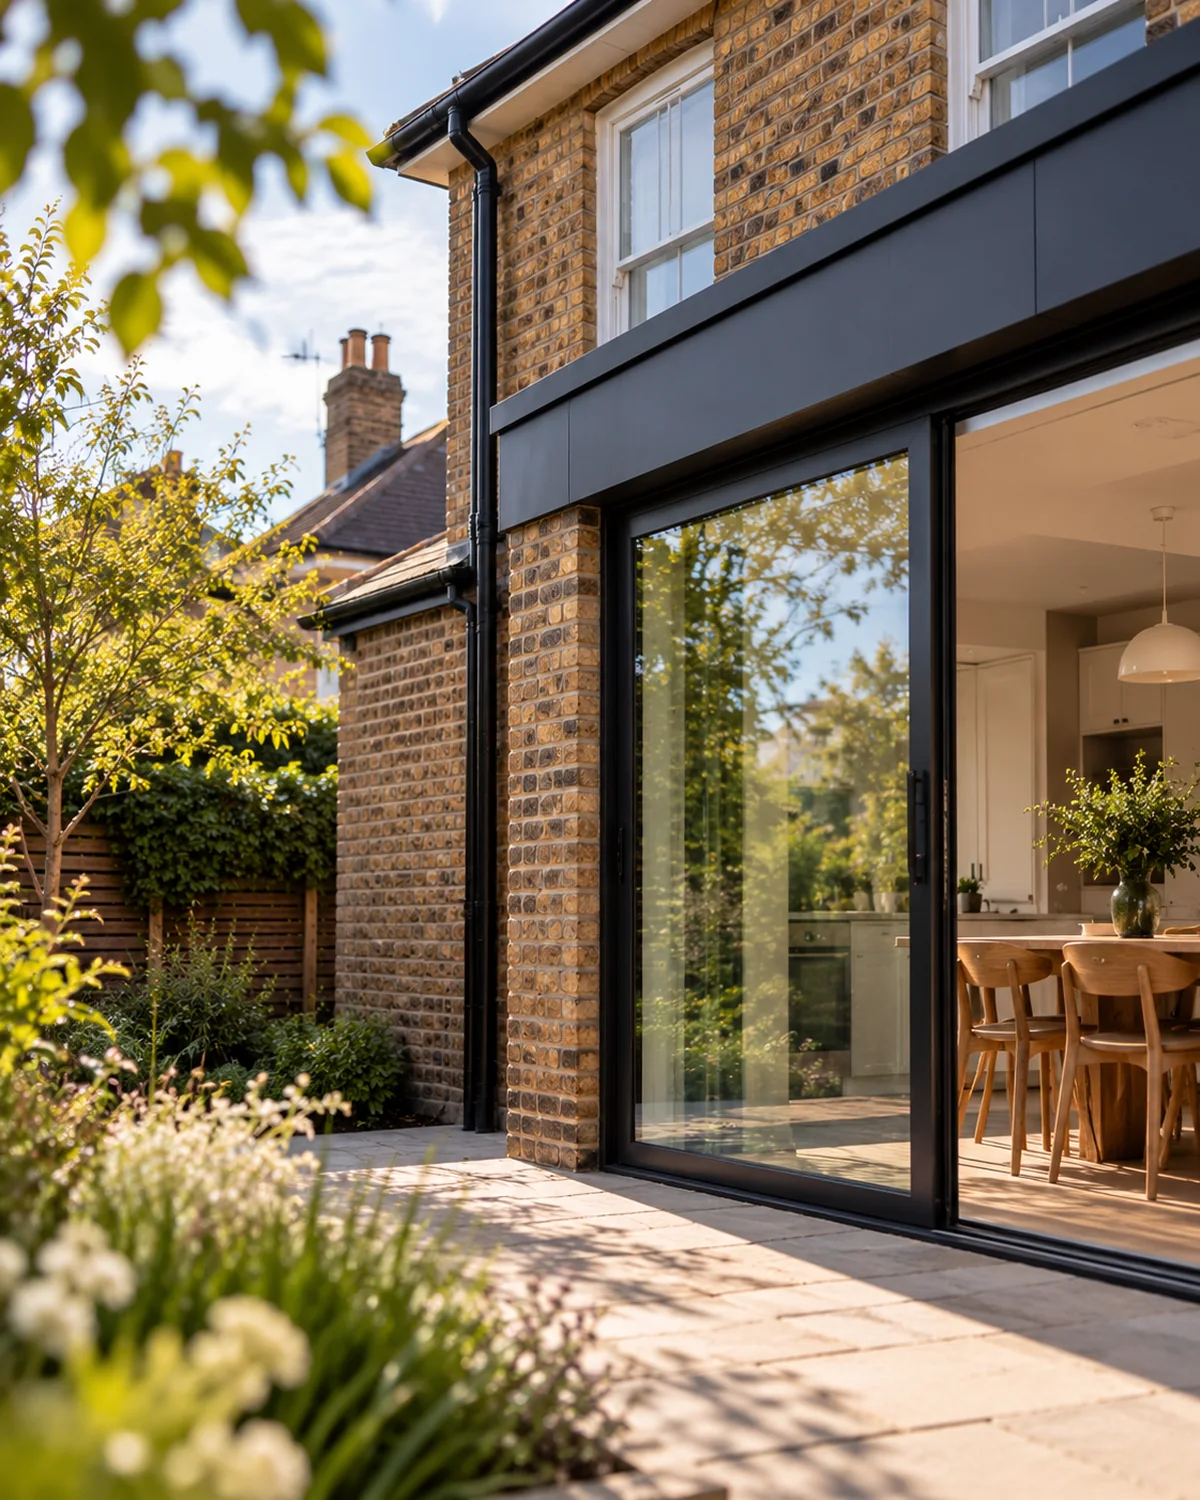
House extension cost is often reduced to a single price per square metre. That can be useful for early orientation, but it is not enough to understand what a particular project will cost.
Current UK cost guides vary widely, but a straightforward single-storey extension is commonly shown somewhere around £1,800 to £4,000+ per m² before you get into the detail of the project. Location, structure, glazing, specification, access and how much of the existing house is being altered can all move the final figure significantly. Treat any headline rate as a starting point, not a quotation.
The more useful question is not simply “How big is the extension?” It is “What are we asking the new space, and the existing house, to do?”
Why cost per square metre only tells you part of the story
Two extensions with the same floor area can have very different budgets. One may be a simple rear addition with straightforward access and modest openings. Another may involve major structural changes, bespoke glazing, a relocated kitchen, drainage changes and renovation through the existing ground floor.
The floor area may be similar. The construction problem is not.
1. The size and shape of the extension
More floor area generally means more foundations, walls, roof, finishes and services. But shape matters too. A simple form can often be built more efficiently than a complicated footprint with multiple corners, roof changes and difficult junctions.
This is one reason good design is not simply about making an extension as large as possible. More space is not automatically better space. The better question is whether the additional area improves the whole home enough to justify the extra cost.
2. Structural change to the existing house
Large openings between old and new can make a huge difference to how a home feels, but they may also require significant structural work. Beams, posts, padstones, foundations and temporary support can all add cost and complexity.
The same applies where floors, roofs or load-bearing walls are being altered elsewhere in the house as part of the project.
Bringing structural engineering into the design at the right point helps reduce the risk of developing a beautiful layout around an unrealistic structural assumption.
3. The condition of the existing building
An extension is not built in isolation. It connects to an existing home, and the condition of that home can affect the work.
Uneven levels, older drainage, previous alterations, hidden structural issues, outdated services or poor-quality earlier work can all change the amount of intervention needed once the project begins.
4. Access and site constraints
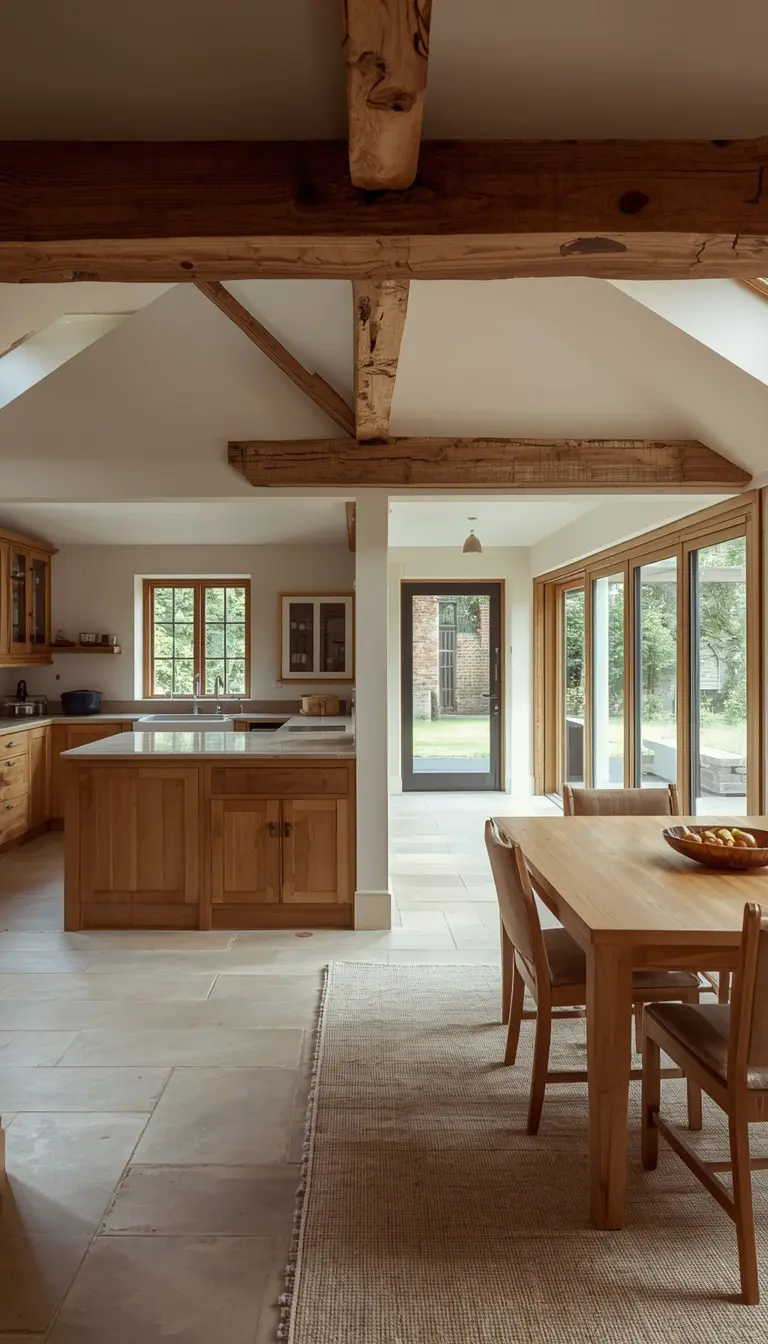
A project with straightforward access for materials, skips and trades is a different construction problem from one where everything has to move through the house or down a narrow side passage.
Levels, trees, neighbouring boundaries, restricted working areas and the position of existing services can also affect how easily the design can be built.
5. Where you are building
Labour rates, contractor demand, logistics and site constraints vary by location. Costs in London and the wider South East can be materially different from other parts of the UK.
This is another reason national averages should be treated as context rather than a project budget. Local market conditions matter.
6. Glazing and openings
Large sliding doors, roof glazing, corner glazing and custom window arrangements can improve daylight and the relationship with the garden, but they can also affect structure, thermal performance, detailing and cost.
The answer is not to avoid glazing. It is to decide where it genuinely improves the design and where a simpler opening would do the job just as well.
7. Kitchens, bathrooms and services
A project that moves a kitchen, adds a utility room or introduces a new bathroom can involve plumbing, drainage, electrics, ventilation, heating and more extensive finishes.
These are often some of the biggest variables in an extension budget because the specification range is so wide.
8. Specification and fit-out
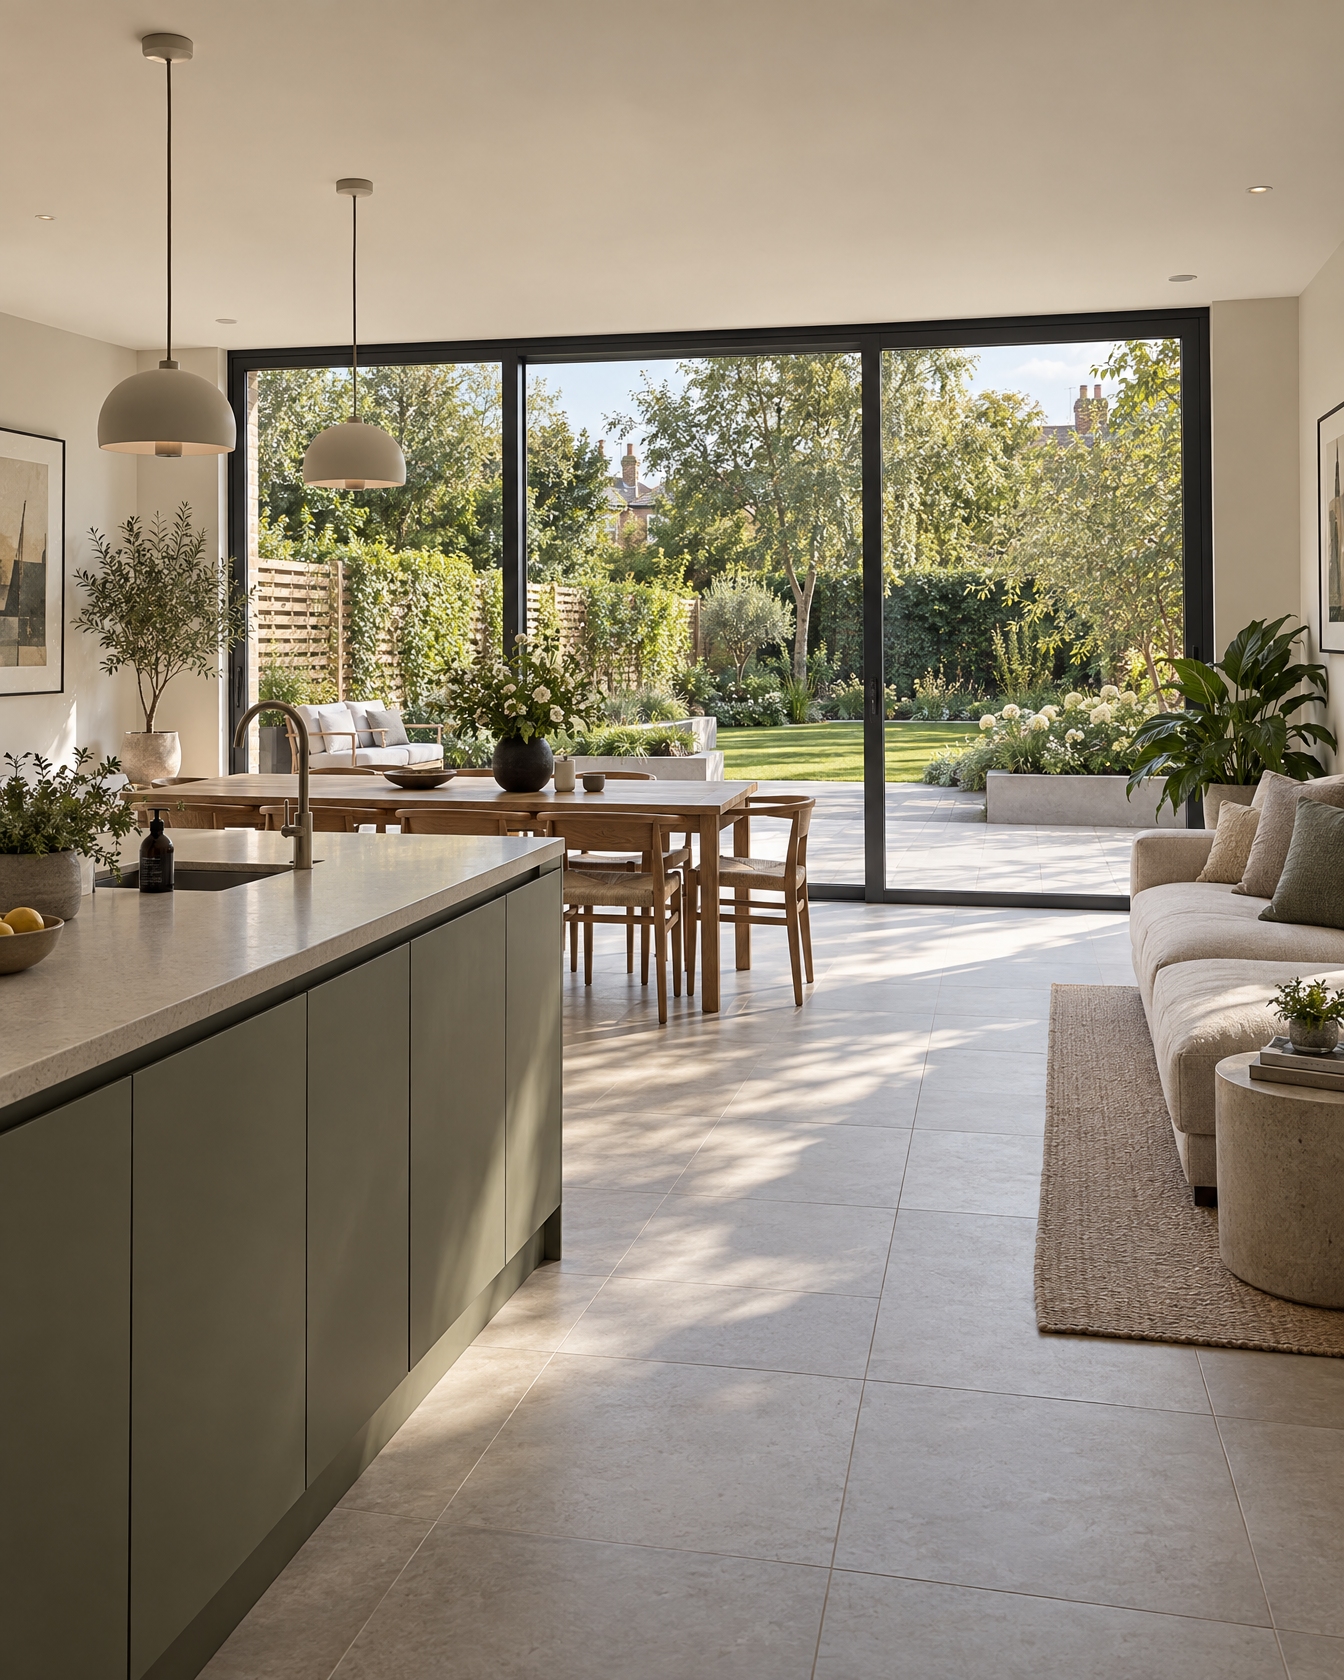
Flooring, joinery, doors, ironmongery, kitchens, sanitaryware, lighting and finishes can move the overall cost significantly without changing the size of the extension at all.
Budget conversations are much more useful when they distinguish between creating the building and fitting it out. Two projects can have a similar shell and very different final budgets.
9. How much of the existing home is being changed?
Many extension projects are really extension-plus-renovation projects. If the new space triggers changes to the kitchen, hallway, flooring, heating, lighting or several existing rooms, the total project scope can become much larger than the extension footprint suggests.
Our Home Renovations page explains why looking at the whole house can sometimes lead to a stronger and more honest scope.
10. Planning, Building Regulations and professional input
Planning, Building Regulations, architectural design and structural engineering do not usually represent the largest part of the construction budget, but they influence what can be built and how confidently the project can move forward.
Depending on the project, you may also need to allow for planning or lawful-development applications, building control charges, surveys, structural calculations and other specialist input. These should be identified early enough that they are part of the budget rather than an unwelcome surprise later.
If you are still working out the likely planning route, our guide to planning permission and permitted development explains the distinction.
11. Late changes
Late changes are expensive because they can affect more than the item being changed. Moving an opening may alter structure, electrics, kitchen design, drawings and ordering. Changing a floor level can affect several rooms.
One of the most practical ways to control cost is to make important spatial and technical decisions while they are still cheap to change on paper.
What should be included when you compare extension costs?
One quote or online guide may describe the shell of the extension. Another may include finishes, professional fees or parts of the existing house. Before comparing figures, check what is actually included.
- Construction of the extension itself.
- Structural work to the existing house.
- Glazing, doors and rooflights.
- Kitchen, bathroom, joinery and finishes.
- Heating, electrical, plumbing and ventilation work.
- Architectural, engineering and other professional fees.
- Planning, building control and other statutory charges where relevant.
- VAT, where applicable.
- A sensible contingency for the unknowns that remain.
So how should you think about your extension budget?
Use headline cost figures as an early orientation, not as a promise. The useful exercise is to define the project clearly enough to understand what is driving the cost.
- What are we adding?
- What are we changing in the existing home?
- What structural work is likely?
- What standard of glazing, kitchen, joinery and finishes are we aiming for?
- What access or site constraints exist?
- Which decisions still carry major cost uncertainty?
If you are trying to work out whether an extension is worth pursuing, start with the design problem first. You may also find our guides to single-storey extensions, side-return extensions and wraparound extensions useful. Explore house extensions, or tell us about your home when you are ready to work through the options.