
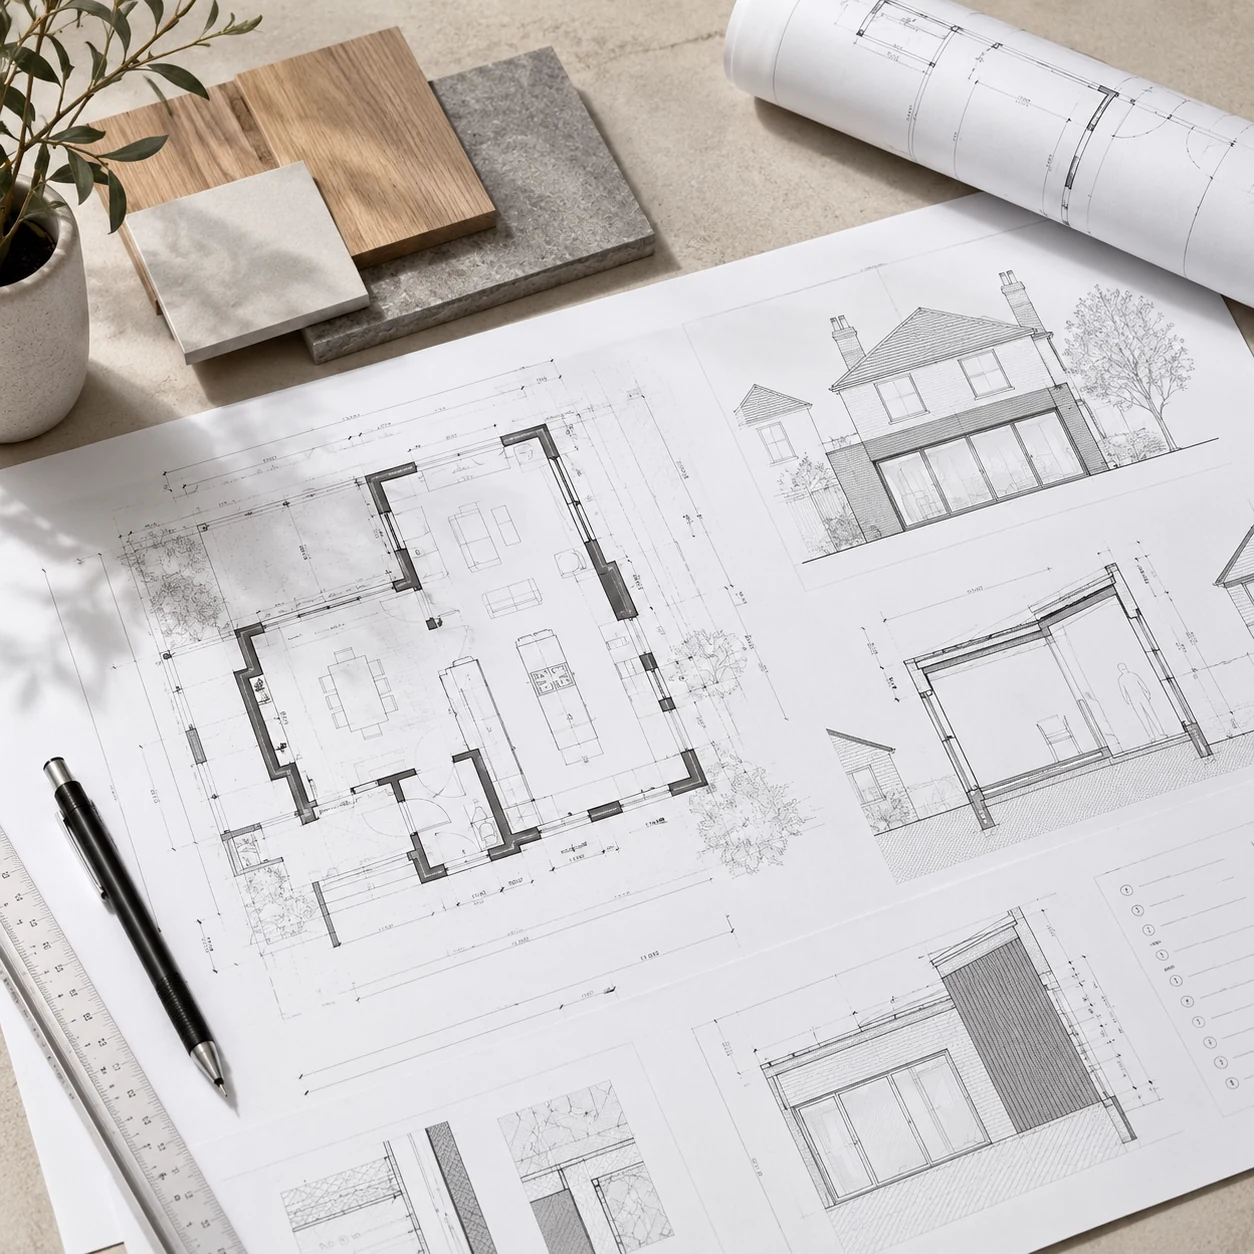
If you are planning a house extension, the phrase “the drawings” can be misleading. There is rarely one universal drawing pack that does every job from first idea to construction.
The useful question is: what does the next stage of the project need to understand? Planning, Building Regulations, structural engineering, builder pricing and construction all ask for different levels of information.
Start with the existing house
Before a proposed extension can be drawn properly, the existing property needs to be understood. That normally means measured information showing the current plan, key dimensions, levels and the parts of the house the new work will affect.
For a straightforward residential project, that existing information often becomes the base for the design work. If the starting information is weak, every later drawing is working from a shaky foundation.
Design drawings: testing what should change
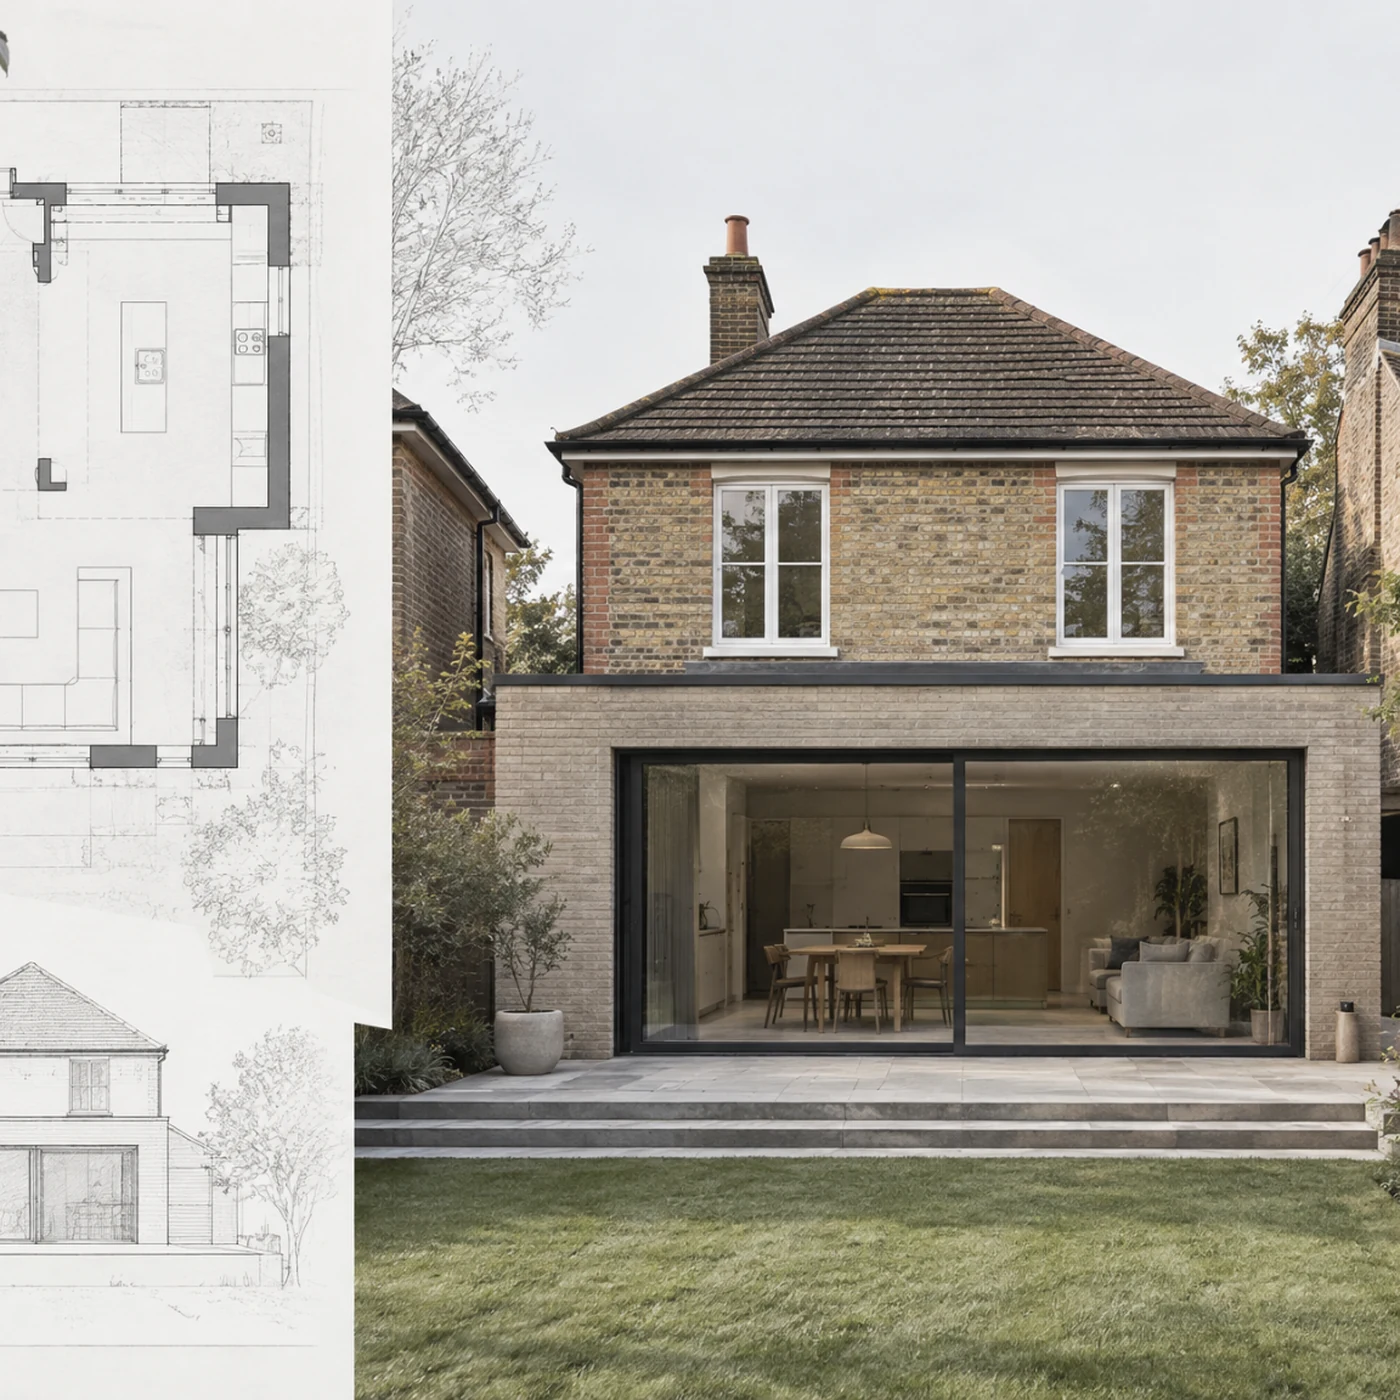
Early design drawings are there to help make decisions. They may show different layouts, footprints, openings, room relationships or the way the extension connects to the garden and the existing home.
This is the stage where the drawings should help answer questions such as:
- Does the extension improve the rooms that are already there?
- Is the new circulation clear?
- Where should the strongest daylight and views be?
- Are the important structural changes sensible?
- Is the amount of added floor area actually earning its cost?
See how Love approaches this stage on our Architectural Design page.
Planning drawings
If the project needs planning permission, or if a lawful-development route is being used, the drawings need to communicate the proposal clearly enough for that process.
The exact set depends on the property and application, but it commonly includes existing and proposed plans and elevations, together with location or site information where required.
Planning drawings are primarily about what is being proposed and how it relates to the property and context. They are not automatically a full construction package.
If you are still working out whether your project may fall under permitted development or needs planning permission, start with Planning & Permitted Development. If you want formal confirmation of a permitted-development route, our guide to a lawful development certificate explains where it can help.
Building Regulations and technical drawings
Once the design moves towards construction, the level of technical information increases. Building Regulations drawings can include more detailed information about the building fabric, insulation, fire safety, ventilation, drainage, structure and other relevant requirements.
The important distinction is that a planning drawing set and a technical drawing set are not the same thing. A proposal can be clear enough for planning and still need significant development before it is ready for building control or construction.
Our Building Regulations & Technical Design page explains that stage in more detail.
Structural drawings and calculations
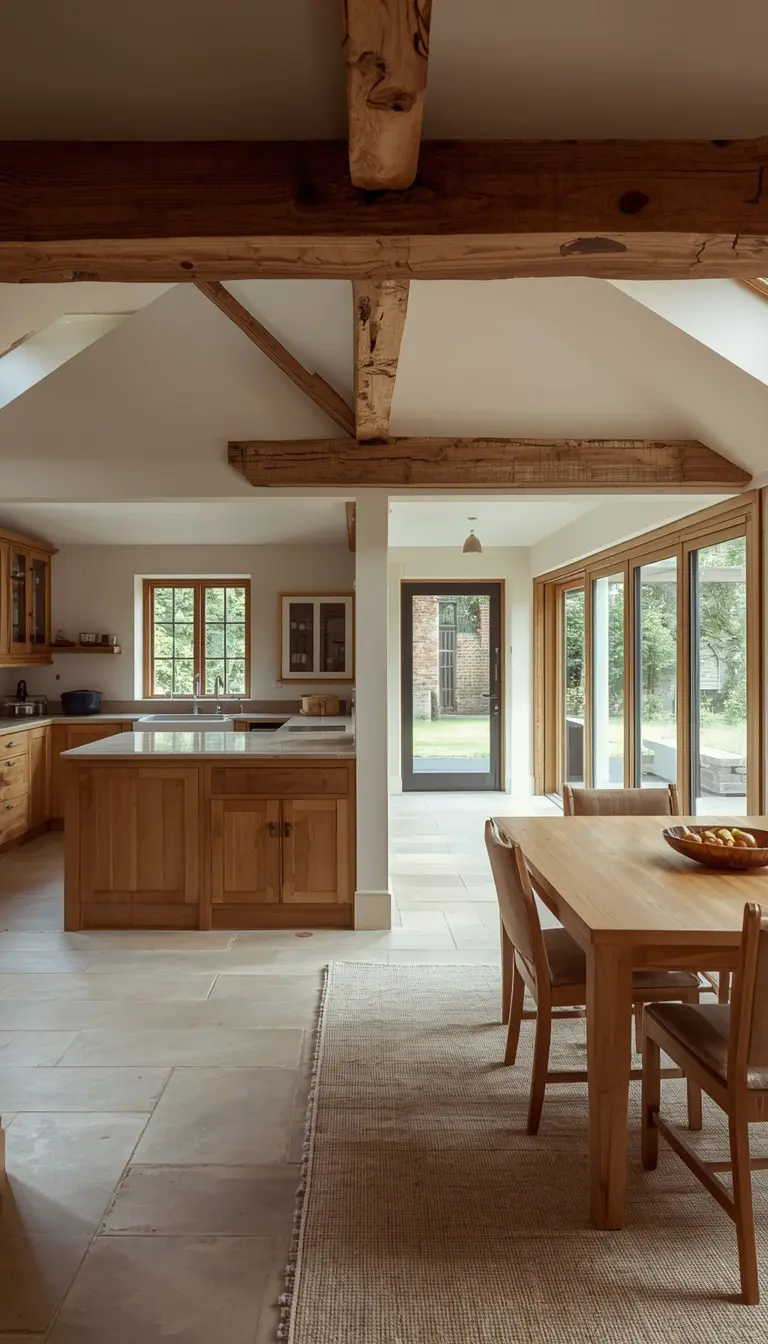
Extensions often create new openings, roofs, floors, beams, posts or foundations. Where structural engineering is required, the engineer’s calculations and details need to coordinate with the architectural drawings rather than sit as a separate afterthought.
That coordination matters because a structural solution can affect ceiling lines, openings, room proportions, floor build-ups and the way the new space feels.
See Structural Engineering & Calculations for more on how the roles fit together.
Are Building Regulations drawings enough for a builder?
Sometimes they provide much of the information a builder needs; sometimes they do not. It depends on the detail level, the complexity of the project and what has been included in the agreed scope.
Construction information may need to resolve items such as junctions, dimensions, finishes, coordination, specialist details and other choices that are not fully covered by a planning or basic technical set.
That is why it is worth being clear about the intended use of a drawing package before assuming that “drawings are drawings”.
What do you actually need for your extension?
For most homeowners, the simplest approach is to think in stages:
- Understand and measure the existing home.
- Design the extension and test the important options.
- Prepare the planning or lawful-development information where required.
- Develop Building Regulations and technical information.
- Coordinate structural and other specialist input.
- Make sure the construction team has the level of information the project actually needs.
If you are considering an extension but are not sure which drawing stage you are at, start with your home. Tell us what you already have and where the project has reached, and we can help map the next useful step.