
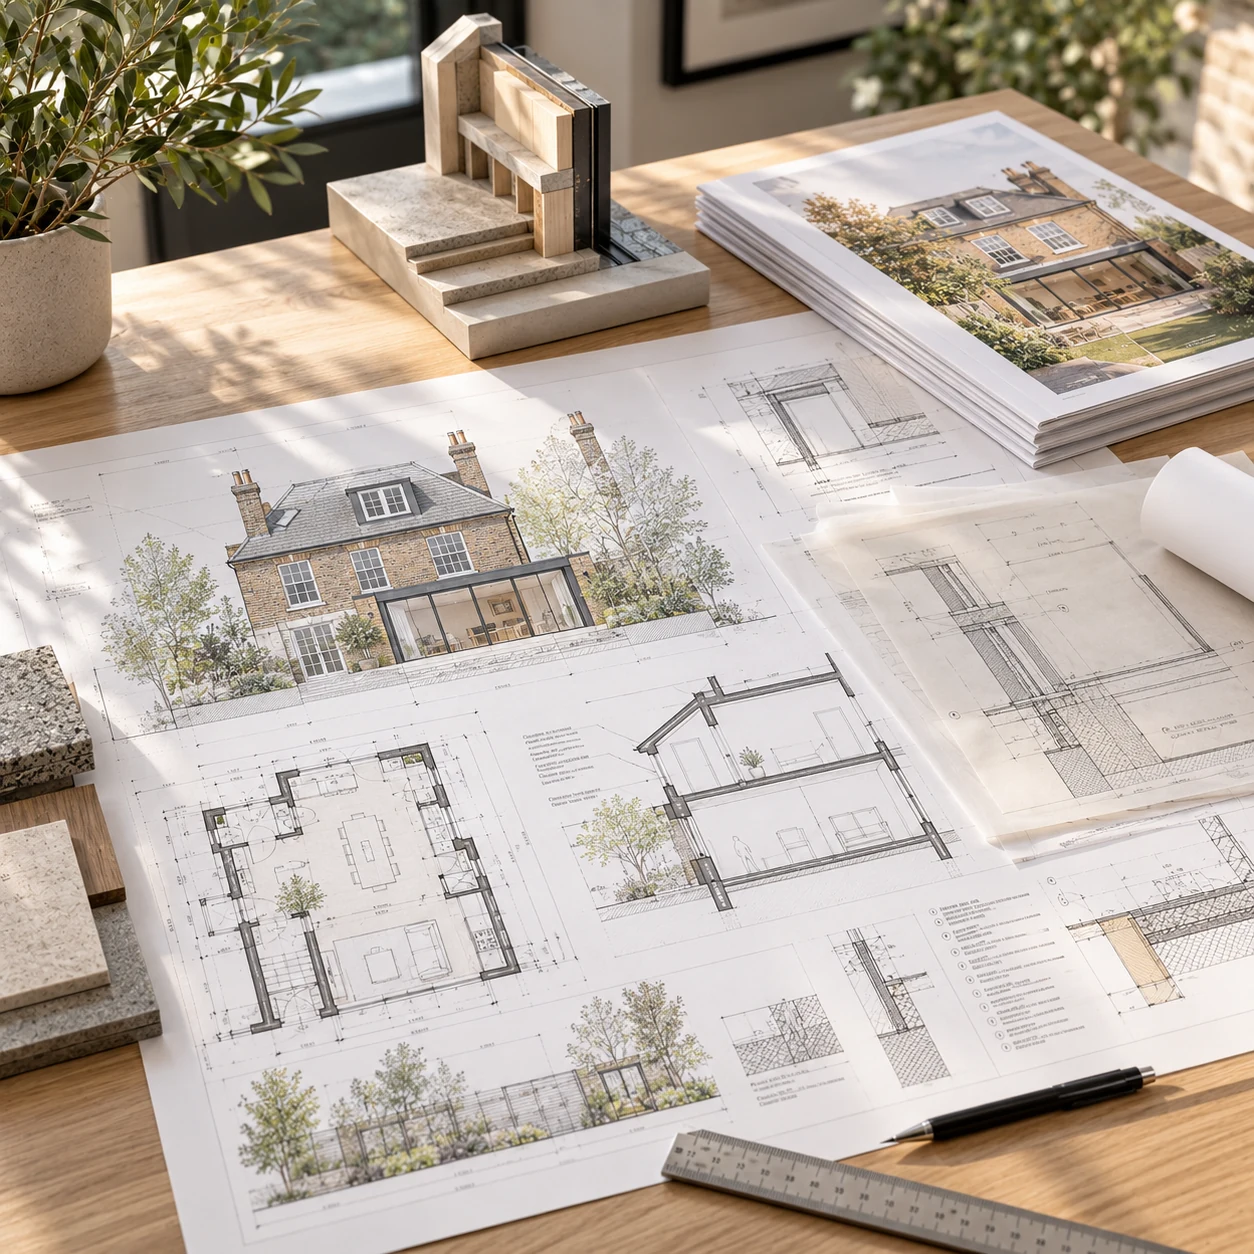
Most house extensions in England require approval under the Building Regulations, even where the work does not need a full planning application.
Planning and Building Regulations are different systems. Planning is mainly concerned with whether the proposal is acceptable in its context. Building Regulations deal with how the work is designed and constructed to meet relevant technical requirements.
What do Building Regulations cover on an extension?
The exact requirements depend on the project, but common areas include:
- structure;
- foundations and ground conditions;
- fire safety and means of escape;
- insulation and energy performance;
- ventilation;
- drainage;
- electrical safety;
- doors and windows;
- stair, guarding or level changes where relevant.
The purpose of the technical stage is to turn the agreed architectural idea into information that can be checked, coordinated and ultimately built.
Do permitted-development extensions still need Building Regulations?
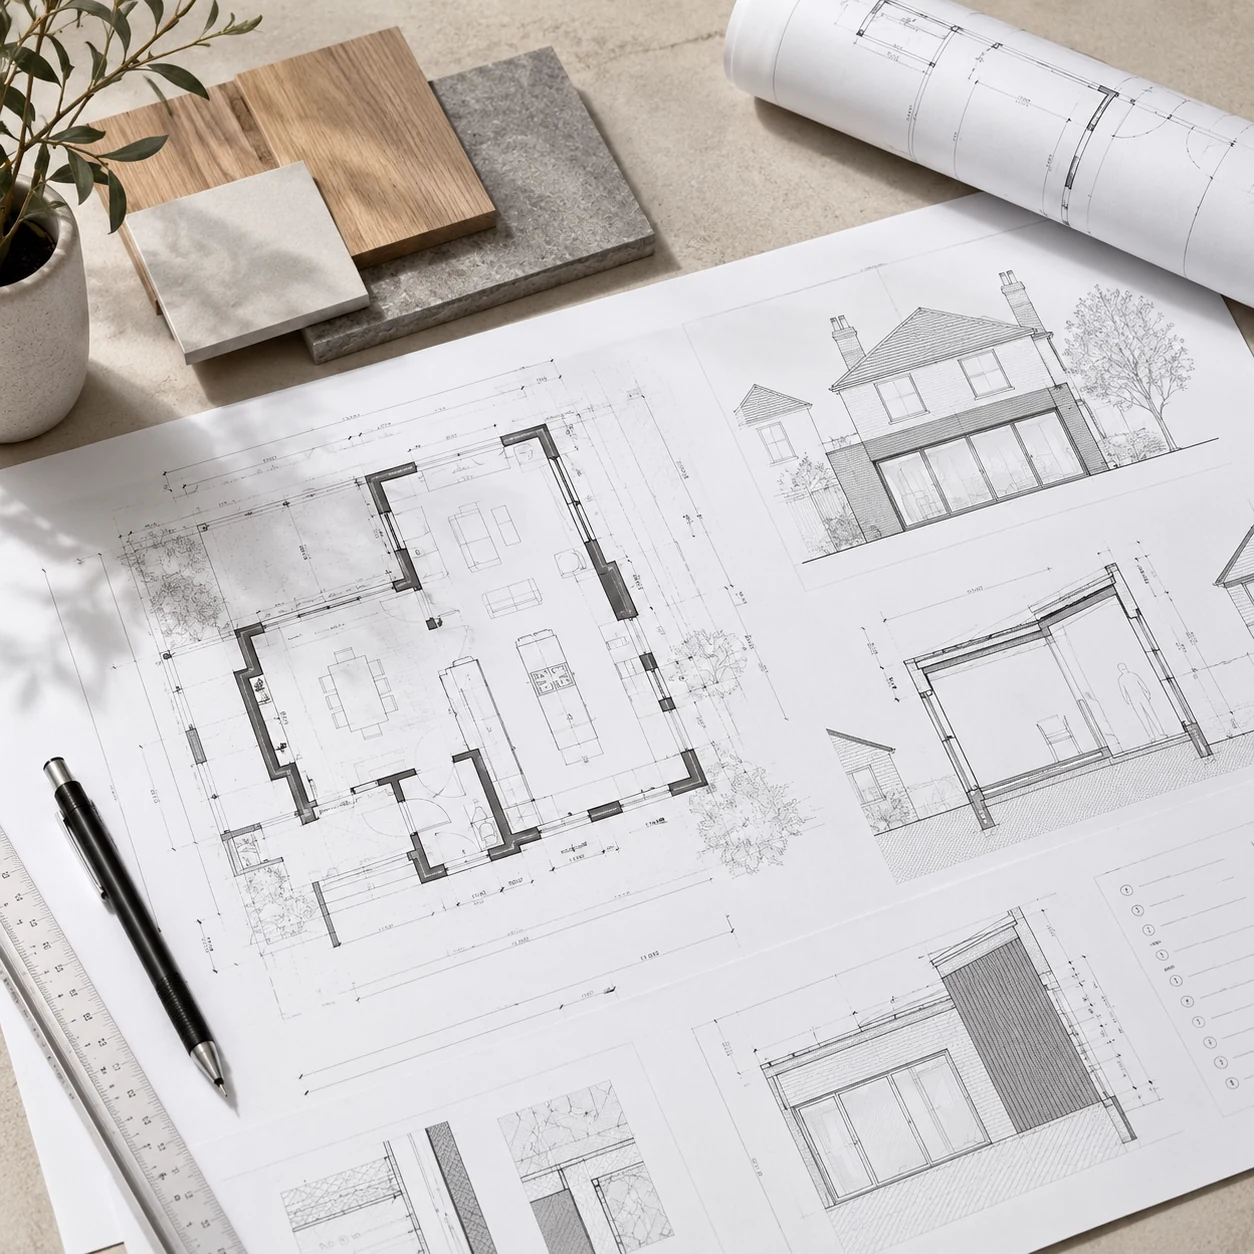
Usually, yes. Permitted development is a planning concept. It does not remove the need to comply with Building Regulations where they apply.
That distinction matters because homeowners sometimes hear “you don’t need planning permission” and assume no further approval is required. Those are separate questions.
What drawings are needed?
A technical drawing package will usually develop beyond the planning set. It may show more detail about wall, roof and floor build-ups, insulation, openings, drainage, dimensions, ventilation and other relevant construction information.
The exact package depends on the project and the chosen building-control route. See what drawings you need for an extension for the difference between planning and technical information.
Where does the structural engineer fit in?
If the project creates new or wider openings, alters load-bearing walls, changes roofs or floors, or introduces new foundations and beams, structural calculations and details may be needed.
The structural solution should coordinate with the architectural design. A beam is not just an engineering object — its depth, support and position can affect ceilings, openings and the quality of the room.
See Structural Engineering & Calculations.
What are the main Building Control routes?
For typical domestic work, a project may use a full-plans application or, in some circumstances, a building notice. A full-plans route gives the building-control body the opportunity to review the drawings and information before or alongside construction. The appropriate route should be chosen for the project rather than assumed.
Are Building Regulations drawings the same as construction drawings?
Not automatically. Building Regulations information is developed to address regulatory compliance. A builder may need additional dimensions, details, schedules, specifications or coordination information depending on the complexity of the job and what has been included in the appointment.
That is why the purpose of the drawing package should be explicit.
When should technical design start?
After the main architectural direction is sufficiently resolved, but early enough that structural and technical requirements can influence the design before construction begins.
Leaving every technical decision until the builder is on site can create avoidable changes, delays and uncertainty.
Our Building Regulations & Technical Design service page explains how this stage connects to the wider design journey.
The simple version
If you are building a typical house extension in England, expect Building Regulations to be part of the project even if planning permission is not.
If you already have planning drawings or an approved scheme and are unsure what needs to happen next, start with your home and tell us what information you already have.
This article is general guidance for residential work in England and is not a substitute for project-specific building-control, architectural or engineering advice.