
Building Regulations approval is the technical compliance route that applies to many extensions, alterations and other building works in England. It is separate from planning permission.
The practical purpose is to show that the proposed work addresses the relevant requirements for matters such as structure, fire safety, insulation, ventilation, drainage and safety.
When do you need Building Regulations approval?
Extensions normally involve Building Regulations, and many alterations can as well. The exact requirements depend on the work, the building and whether any part of the project can be dealt with through a competent-person scheme.
Planning permission does not replace Building Regulations approval, and permitted development does not remove the need to comply with Building Regulations.
Who deals with the approval?
For work that is not a higher-risk building, GOV.UK explains that homeowners can use a local authority building control department or a private registered building control approver.
What are the main application routes?
For many domestic projects, the main routes are a full-plans application or a building notice. They are not the same.
- Full plans gives the building control body the opportunity to assess the proposed technical information before or alongside construction.
- Building notice is a lighter route intended for smaller projects and does not provide the same formal plan approval.
See Building notice or full plans application? for the practical differences.
What information is normally needed?
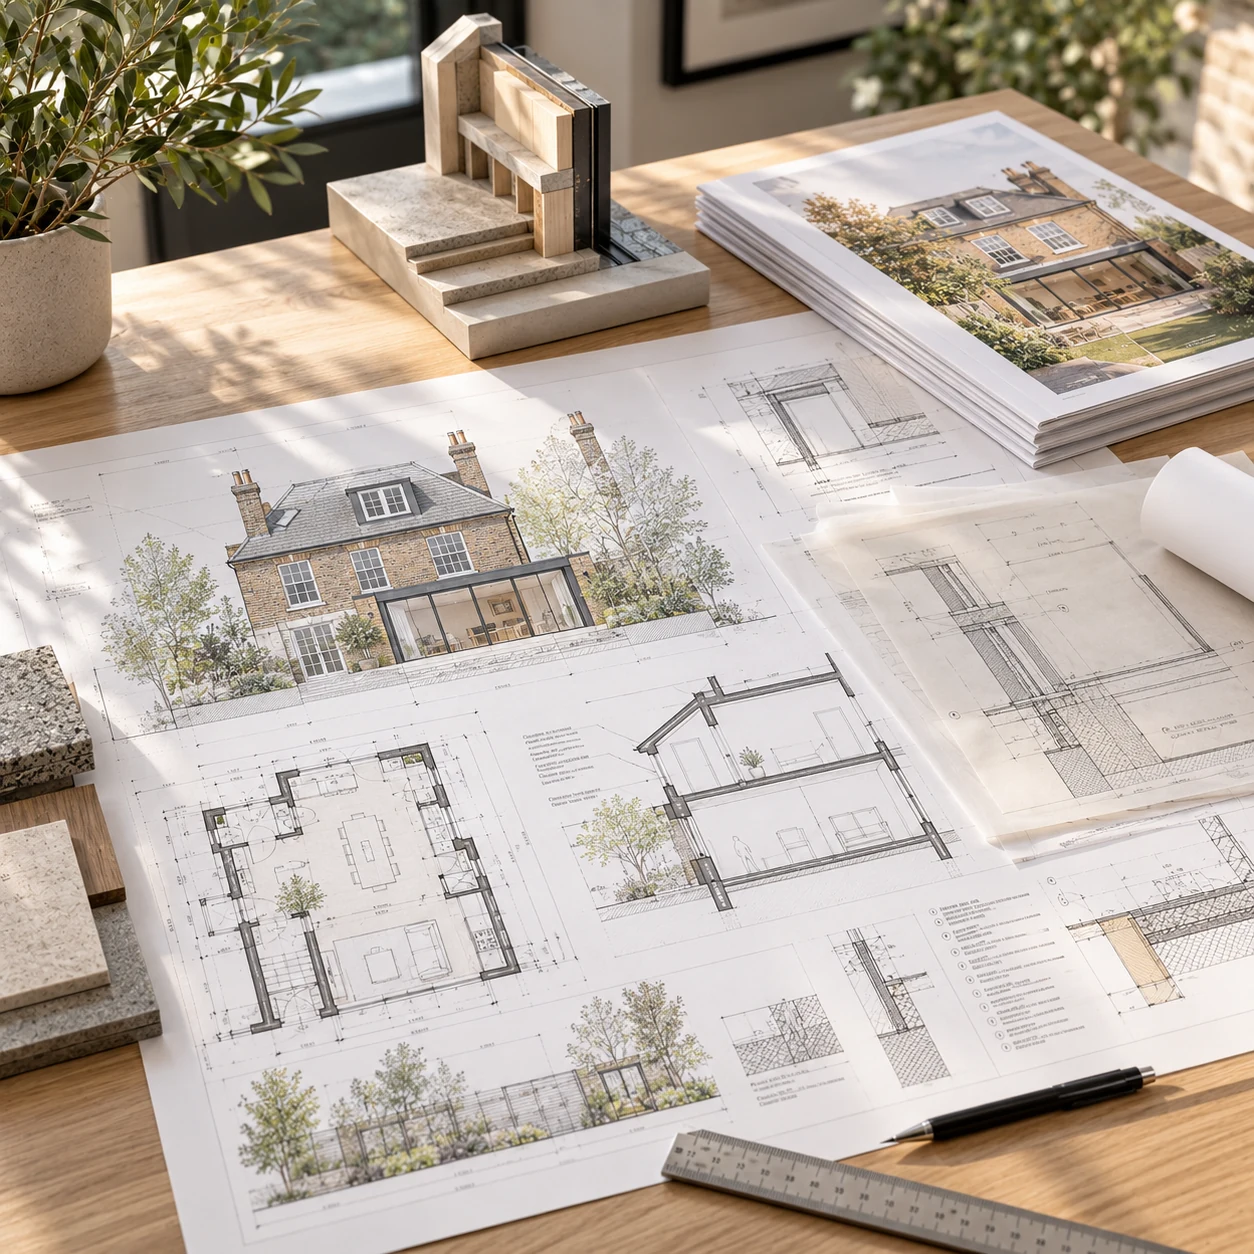
The project may need coordinated architectural drawings, construction details, structural calculations and other specialist information. The exact package depends on the work and the application route.
See Building Regulations & Technical Design, What drawings do you need for an extension? and Structural Engineering & Calculations.
Does approval mean the builder has everything needed?
Not automatically. Building Regulations information is developed around compliance, but a contractor may still need further construction details, schedules, specifications or design decisions depending on the scope and complexity of the project.
What happens during construction?
Building control normally inspects relevant stages of the work. The project still needs to be built in accordance with the applicable requirements and the information accepted for the job.
Official guidance
See GOV.UK Building Regulations approval for the current national guidance.
If you have planning drawings but are unsure what technical work comes next, Start With Your Home.