
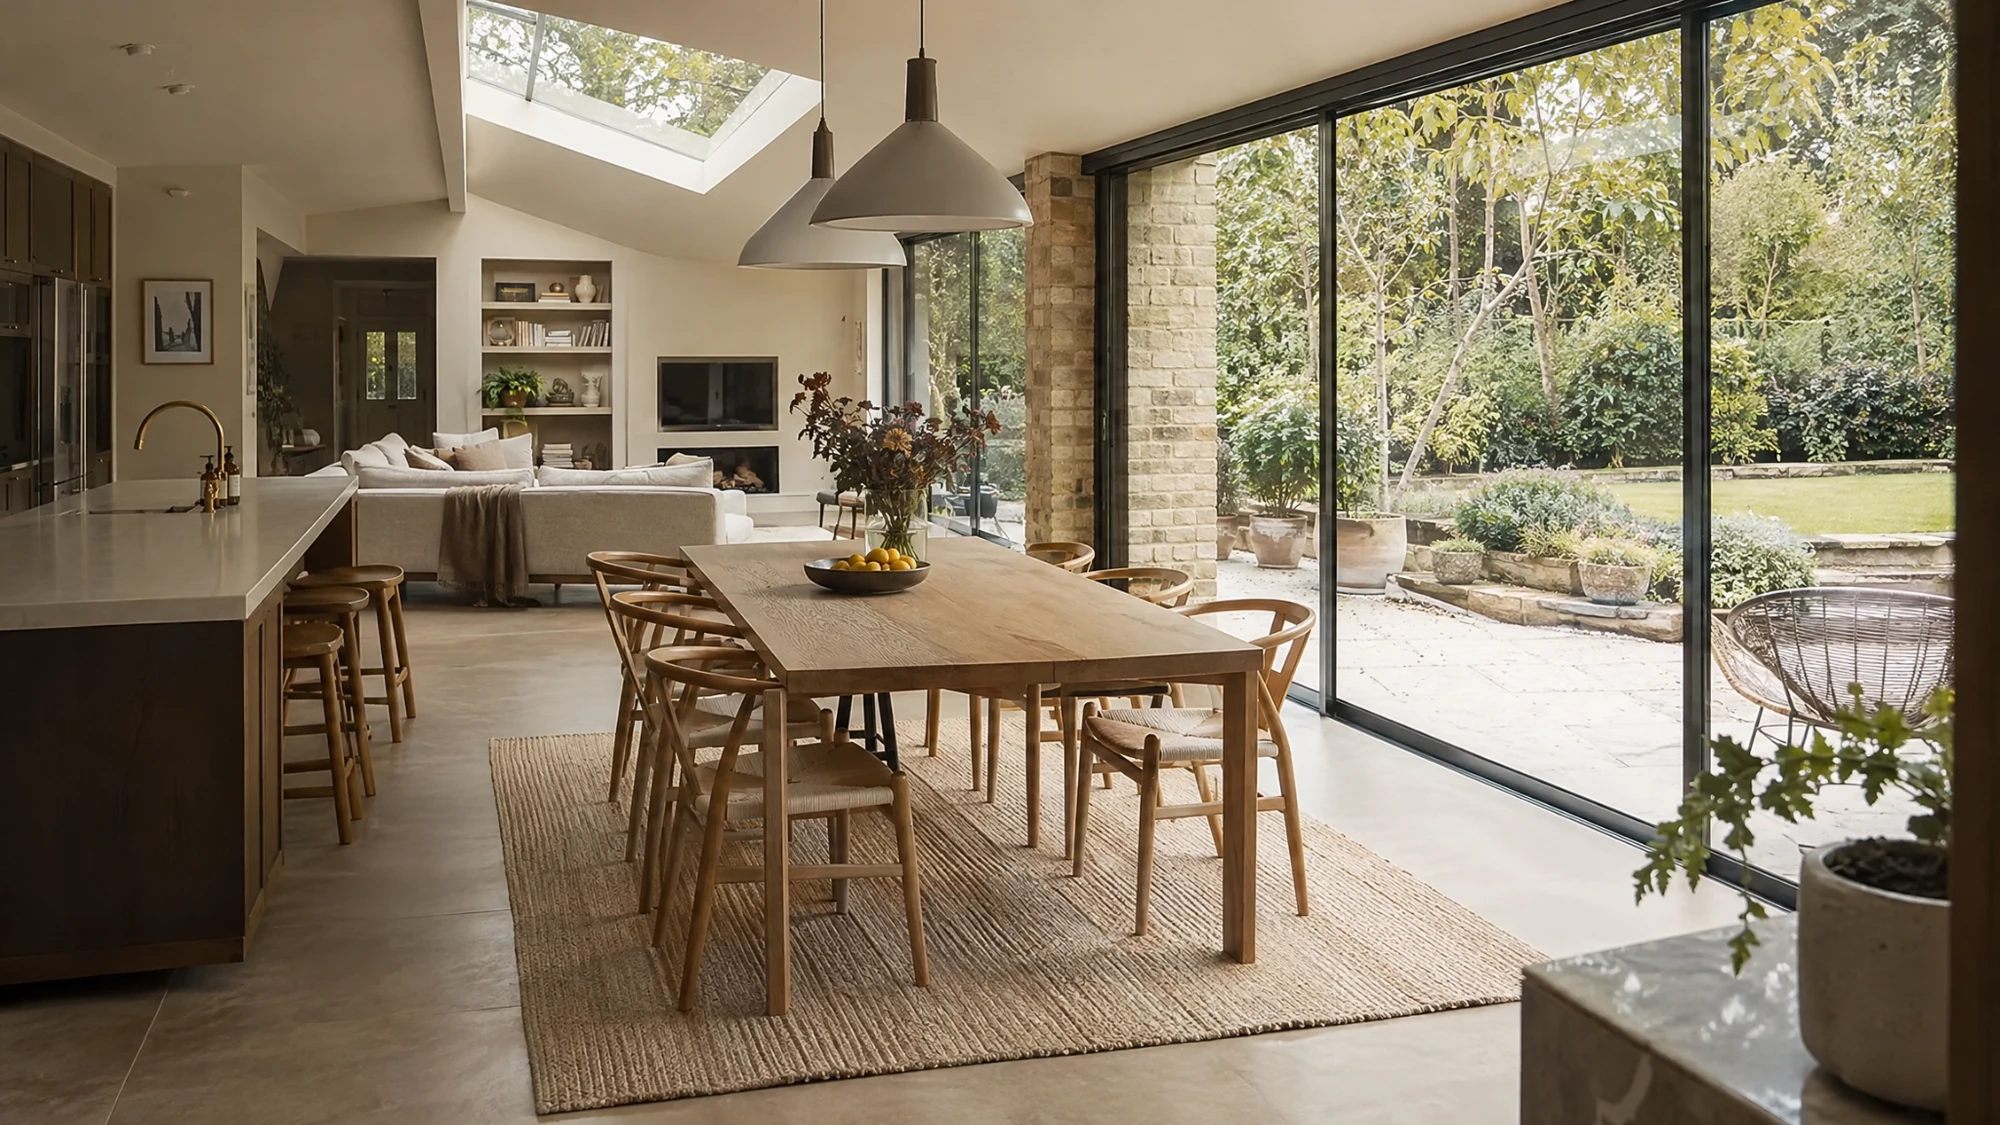
A single-storey extension can be one of the most effective ways to improve a home, but the best result rarely comes from simply adding the maximum floor area available.
The useful starting point is to decide what the extension needs to change about the existing home: circulation, kitchen space, daylight, connection to the garden, storage or the relationship between rooms.
Does a single-storey extension need planning permission?
Not always. In England, some single-storey rear and side extensions can fall within permitted development rights, subject to limits and conditions. Larger rear extensions can use a prior-approval route where the relevant conditions are met.
The permitted-development limits depend on the type of house, the original building, the position of the extension and whether the property is in designated land or affected by other restrictions.
See Planning permission or permitted development? and Lawful development certificates.
Rear, side or wraparound?
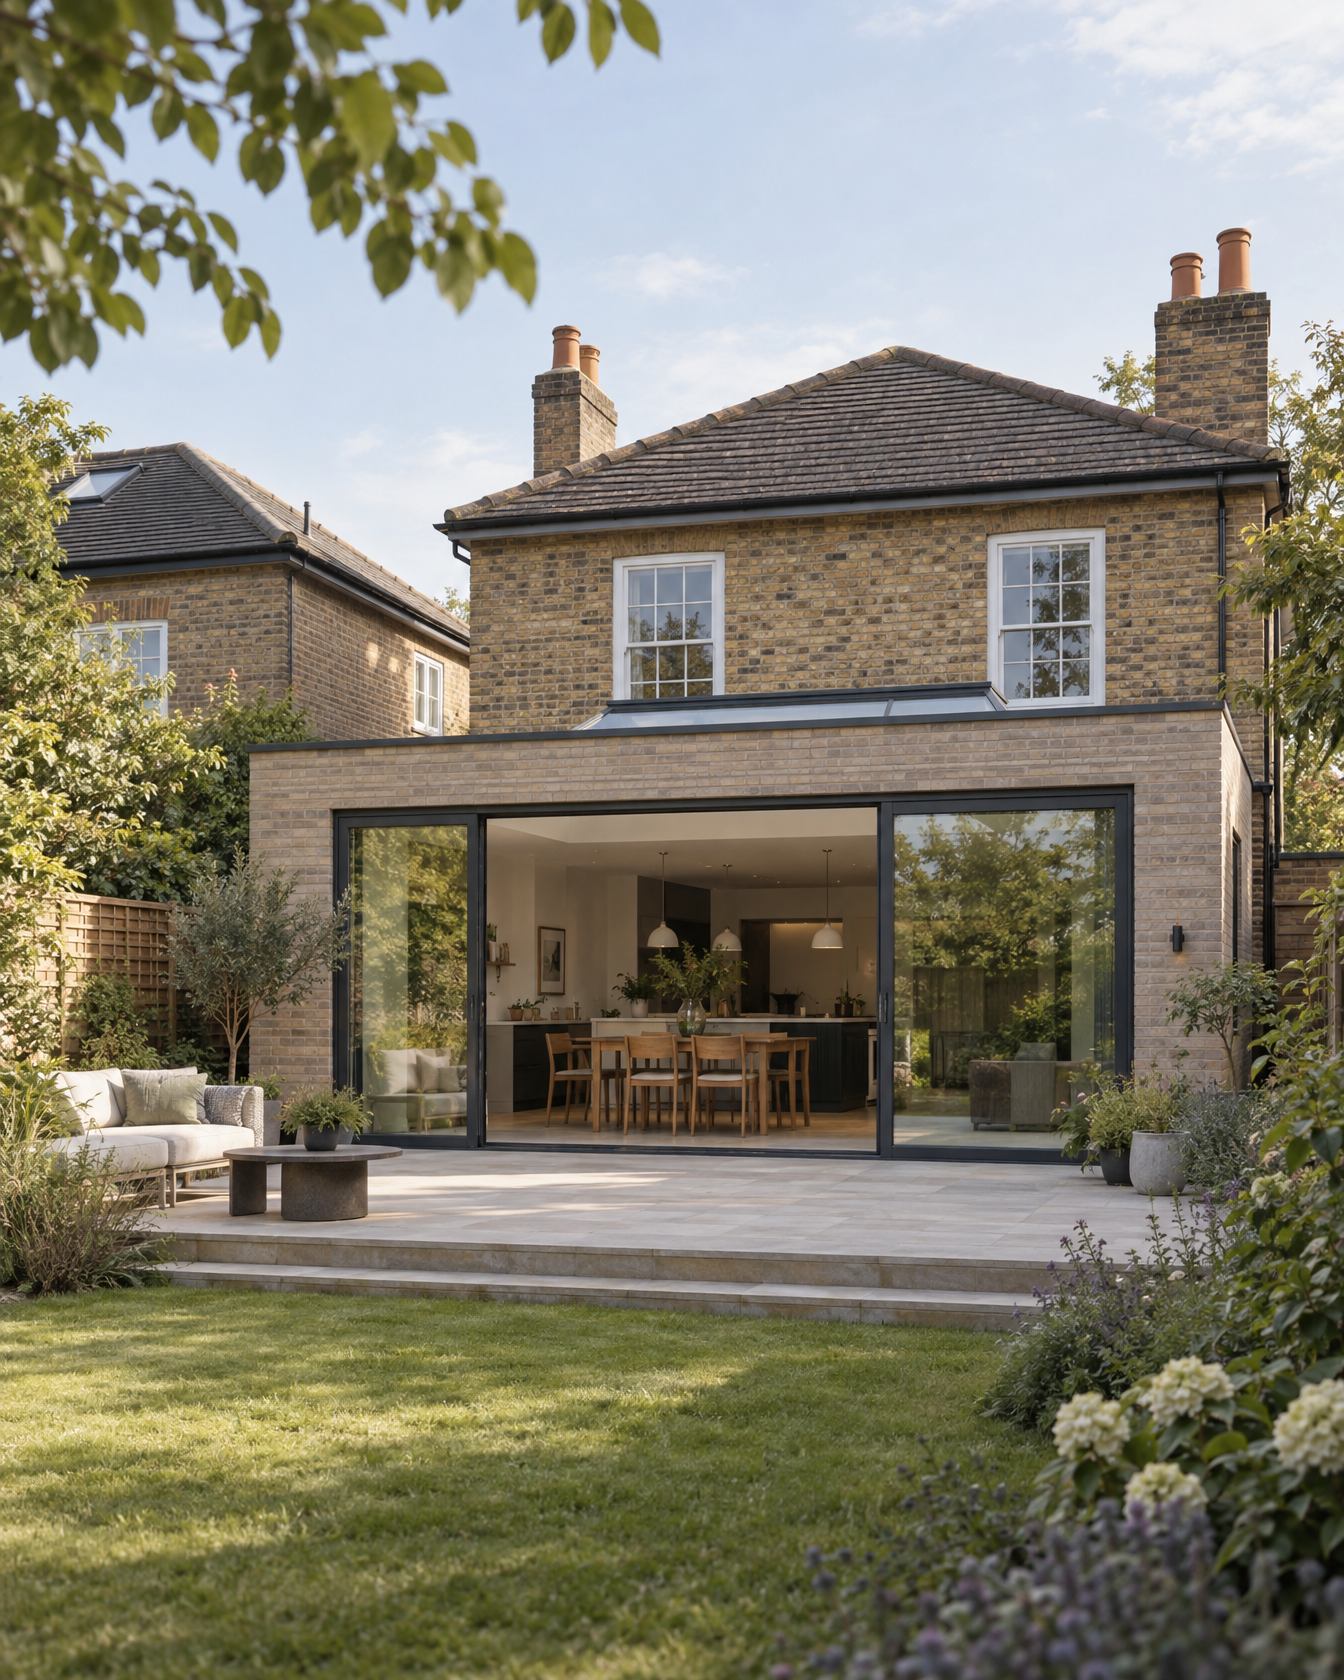
The geometry matters because each option changes the house differently. A rear extension can deepen the plan; a side-return extension can make a narrow rear room wider; a wraparound extension can do both but creates a larger design and planning problem to resolve.
What usually makes the biggest design difference?
- where the new kitchen actually sits;
- how natural light reaches the centre of the old house;
- whether circulation becomes simpler or more awkward;
- how much structure is needed to open the old rear wall;
- how the extension meets the garden;
- whether the extra area improves the whole ground floor rather than just creating a bigger room.
What about structure?
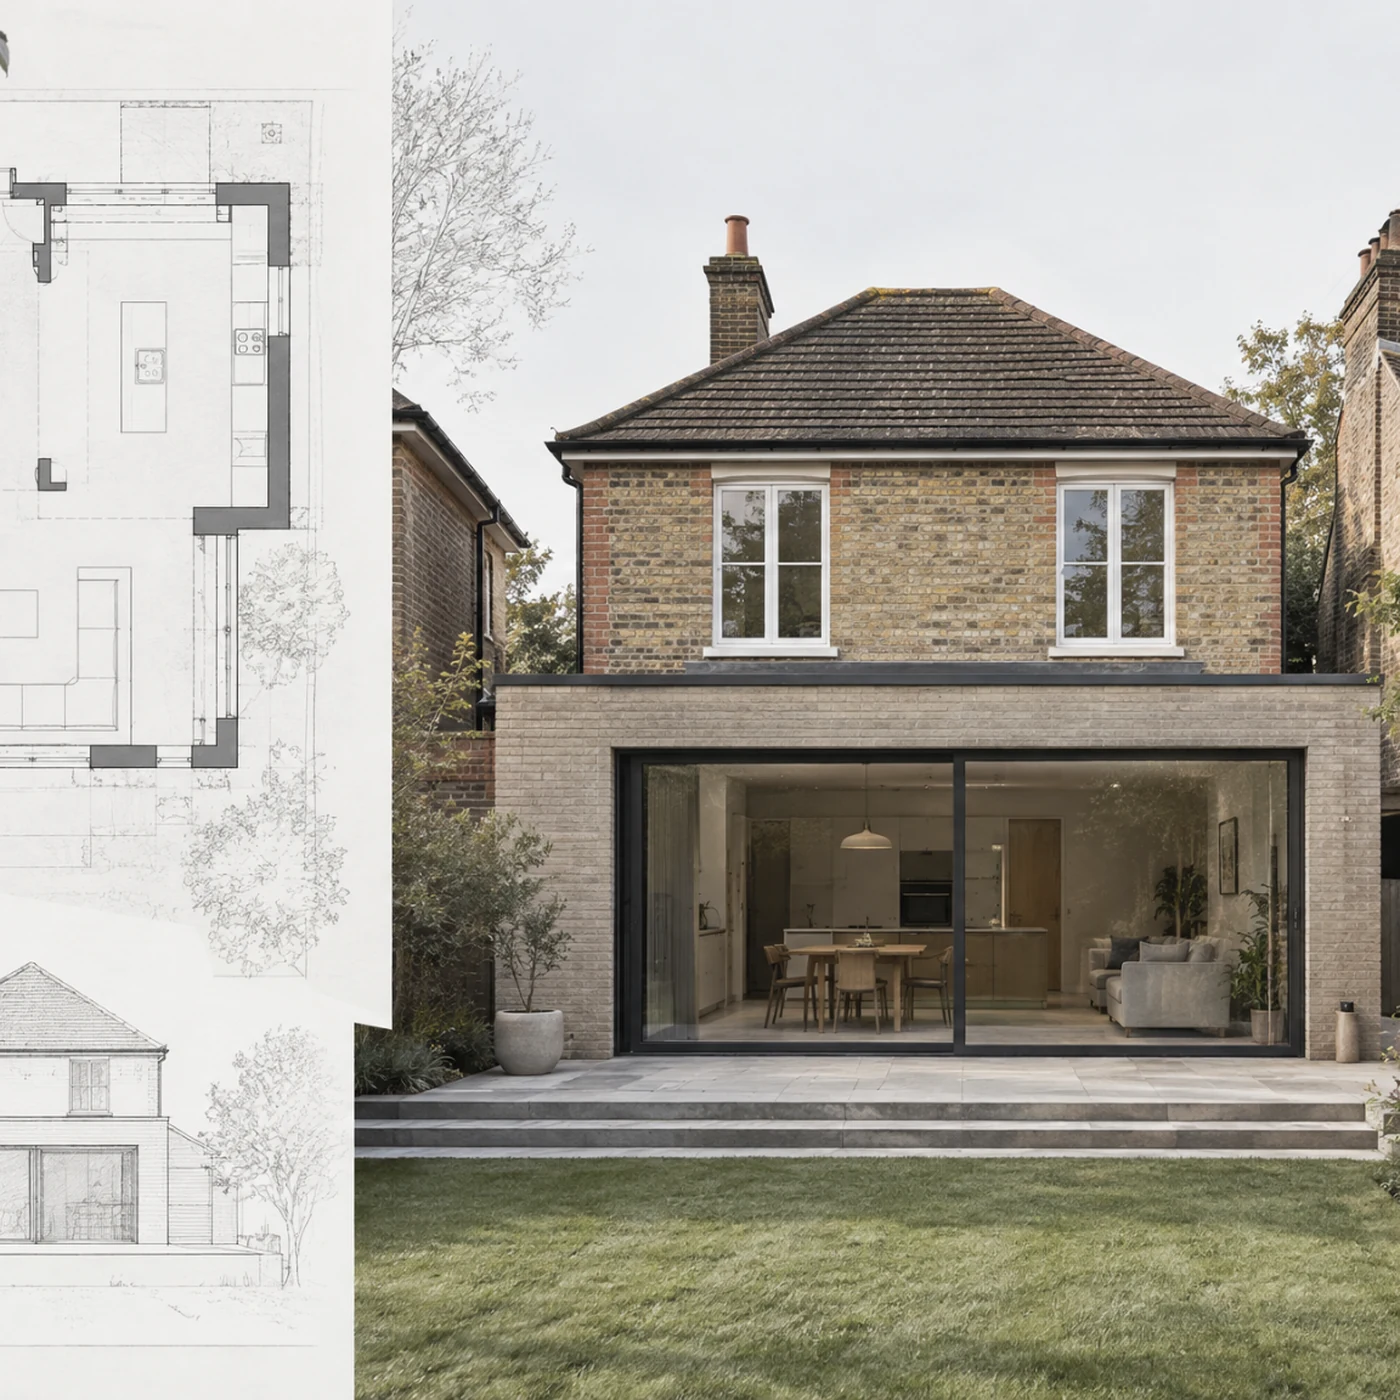
Large openings, corner openings and long spans can materially affect the structural strategy and cost. Beam depth, posts and support positions should be coordinated with the architecture rather than treated as an afterthought.
See Structural Engineering & Calculations.
What about Building Regulations?
Planning and Building Regulations are separate. Even where an extension is permitted development, the work will normally still need Building Regulations approval and coordinated technical information.
See Building Regulations for a house extension.
How should you think about cost?
Floor area is only one driver. Structure, glazing, roof form, kitchen specification, services, access and the amount of alteration to the existing house can all move the budget.
See What really affects the cost of a house extension?
The useful first step
Start with the problem in the existing home, then test how much additional space is genuinely needed. The strongest extension often comes from improving the old house and the new space together.
Explore House Extensions or Start With Your Home.