
London
Residential architecture for London homes.
Love Architects helps homeowners shape extensions, lofts, renovations, period-property changes and new residential projects across London with clear design thinking and a coordinated route through planning and technical development.
Start With Your Home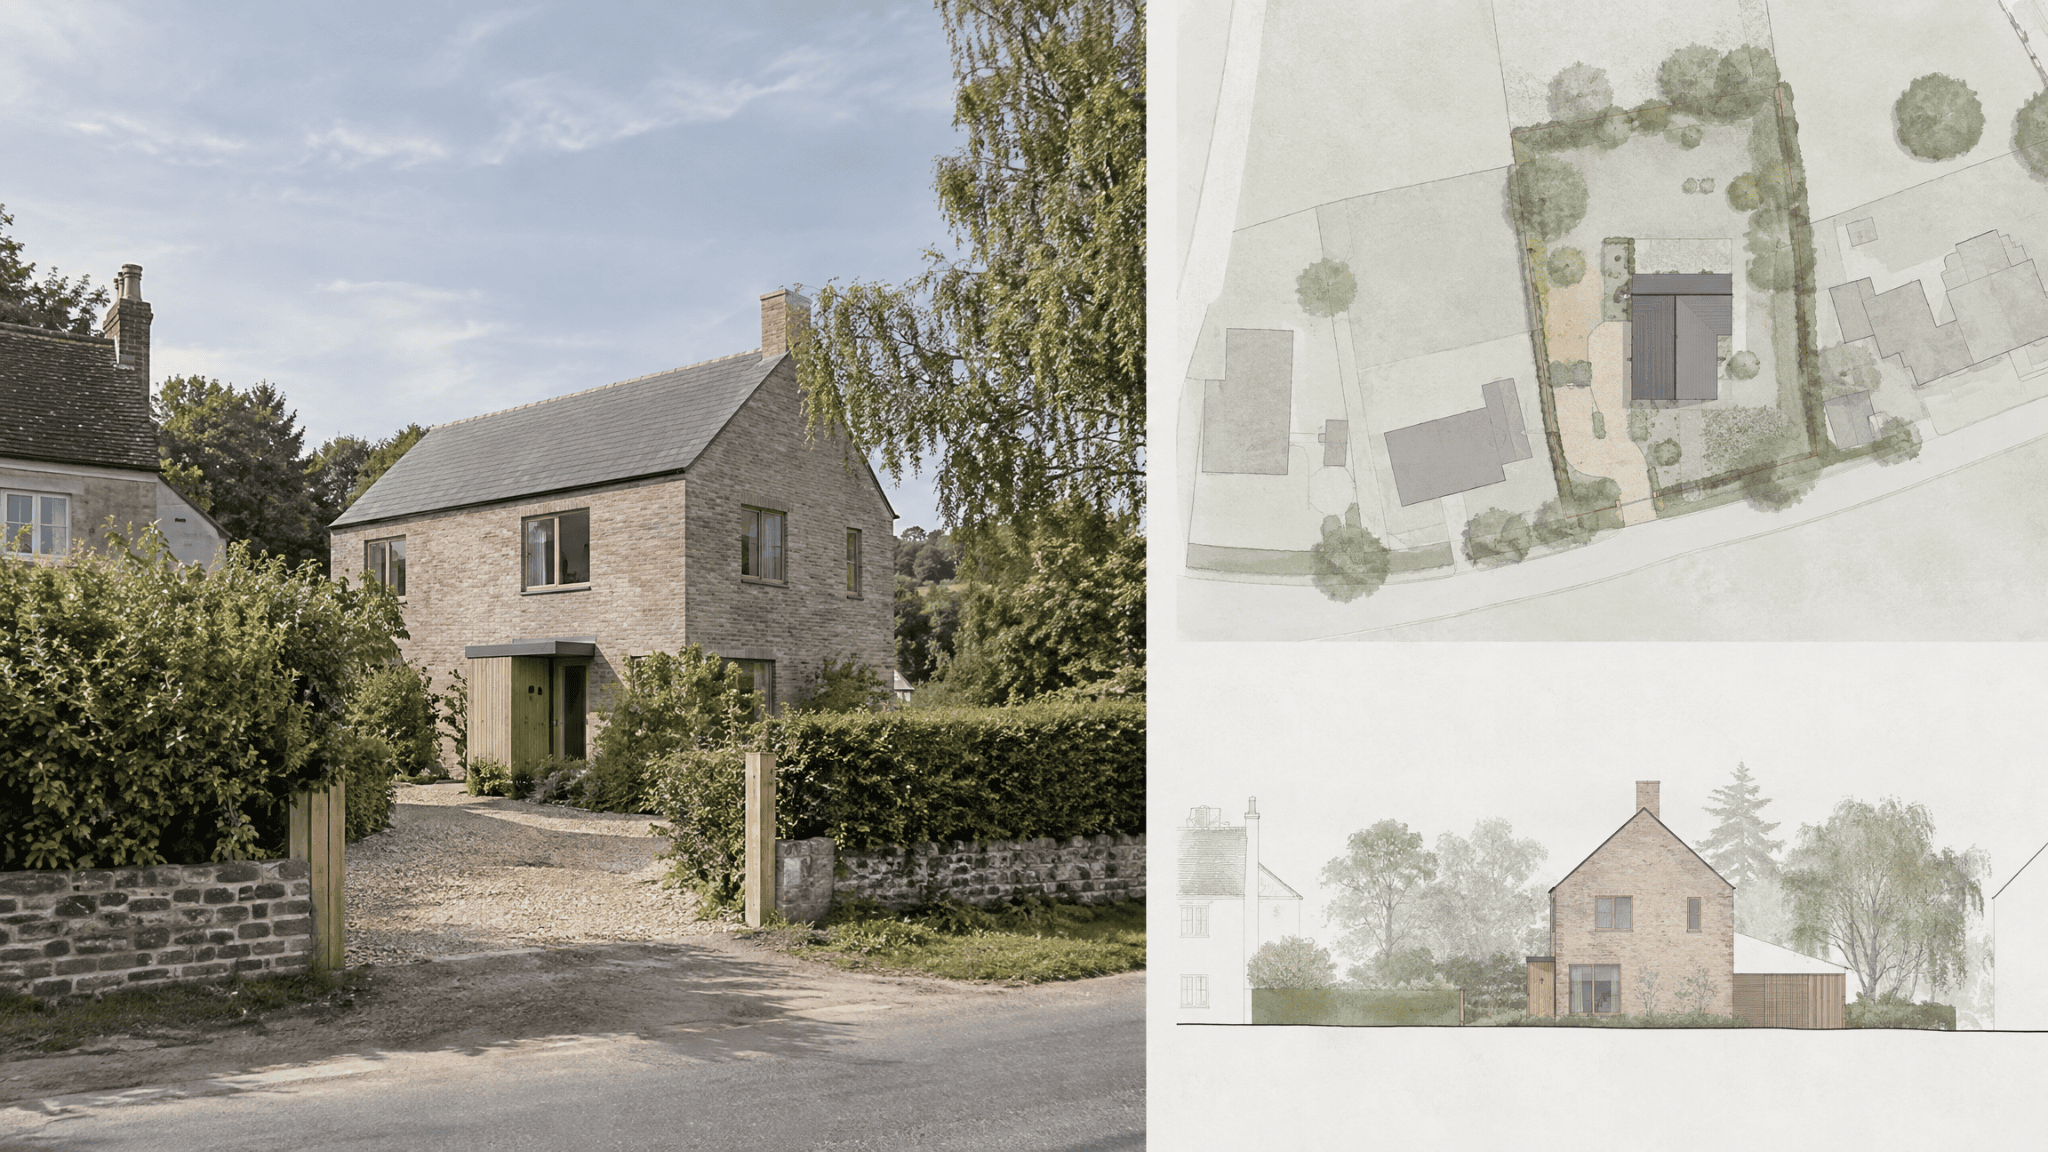
London · Residential architecture
Projects we can help with
Start with the home and the change you are considering.
London projects can be spatially tight, technically complex or planning-sensitive, but the project type still gives the clearest starting point.
Explore all Project TypesHouse Extensions
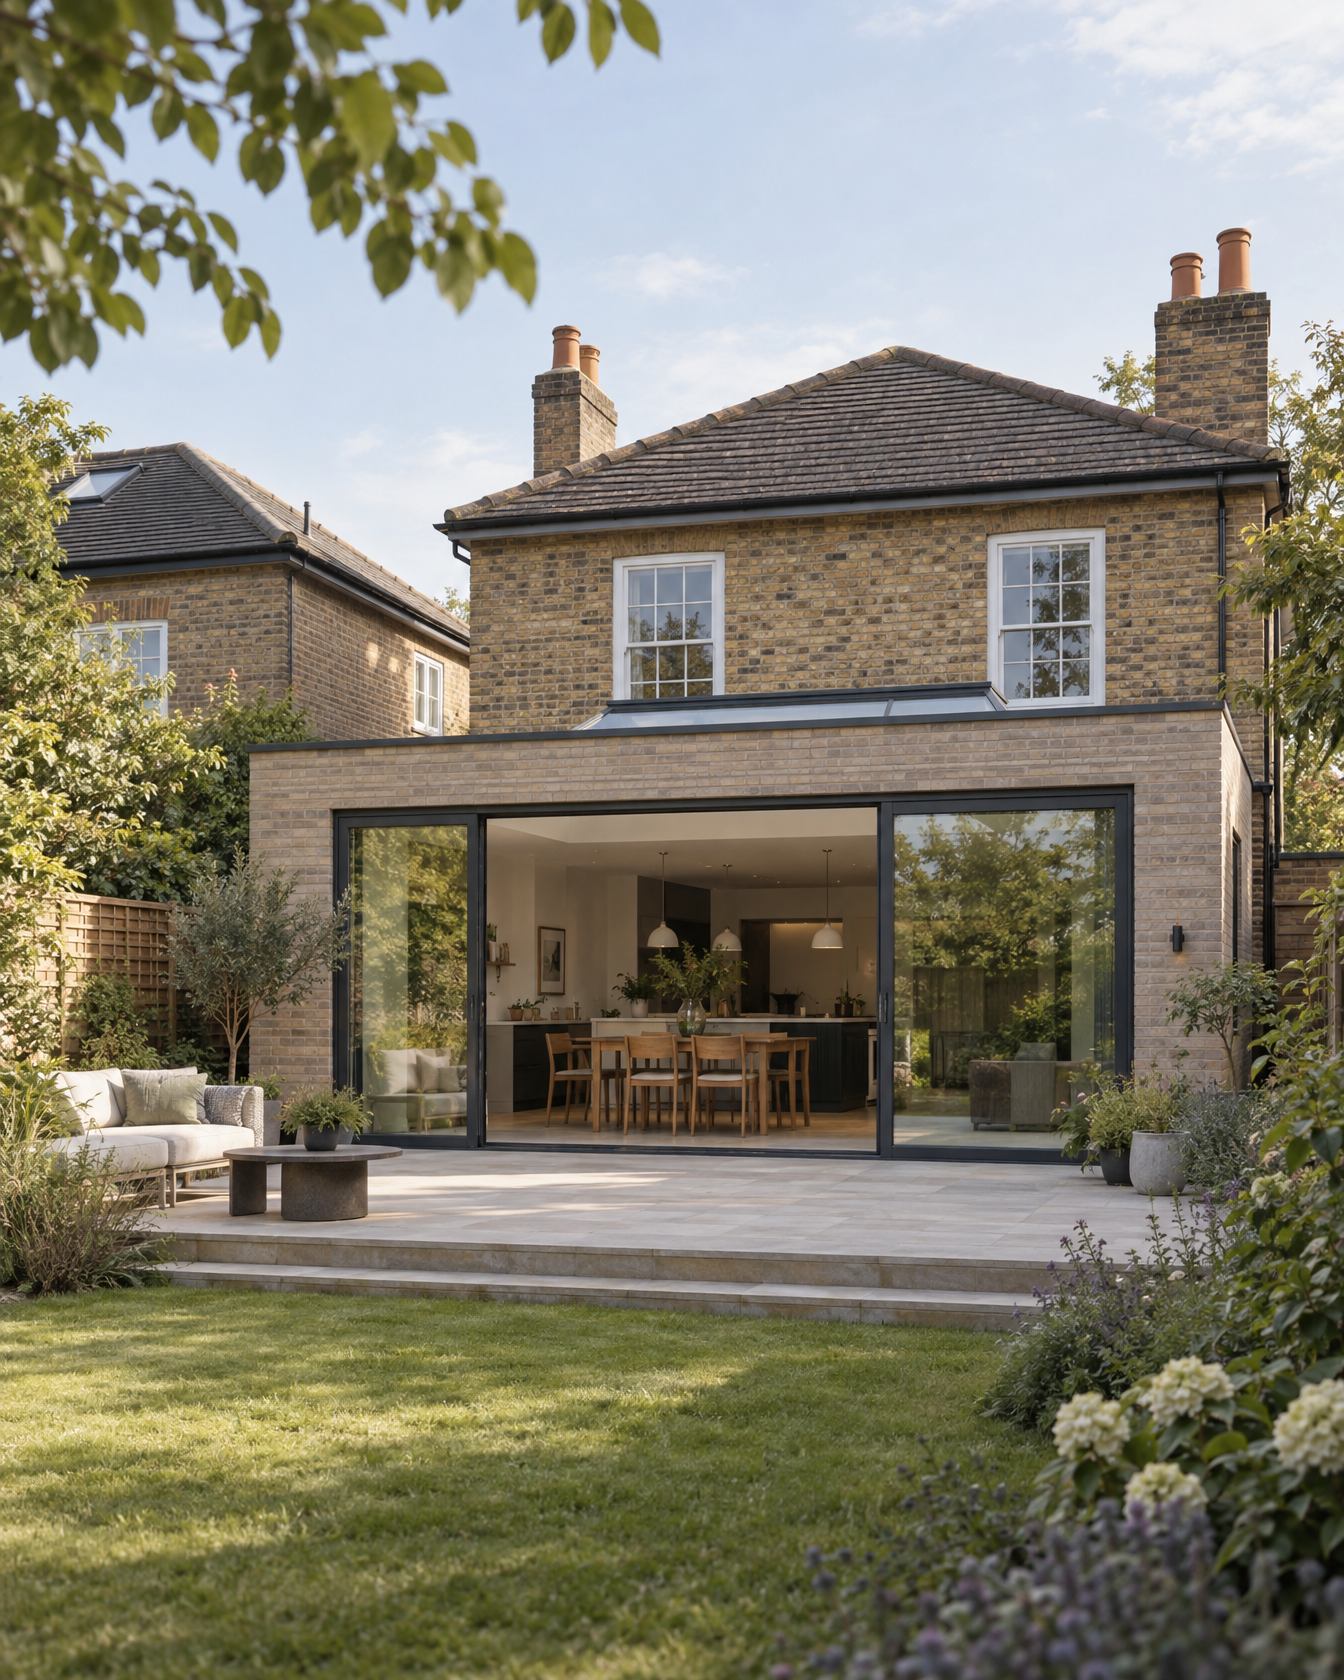
Use additional space carefully.
Extensions should improve the existing house as well as add floor area, with neighbouring relationships and site constraints considered early.
Loft Conversions
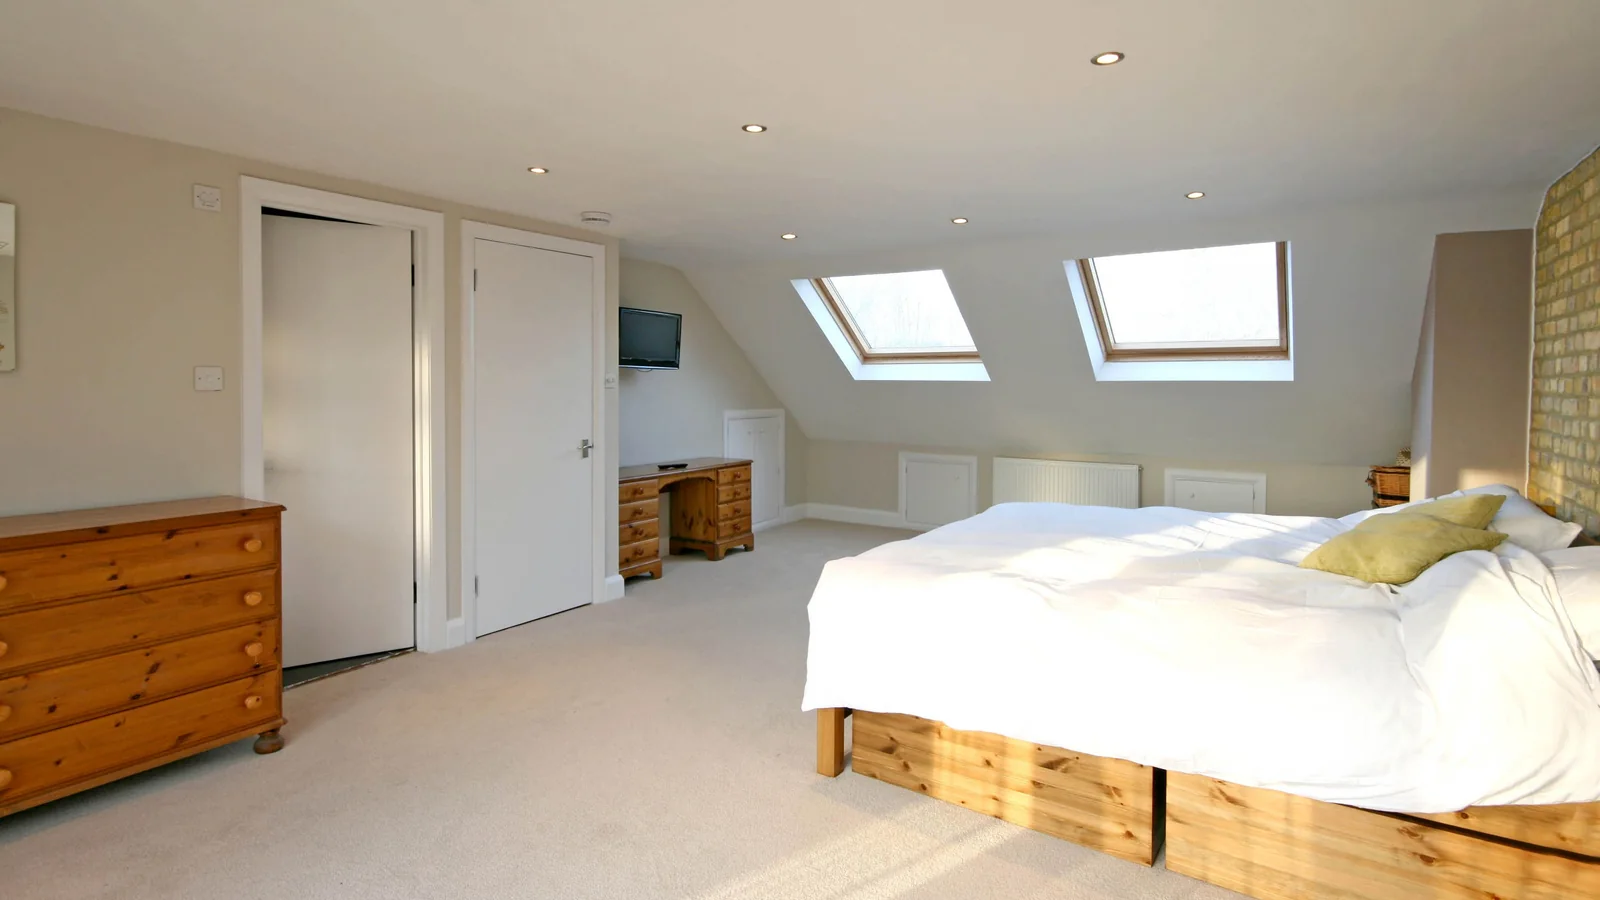
Make roof space genuinely useful.
Head height, stairs, structure, fire strategy and planning context all need to work together.
Home Renovations
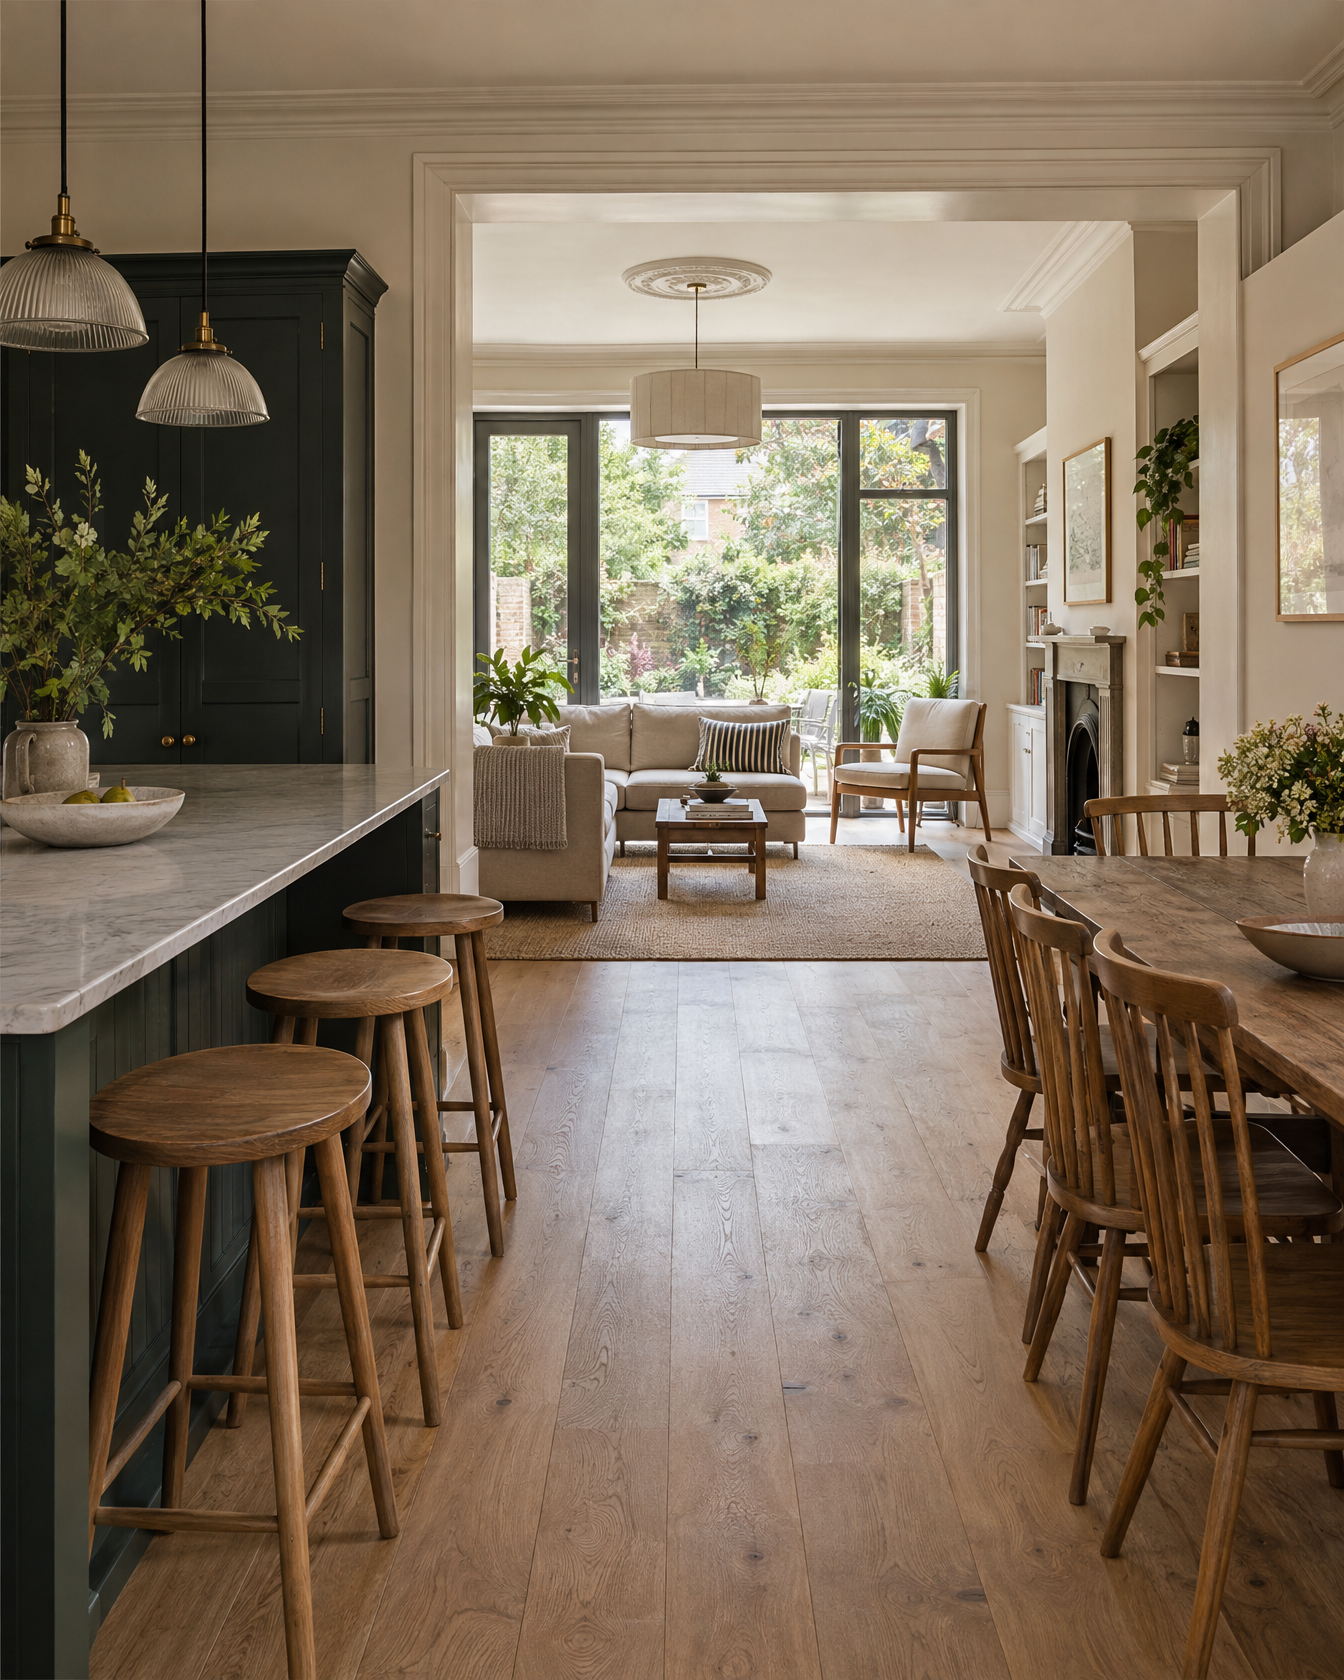
Rethink the space already there.
Reconfiguration can improve light, flow, storage and room relationships without assuming every project needs a larger footprint.
New Build Homes
Start with the site and brief.
One-off new or replacement homes shaped around context, planning, buildability and the way the household wants to live.
Extensions
Use additional space carefully.
Extensions should improve the existing house as well as add floor area, with neighbouring relationships and site constraints considered early.
Lofts
Make roof space genuinely useful.
Head height, stairs, structure, fire strategy and planning context all need to work together.
Renovations
Rethink the space already there.
Reconfiguration can improve light, flow, storage and room relationships without assuming every project needs a larger footprint.
New homes
Start with the site and brief.
One-off new or replacement homes shaped around context, planning, buildability and the way the household wants to live.
Ideas & advice
Useful guidance before you commit to the next step.
Planning, extensions, lofts, renovations, structural changes and technical design — explained in normal English.
All ideas & adviceWraparound extensions: what should you consider before you start?
A wraparound extension combines side and rear extension space to create a larger ground-floor change. It can unlock a substantial new layout, but it…
Side return extensions: what makes them work?
A side return extension uses the narrow strip of space beside the rear part of many terraced and semi-detached homes. The attraction is obvious:…
Lawful development certificate: what is it and when is it useful?
A lawful development certificate is a formal decision from the local planning authority confirming that an existing or proposed use or development is lawful…
Residential architecture in London
Clear design decisions before complexity starts to multiply.
London projects often bring several decisions together at once: existing constraints, neighbours, planning, structure, access and the way limited space needs to work harder. The architectural route should connect those questions rather than treat them as separate jobs.
House extensions · Loft conversions · Home renovations · Listed & period homes
Useful next reads: Do I need planning permission for an extension?, Do I need a Party Wall Agreement? and How much does a structural engineer cost?
Let’s start with a conversation
Tell us about the property and what you want to change.
You do not need a finished solution. Share the home, the location and where you are in the process, and we can help shape the most useful route from there.
Start With Your Home