
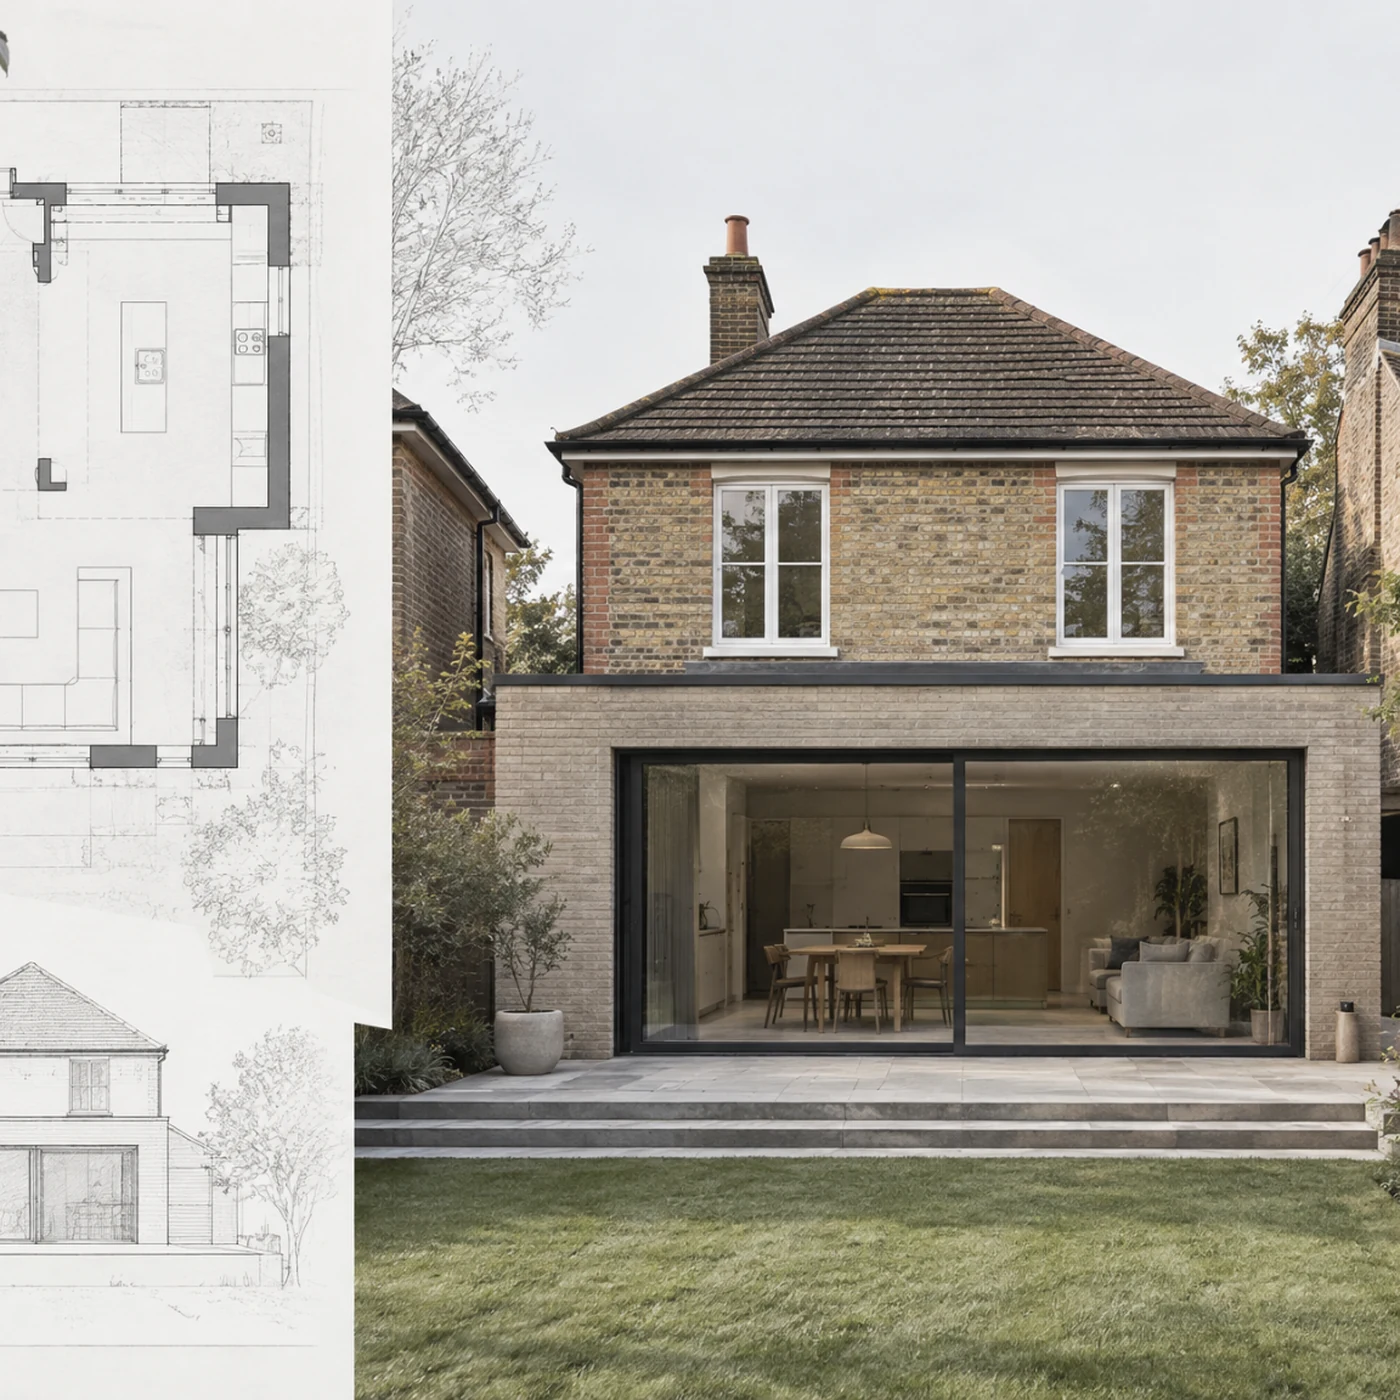
Building Regulations drawing fees vary because the amount of technical work varies. A small, straightforward extension is a different technical package from a project involving major structural change, complex junctions, multiple levels or extensive alterations to the existing home.
The fee should reflect the information the project needs, not simply the number of sheets produced.
What affects the cost of Building Regulations drawings?
1. Project size and complexity
A simple rear extension normally needs less technical development than a whole-house renovation, loft conversion or multi-storey project.
2. How resolved the design already is
If the planning or concept design still contains unresolved layout or construction questions, the technical stage may need additional design work before the drawings can be developed properly.
3. Structural coordination
New beams, posts, floors, roofs and foundations need to align with the architectural information, and more complex structural work creates more coordination.
4. Building fabric and junctions
Wall, roof and floor build-ups, insulation, openings and junctions can require more detailed resolution where the geometry or existing building is unusual.
5. Services and drainage
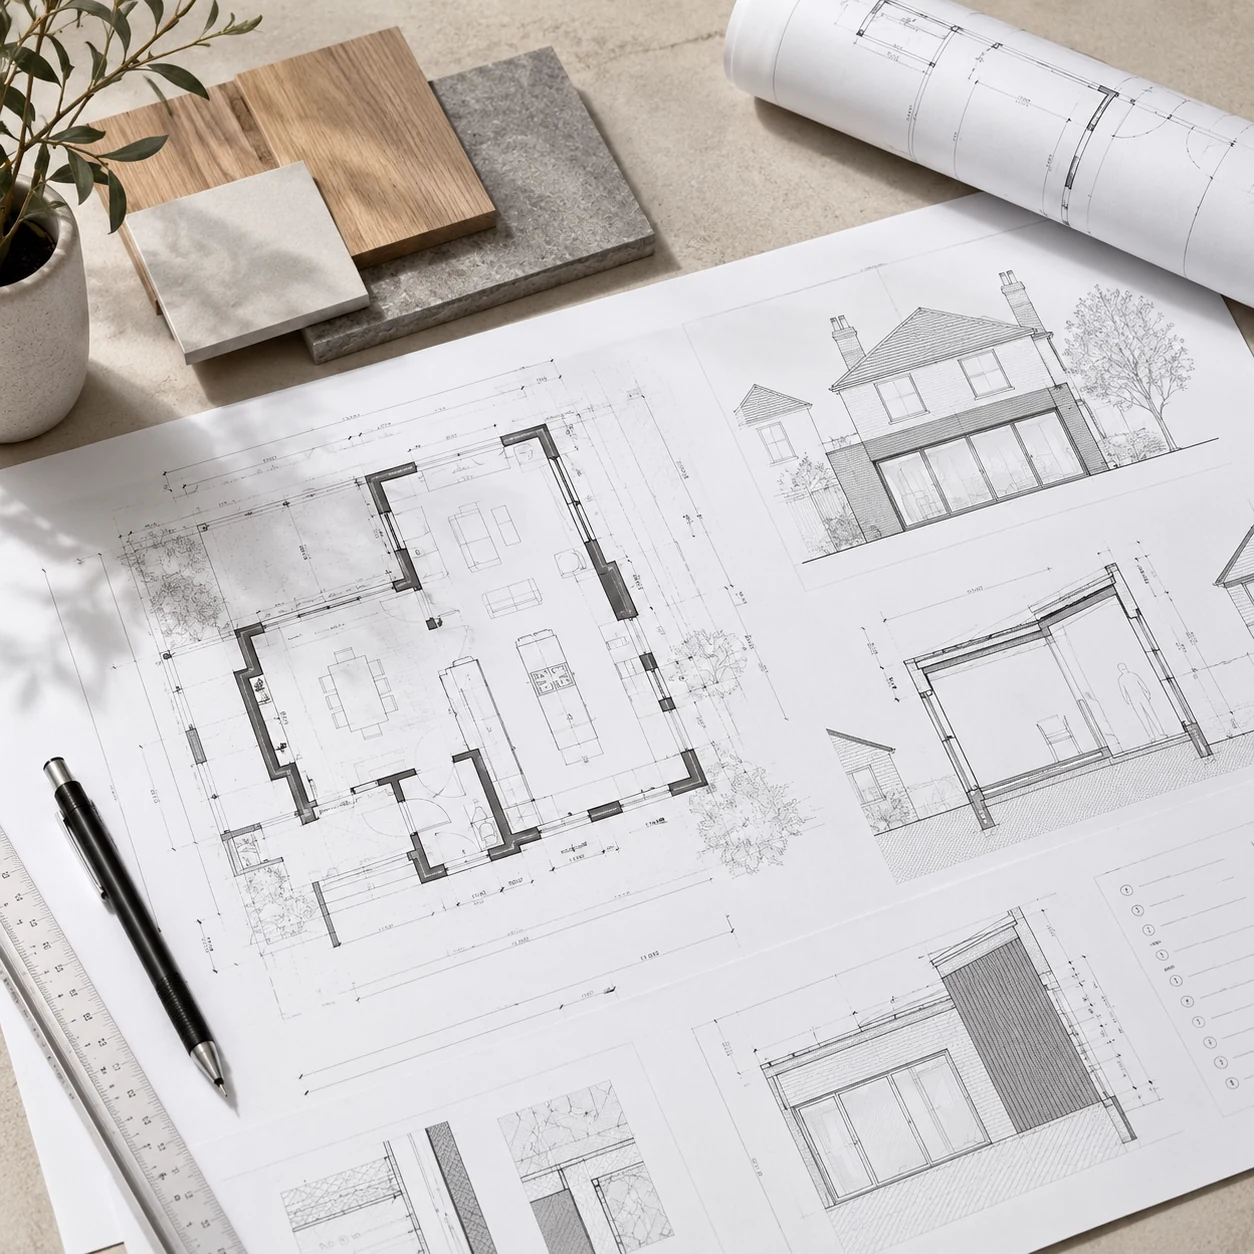
Bathrooms, kitchens, drainage changes, ventilation and service routes can increase the amount of technical information needed.
What is normally included?
The exact package depends on the appointment, but it may include:
- technical plans and elevations;
- sections;
- wall, roof and floor build-ups;
- relevant dimensions and construction notes;
- coordination with structural information;
- information relating to insulation, ventilation, fire safety and drainage where relevant;
- responses to reasonable Building Control queries within the agreed scope.
Are structural engineer fees included?
Often they are separate because the structural engineer is responsible for their own calculations and engineering judgement. A good architectural appointment should make clear whether engineering is included, coordinated or separately appointed.
See structural engineer cost for the factors that affect that specialist fee.
Is a Building Control fee separate?
Yes. The fee for preparing architectural or technical information is separate from the fee charged by the relevant Building Control body for its regulatory service.
Are Building Regulations drawings the same as construction drawings?
Not automatically. A Building Regulations package is developed around compliance and technical coordination. Depending on the project, a builder may need further construction details, schedules, specifications or design decisions beyond that package.
The useful way to compare quotations
Ask what stage the drawings are intended to support, what level of detail is included, how structural work is coordinated and what happens if Building Control or the contractor needs additional information.
See Building Regulations & Technical Design or start with your home if you already have planning drawings and need to map the next stage.