
Ideas & advice
Clear answers before you make expensive decisions.
Big home decisions often start with a small question. Our advice explains the issue clearly, shows what depends on your property and points you towards the next useful step without pretending a general article can replace project-specific advice.
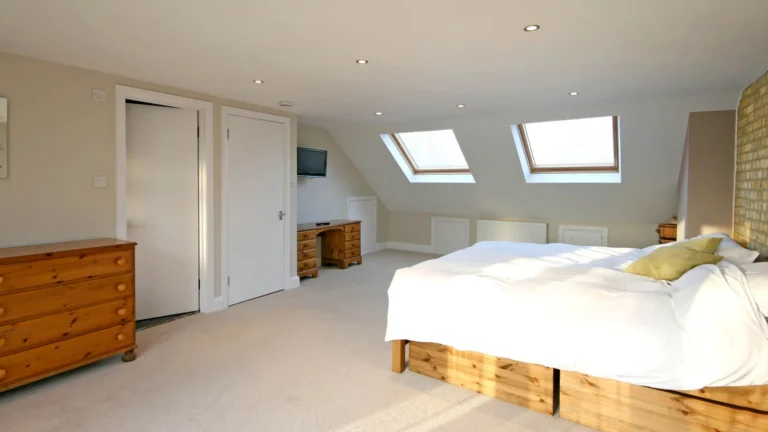
What really affects loft conversion cost?
Loft conversion cost is often reduced to one headline figure, but the price is shaped by far more than the floor area you gain.…

Building Regulations for a house extension: what do you need?
Most house extensions in England require approval under the Building Regulations, even where the work does not need a full planning application. Planning and…

How long does planning permission take?
For a straightforward householder planning application in England, the statutory decision period is normally 8 weeks from validation. That is the target period for…

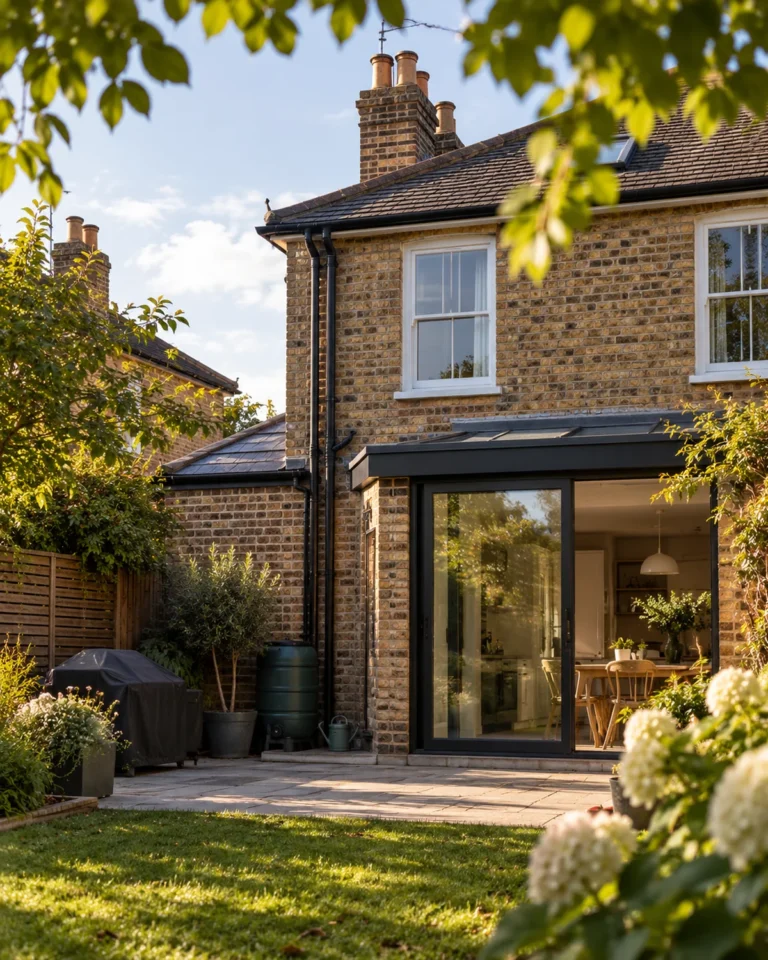
Single-storey extensions: what should you think about first?
A single-storey extension can be one of the most effective ways to improve a home, but the best result rarely comes from simply adding…
What happens after planning permission is granted?
Planning permission is an important milestone, but it is not the end of the design process and it is not permission to ignore the…
Building Regulations approval: how does it work?
Building Regulations approval is the technical compliance route that applies to many extensions, alterations and other building works in England. It is separate from…
Building notice or full plans application: which route is right?
A building notice and a full-plans application are two different ways of approaching Building Regulations approval for many smaller residential projects in England. The…
Planning permission or permitted development?
Planning permission and permitted development are different routes. Here is how they differ, why the answer is property-specific and where lawful development and prior…
House extension costs: what really affects the price?
House extension costs depend on far more than floor area. Understand how structure, access, location, glazing, specification and changes to your existing home affect…
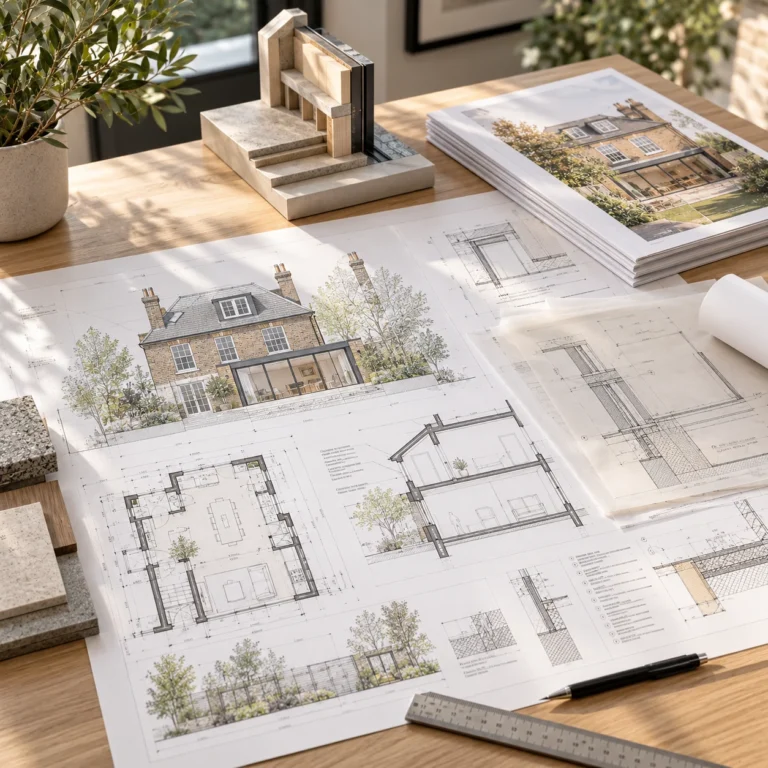
What drawings do you need for an extension?
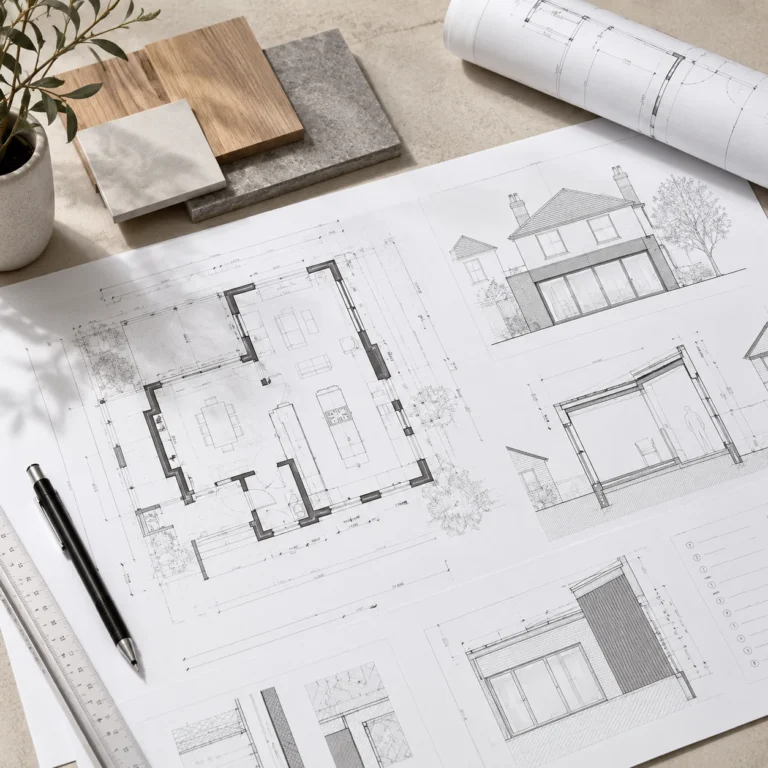
Planning drawings, Building Regulations drawings and construction information do different jobs. Here is how the drawing stages for a house extension fit together.
Let’s start with a conversation
When the general answer is no longer enough, bring us the actual home.
Tell us what you are considering and where you are stuck. We can help turn the general guidance into a project-specific next step.
Start With Your Home